Construction just completed and I am move-in ready! This charming coastal home is located on a nearly half acre lot in one of Sneads Ferry's newest coastal communities offering 3 bedrooms and 2.5 baths with stunning marsh views! The primary suite features a slider door for stunning views, walk-in shower, soaker tub, dual vanity, large walk-in closet, and is located on the main level and is connected to the laundry room for convenience. The living room is open to the kitchen and provides plenty of natural light through the rear slider doors with access to the expanded screened in rear porch. There is also an open side porch for grilling or additional outdoor entertaining. Upstairs you will find two more spacious bedrooms, both with walk-in closets, and a spacious shared full bathroom. There is an oversized two car garage on the ground level which offers plenty of storage and a convenient side entry for a golf cart or lawn equipment. Neighborhood Amenities include a neighborhood pier with stunning marsh and water views! Perfectly located only minutes from Topsail Beaches, Surf City, MARSOC, Camp Lejeune back gate and just between Jacksonville and Wilmington. Enjoy extraordinary living at its finest in the Sand Dollar floorplan!
Sold for $485,000
$485,000
321 Landon Lane, Sneads Ferry, NC 28460
3beds
1,965sqft
Single Family Residence
Built in 2023
0.42 Acres Lot
$488,600 Zestimate®
$247/sqft
$2,363 Estimated rent
Home value
$488,600
$464,000 - $513,000
$2,363/mo
Zestimate® history
Owner options
List your home for rent
$2,363/mo
Rent Zestimate®
Find your next renter with Zillow Rental Manager. Plus, with online applications, you can quickly screen prospective tenants – for free.
$2,363/mo
Rent Zestimate®
Refinance and save
$2,918/mo
Est. payment
Refinancing to a lower rate could help reduce your monthly payments and save thousands over the life of the loan.
$2,918/mo
Est. payment
Explore your selling options
Work with a Zillow partner agent
Leverage their expertise and Zillow's premium Showcase listings to get your home seen by more buyers.
Get startedList with your own agent
Get your home in front of millions of buyers by listing it on Zillow.
Learn how to do itSell it yourself
Take full control of how buyers see your home on Zillow by listing For Sale by Owner (FSBO).
List your homeWhat's special
Spacious bedroomsOpen side porchOversized two car garageLarge walk-in closetDual vanityRear slider doorsSoaker tub
Zillow last checked:
Listing updated:
Listed by:
Kristen M Downing 910-741-0505,
RE/MAX Now,
Summit Realty Group 910-714-5534,
RE/MAX Now
Bought with:
Tenley E. Grazioli, 213144
Ocean Life Realty
Source: Hive MLS,MLS#: 100417212 Originating MLS: Jacksonville Board of Realtors
Originating MLS: Jacksonville Board of RealtorsFacts & features
Interior
Bedrooms & bathrooms
- Bedrooms: 3
- Bathrooms: 3
- Full bathrooms: 2
- 1/2 bathrooms: 1
Rooms
- Room types: Living Room, Dining Room, Kitchen, Master Bedroom, Bathroom 1, Laundry, Bathroom 2, Bedroom 1, Bedroom 2, Bathroom 3
Primary bedroom
- Level: First
- Dimensions: 16 x 14
Bedroom 1
- Level: Second
- Dimensions: 26 x 11
Bedroom 2
- Level: Second
- Dimensions: 26 x 12
Bathroom 1
- Level: First
- Dimensions: 9 x 8
Bathroom 2
- Level: First
- Dimensions: 5 x 5
Bathroom 3
- Level: Second
- Dimensions: 12 x 9
Dining room
- Level: First
- Dimensions: 16 x 8
Kitchen
- Level: First
- Dimensions: 15 x 11
Laundry
- Level: First
- Dimensions: 6 x 5
Living room
- Level: First
- Dimensions: 16 x 12
Heating
- Forced Air, Heat Pump, Electric
Cooling
- Central Air
Appliances
- Included: Electric Oven, Dishwasher
- Laundry: Laundry Room
Features
- Master Downstairs, Walk-in Closet(s), High Ceilings, Entrance Foyer, Kitchen Island, Ceiling Fan(s), Pantry, Walk-in Shower, Gas Log, Walk-In Closet(s)
- Flooring: Carpet, LVT/LVP
- Basement: None
- Has fireplace: Yes
- Fireplace features: Gas Log
Interior area
- Total structure area: 1,965
- Total interior livable area: 1,965 sqft
Property
Parking
- Total spaces: 4
- Parking features: Garage Faces Front, Concrete, Paved
- Uncovered spaces: 2
Features
- Levels: Two
- Stories: 2
- Patio & porch: Open, Covered, Deck, Enclosed, Patio, Porch, Screened
- Exterior features: None
- Fencing: None
- Has view: Yes
- View description: Marsh
- Has water view: Yes
- Water view: Marsh
- Waterfront features: None, Marsh Front
- Frontage type: Marsh Front
Lot
- Size: 0.42 Acres
- Dimensions: 75 x 240 x 75 x 243
- Features: Wetlands
Details
- Parcel number: 774h124
- Zoning: R-20
- Special conditions: Standard
Construction
Type & style
- Home type: SingleFamily
- Property subtype: Single Family Residence
Materials
- Vinyl Siding
- Foundation: Other, Raised, Slab, Pilings
- Roof: Architectural Shingle
Condition
- New construction: Yes
- Year built: 2023
Utilities & green energy
- Sewer: Septic Tank
- Water: Public
- Utilities for property: Water Available
Green energy
- Green verification: None
Community & HOA
Community
- Security: Smoke Detector(s)
- Subdivision: Marsh Haven Landing
HOA
- Has HOA: Yes
- Amenities included: Boat Dock, Maintenance Common Areas, Maintenance Roads, Playground, Street Lights, Water
- HOA fee: $260 monthly
- HOA name: Premier Management
- HOA phone: 910-679-3012
Location
- Region: Sneads Ferry
Financial & listing details
- Price per square foot: $247/sqft
- Tax assessed value: $45,000
- Annual tax amount: $294
- Date on market: 7/28/2025
- Cumulative days on market: 81 days
- Listing agreement: Exclusive Right To Sell
- Listing terms: Cash,Conventional,FHA,USDA Loan,VA Loan
- Road surface type: Paved
Price history
| Date | Event | Price |
|---|---|---|
| 4/12/2024 | Sold | $485,000-3%$247/sqft |
Source:  Hive MLS #100417212 Report a problem Hive MLS #100417212 Report a problem | ||
| 2/23/2024 | Pending sale | $499,900$254/sqft |
Source: Hive MLS #100417212 Report a problem | ||
| 12/4/2023 | Listed for sale | $499,900+870.7%$254/sqft |
Source: Hive MLS #100417212 Report a problem | ||
| 3/24/2023 | Sold | $51,500-2.6%$26/sqft |
Source: Hive MLS #100347562 Report a problem | ||
| 1/18/2023 | Pending sale | $52,900$27/sqft |
Source: Hive MLS #100347562 Report a problem | ||
| 9/2/2022 | Listed for sale | $52,900$27/sqft |
Source: Hive MLS #100347562 Report a problem | ||
Public tax history
| Year | Property taxes | Tax assessment |
|---|---|---|
| 2025 | $2,280 +51.7% | $348,235 |
| 2024 | $1,503 +411.2% | $348,235 +673.9% |
| 2023 | $294 -0.3% | $45,000 |
| 2022 | $295 +14.5% | $45,000 +23.3% |
| 2021 | $257 | $36,500 |
| 2020 | -- | -- |
Find assessor info on the county website
Neighborhood: 28460
Nearby homes
- $45,0000.42 Acres323 Landon Ln, Sneads Ferry, NC 28460Off Market
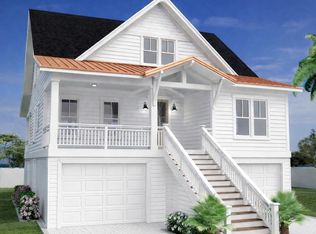
- $555,0003 bd3 ba1.8k sqft319 Landon Ln, Sneads Ferry, NC 28460New Construction
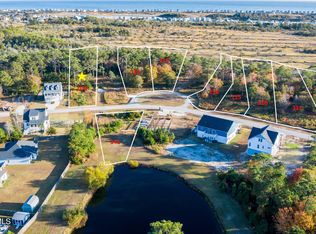
- $52,9000.42 Acres323 Landon Ln LOT 109, Sneads Ferry, NC 28460Lot/Land
- $53,0000.36 Acres325 Landon Ln, Sneads Ferry, NC 28460Sold

- $63,0000.4 Acres331 Landon Ln, Sneads Ferry, NC 28460Sold
- $58,3000.7 Acres349 Landon Ln, Sneads Ferry, NC 28460Sold
- $45,0000.4 Acres317 Landon Ln, Sneads Ferry, NC 28460Off Market
- $64,9000.33 Acres327 Landon Ln LOT 111, Sneads Ferry, NC 28460Lot/Land
Nearby schools
GreatSchools rating
- 5/10Dixon ElementaryGrades: PK-5Distance: 3.9 mi
- 7/10Dixon MiddleGrades: 6-8Distance: 2.9 mi
- 5/10Dixon HighGrades: 9-12Distance: 6.6 mi
Get a cash offer in 3 minutes
Find out how much your home could sell for in as little as 3 minutes with a no-obligation cash offer.
Estimated market value
$488,600
Get a cash offer in 3 minutes
Find out how much your home could sell for in as little as 3 minutes with a no-obligation cash offer.
Estimated market value
$488,600
- North Carolina
- Onslow County
- Sneads Ferry
- 28460
- 321 Landon Lane
Nearby cities
Nearby zip codes
Other Sneads Ferry Topics
