Welcome to coastal living with timeless style and thoughtful design, located in a desirable neighborhood featuring a community playground and pier--perfect for enjoying everything this coastal setting has to offer.
Step inside to find 9-foot ceilings on the main level, complemented by beautiful hardwood floors and custom tile throughout. The open-concept living space flows seamlessly into the kitchen, creating an inviting layout ideal for both everyday living and entertaining.
The kitchen is a standout, featuring a large island, ample cabinetry, and easy access to a spacious laundry/pantry area just off the kitchen for added functionality.
Upstairs, you'll find two generously sized bedrooms with closets, a full bathroom, and two large storage areas--providing plenty of room for organization without sacrificing living space.
The home offers 3 bedrooms, 2.5 bathrooms, and an additional sitting room upstairs--perfect for a home office, reading nook, or flexible bonus space to fit your needs.
Coastal charm is evident throughout with shiplap and beadboard accents featured both inside and on the porches. Enjoy the outdoors from the expansive rear composite deck--ideal for entertaining or relaxing--or unwind on the front porch complete with exposed beams and composite decking.
With its functional layout, coastal finishes, and access to community amenities like the playground and pier, this home offers the perfect blend of comfort and lifestyle.
New construction
$555,000
319 Landon Lane, Sneads Ferry, NC 28460
3beds
1,813sqft
:
Get pre-qualified$3,282/mo
Single Family Residence
Built in 2026
0.41 Acres Lot
$554,000 Zestimate®
$306/sqft
$22/mo HOA
What's special
- 127 days |
- 228 |
- 7 |
Zillow last checked:
Listing updated:
Listed by:
Priscilla Mae Parrott 920-427-0852,
Simply Sold Realty
Source: Hive MLS,MLS#: 100564922 Originating MLS: Carteret County Association of Realtors
Originating MLS: Carteret County Association of RealtorsFacts & features
Interior
Bedrooms & bathrooms
- Bedrooms: 3
- Bathrooms: 3
- Full bathrooms: 2
- 1/2 bathrooms: 1
Rooms
- Room types: Master Bedroom, Bedroom 2, Bedroom 3, Office, Bathroom 1, Bathroom 3
Heating
- Electric, Heat Pump
Cooling
- Central Air
Appliances
- Included: Range, Dishwasher
Features
- Master Downstairs, Walk-in Closet(s), High Ceilings, Pantry, Walk-In Closet(s)
Interior area
- Total structure area: 1,813
- Total interior livable area: 1,813 sqft
Property
Parking
- Total spaces: 2
- Parking features: Off Street, Paved, Garage
- Attached garage spaces: 2
Features
- Levels: Two
- Patio & porch: Covered, Porch
- Fencing: None
- Has view: Yes
- View description: None
- Waterfront features: None
- Frontage type: See Remarks
Lot
- Size: 0.41 Acres
- Dimensions: 75 x 236 x 75 x 240
Details
- Parcel number: 774h123
- Zoning: R-20
- Special conditions: Standard
Construction
Type & style
- Home type: SingleFamily
- Property subtype: Single Family Residence
Materials
- Vinyl Siding, Wood Frame
- Foundation: Other, Slab, Pilings
- Roof: Shingle
Condition
- New construction: Yes
- Year built: 2026
Utilities & green energy
- Sewer: Septic Tank
- Water: Public
- Utilities for property: Water Connected
Community & HOA
Community
- Subdivision: Marsh Haven Landing
HOA
- Has HOA: Yes
- Amenities included: Maintenance Common Areas, Maintenance Roads, Management, Playground, Street Lights
- HOA fee: $260 annually
- HOA name: Premier Management
Location
- Region: Sneads Ferry
Financial & listing details
- Price per square foot: $306/sqft
- Tax assessed value: $70,000
- Annual tax amount: $294
- Date on market: 4/4/2026
- Cumulative days on market: 127 days
- Listing agreement: Exclusive Right To Sell
- Listing terms: Cash,Conventional,FHA,VA Loan
- Road surface type: Paved
Estimated market value
$554,000
$526,000 - $582,000
$2,170/mo
Price history
| Date | Event | Price |
|---|---|---|
| 4/4/2026 | Listed for sale | $555,000+3600%$306/sqft |
Source:  Hive MLS #100564922 Report a problem Hive MLS #100564922 Report a problem | ||
| 2/28/2025 | Sold | $15,000-69.9%$8/sqft |
Source: Hive MLS #100347576 Report a problem | ||
| 2/11/2025 | Pending sale | $49,900$28/sqft |
Source: Hive MLS #100347576 Report a problem | ||
| 9/2/2022 | Listed for sale | $49,900$28/sqft |
Source: Hive MLS #100347576 Report a problem | ||
Public tax history
| Year | Property taxes | Tax assessment |
|---|---|---|
| 2025 | $294 | $45,000 |
| 2024 | $294 | $45,000 |
| 2023 | $294 -0.3% | $45,000 |
| 2022 | $295 +14.5% | $45,000 +23.3% |
| 2021 | $257 | $36,500 |
| 2020 | -- | -- |
Find assessor info on the county website
Monthly payment
Est. payment
Payment breakdown
Explore the cost of this home by adjusting the details. Changes won't be saved.Climate risks
Neighborhood: 28460
Nearby schools
GreatSchools rating
- 5/10Dixon ElementaryGrades: PK-5Distance: 3.9 mi
- 7/10Dixon MiddleGrades: 6-8Distance: 2.9 mi
- 5/10Dixon HighGrades: 9-12Distance: 6.6 mi
Schools provided by the listing agent
- Elementary: Dixon
- Middle: Dixon
- High: Dixon
Source: Hive MLS. This data may not be complete. We recommend contacting the local school district to confirm school assignments for this home.
- $485,0003 bd3 ba1.9k sqft321 Landon Ln, Sneads Ferry, NC 28460Sold

- $45,0000.4 acres317 Landon Ln, Sneads Ferry, NC 28460Off Market
- $45,0000.42 acres323 Landon Ln, Sneads Ferry, NC 28460Off Market
- $52,9000.42 acres323 Landon Ln LOT 109, Sneads Ferry, NC 28460Lot/Land
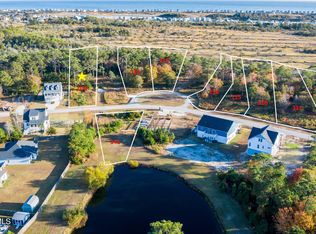
- $553,5004 bd3 ba2.4k sqft315 Landon Ln, Sneads Ferry, NC 28460Sold
- $53,0000.36 acres325 Landon Ln, Sneads Ferry, NC 28460Sold
- $63,0000.4 acres331 Landon Ln, Sneads Ferry, NC 28460Sold
- $58,3000.7 acres349 Landon Ln, Sneads Ferry, NC 28460Sold
A local agent can set up tours, give advice and negotiate with sellers.
A local lender can help you make sure your offer is ready when you are.
Similar homes
- $610,0003 bd3 ba2.2k sqft313 Landon Lane, Sneads Ferry, NC 28460New Construction
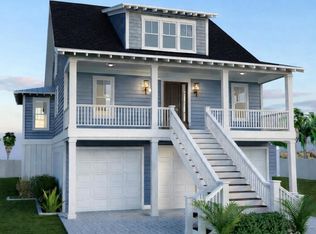
 MLS ID #100564912, Priscilla Mae Parrott, Simply Sold Realty. Hive MLS
 - $419,9004 bd3 ba2k sqft127 Bayshore Drive, Sneads Ferry, NC 28460For Sale
 MLS ID #100592987, Bailey B Bunting, Realty One Group Affinity. Hive MLS
 - $512,5003 bd2 ba2.1k sqft170 Middleton Place, Sneads Ferry, NC 28460New Construction
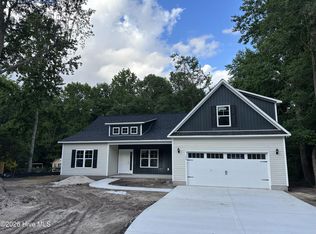 MLS ID #100584439, Adam C Connolly, Berkshire Hathaway HomeServices Carolina Premier Properties. Hive MLS
 - $439,9004 bd3 ba2.2k sqft266 E Red Head Circle, Sneads Ferry, NC 28460For Sale
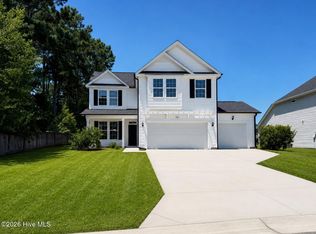 MLS ID #100584117, Aimee J Jarrels, REAL Broker LLC. Hive MLS
 - $320,0003 bd2 ba1.6k sqft159 Tillett Lane, Sneads Ferry, NC 28460For SaleMLS ID #100590994, Ashley Alexander, Coldwell Banker Sea Coast Advantage. Hive MLS
- $699,0003 bd3 ba2.1k sqft209 Creek View Circle, Sneads Ferry, NC 28460New ConstructionMLS ID #100555512, Kristen Downing, RE/MAX Executive. Hive MLS
- $389,1893 bd2 ba1.7k sqft705 Mallory Drive, Sneads Ferry, NC 28460New ConstructionHive MLS
- $349,9003 bd3 ba1.8k sqft512 Everett Glades, Sneads Ferry, NC 28460For SaleMLS ID #100552526, Charles M Turner, SeaShore Realty Group, Inc.. Hive MLS
- $369,9004 bd2 ba1.5k sqft112 Velma Lane, Sneads Ferry, NC 28460New ConstructionMLS ID #100551544, Julia S Moore, Bluewater Real Estate - EI. Hive MLS
- $515,0003 bd3 ba1.4k sqft790 New River Inlet Road Unit 118a, North Topsail Beach, NC 28460For SaleMLS ID #100539487, Betsy Powell, Sol Searching Properties and Investments LLC. Hive MLS
- $499,0003 bd2 ba1k sqft6910 12th Avenue, North Topsail Beach, NC 28460For SaleMLS ID #100556451, Ronel Austin, Coastal Realty Associates LLC. Hive MLS
- $369,0003 bd2 ba1.5k sqft304 Lakeview Court, Sneads Ferry, NC 28460New ConstructionMLS ID #100568392, Joseph Powers, Joe Powers Realty. Hive MLS
- $339,3893 bd2 ba1.5k sqft720 Mallory Drive, Sneads Ferry, NC 28460New ConstructionMLS ID #100583706, Jessica D Overby, Mungo Homes. Hive MLS
- $535,0004 bd2 ba2.5k sqft116 Norine Drive, Holly Ridge, NC 28445New ConstructionMLS ID #100578545, Jenna Morton, Coldwell Banker Sea Coast Advantage. Hive MLS
- $379,0524 bd2 ba1.8k sqft719 Mallory Drive, Sneads Ferry, NC 28460New ConstructionHive MLS
- $625,0004 bd5 ba2.1k sqft2211 New River Inlet Road #18b, North Topsail Beach, NC 28460New ConstructionMLS ID #100583788, Ryan Hall, Hall Property Specialists, INC. Hive MLS
- $635,0004 bd3 ba2.6k sqft522 Moss Lake Ln, Holly Ridge, NC 28445For SaleMLS ID #11863147, Ryan Smith, Your Home Sold Guaranteed Realty. My State MLS
- $484,9003 bd5 ba2.5k sqft320 Belt Road, Hampstead, NC 28443For SaleMLS ID #100589699, Anita Afify, ACCESS REALTY GROUP. Hive MLS
- $549,9003 bd3 ba2.6k sqft278 E Ivybridge Drive, Hubert, NC 28539New ConstructionMLS ID #100567956, Brittany K Spencer, 360 REALTY. Hive MLS
- $599,9004 bd4 ba2.4k sqft175 Twining Rose Lane, Holly Ridge, NC 28445New ConstructionMLS ID #100568551, Kathy P Long, Coastal Lights Realty. Hive MLS
