Proposed new construction home to be built in the desirable town of Sneads Ferry, NC. This 3-bedroom, 2-bath ranch offers approximately 1,500 heated square feet with a 2-car garage and an open-concept layout designed for comfortable coastal living. The split-bedroom floor plan provides privacy for the primary suite while maintaining a functional flow between the living, kitchen, and dining areas--ideal for everyday living and entertaining. Buyers have the opportunity to personalize this home with a range of upgrade options, including upgraded cabinetry, solid surface countertops, enhanced flooring, tile showers, and outdoor living features. Estimated build time begins after executed contract. Base price begins at $369,000 and includes land survey, approved 3-bedroom septic permit, roughed-in driveway, and base construction. Final price is subject on buyer selections, plan revisions, upgrades, site-related costs, and material pricing. Photos are representative and may include upgrades not included in base price. Conveniently located near the back gate of Camp Lejeune, area boat ramps, shopping, dining, and Topsail beaches. Renderings, floor plans, and interior photos may be shown for illustration purposes only and may depict options, upgrades, or finish selections not included in base price. Please note: Renderings, floor plans, and interior photos are for illustration purposes only and may depict optional features, upgrades, or finish selections not included in base price.
New construction
$369,000
304 Lakeview Court, Sneads Ferry, NC 28460
3beds
1,500sqft
:
Get pre-qualified$2,167/mo
Single Family Residence
Built in 2026
10,019 Square Feet Lot
$368,700 Zestimate®
$246/sqft
$-- HOA
What's special
- 117 days |
- 564 |
- 49 |
Zillow last checked:
Listing updated:
Listed by:
Joseph Powers 910-934-0339,
Joe Powers Realty
Source: Hive MLS,MLS#: 100568392 Originating MLS: Topsail Island Association of Realtors
Originating MLS: Topsail Island Association of RealtorsFacts & features
Interior
Bedrooms & bathrooms
- Bedrooms: 3
- Bathrooms: 2
- Full bathrooms: 2
Rooms
- Room types: Master Bedroom, Bedroom 2, Bedroom 3, Living Room
Primary bedroom
- Dimensions: 14 x 11
Bedroom 2
- Dimensions: 11 x 11
Bedroom 3
- Dimensions: 11 x 11
Kitchen
- Dimensions: 19 x 11
Living room
- Dimensions: 17 x 16
Heating
- Heat Pump, Electric, Forced Air
Cooling
- Central Air, Heat Pump
Appliances
- Included: Electric Oven, Built-In Microwave, Dishwasher, Electric Range
Features
- Master Downstairs, Vaulted Ceiling(s), Tray Ceiling(s), Kitchen Island, Ceiling Fan(s), Pantry
- Flooring: LVT/LVP
Interior area
- Total structure area: 1,500
- Total interior livable area: 1,500 sqft
Property
Parking
- Total spaces: 2
- Parking features: On Site
- Attached garage spaces: 2
Features
- Levels: One
- Patio & porch: Covered, Front Porch, Rear Porch
- Fencing: None
- Has view: Yes
- View description: None
- Frontage type: See Remarks
Lot
- Size: 10,019 Square Feet
- Dimensions: 44 x 137 x 127 x 149
Details
- Parcel number: 771d58
- Zoning: R-10
- Special conditions: Standard
Construction
Type & style
- Home type: SingleFamily
- Property subtype: Single Family Residence
Materials
- Vinyl Siding, Wood Frame
- Foundation: Slab
- Roof: Architectural Shingle
Condition
- New construction: Yes
- Year built: 2026
Utilities & green energy
- Water: Public
- Utilities for property: See Remarks
Community & HOA
Community
- Subdivision: Stone Bay
HOA
- Has HOA: No
Location
- Region: Sneads Ferry
Financial & listing details
- Price per square foot: $246/sqft
- Tax assessed value: $52,500
- Annual tax amount: $196
- Date on market: 5/2/2026
- Cumulative days on market: 117 days
- Listing agreement: Exclusive Right To Sell
- Listing terms: Cash,Conventional,FHA,VA Loan
Estimated market value
$368,700
$350,000 - $387,000
$1,997/mo
Price history
| Date | Event | Price |
|---|---|---|
| 5/2/2026 | Price change | $369,000+272.7%$246/sqft |
Source:  Hive MLS #100568392 Report a problem Hive MLS #100568392 Report a problem | ||
| 5/1/2026 | Price change | $99,000-70.8%$66/sqft |
Source: Hive MLS #100566142 Report a problem | ||
| 4/20/2026 | Price change | $339,000+184.9%$226/sqft |
Source: Hive MLS #100568392 Report a problem | ||
| 4/10/2026 | Listed for sale | $119,000+164.4%$79/sqft |
Source: Hive MLS #100566142 Report a problem | ||
| 1/21/2026 | Sold | $45,000$30/sqft |
Source: Hive MLS #100546456 Report a problem | ||
Public tax history
| Year | Property taxes | Tax assessment |
|---|---|---|
| 2025 | $196 | $30,000 |
| 2024 | $196 | $30,000 |
| 2023 | $196 -0.3% | $30,000 |
| 2022 | $197 -2.2% | $30,000 +5.3% |
| 2021 | $201 | $28,500 |
| 2020 | $201 | $28,500 |
| 2019 | $201 | $28,500 |
| 2018 | $201 +3% | $28,500 -1.4% |
| 2017 | $195 | $28,900 |
| 2016 | $195 | $28,900 |
| 2015 | $195 | $28,900 |
Find assessor info on the county website
Monthly payment
Est. payment
Payment breakdown
Explore the cost of this home by adjusting the details. Changes won't be saved.Climate risks
Neighborhood: 28460
Nearby schools
GreatSchools rating
- 5/10Dixon ElementaryGrades: PK-5Distance: 2.5 mi
- 7/10Dixon MiddleGrades: 6-8Distance: 2.6 mi
- 5/10Dixon HighGrades: 9-12Distance: 4.6 mi
Schools provided by the listing agent
- Elementary: Dixon
- Middle: Dixon
- High: Dixon
Source: Hive MLS. This data may not be complete. We recommend contacting the local school district to confirm school assignments for this home.
- $313,0003 bd3 ba1.8k sqft302 Lakeview Ct, Sneads Ferry, NC 28460Sold

- $325,0003 bd3 ba1.6k sqft306 Lakeview Ct, Sneads Ferry, NC 28460Sold
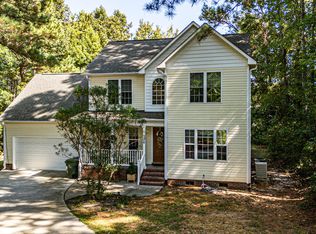
- $285,0003 bd2 ba1.2k sqft112 S Stone Dr, Sneads Ferry, NC 28460Sold
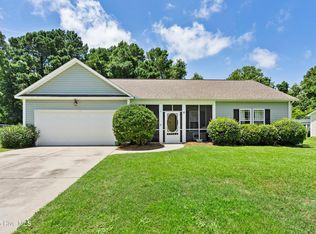
- $278,1003 bd2 ba1.2k sqft114 S Stone Dr, Sneads Ferry, NC 28460Off Market
- $30,0009,583 sqft307 Lakeview Ct, Sneads Ferry, NC 28460Off Market
- $30,0000.27 acres126 Bayside Dr, Sneads Ferry, NC 28460Off Market
- $300,0003 bd2 ba1.2k sqft110 S Stone Dr, Sneads Ferry, NC 28460For Sale
- $2,0503 bd3 ba1.7k sqft128 Bayside Dr, Sneads Ferry, NC 28460For Rent
A local agent can set up tours, give advice and negotiate with sellers.
A local lender can help you make sure your offer is ready when you are.
Similar homes
- $320,0003 bd2 ba1.6k sqft159 Tillett Lane, Sneads Ferry, NC 28460For Sale

 MLS ID #100590994, Ashley Alexander, Coldwell Banker Sea Coast Advantage. Hive MLS
 - $369,9004 bd2 ba1.5k sqft112 Velma Lane, Sneads Ferry, NC 28460New Construction
 MLS ID #100551544, Julia S Moore, Bluewater Real Estate - EI. Hive MLS
 - $349,9003 bd3 ba1.8k sqft512 Everett Glades, Sneads Ferry, NC 28460For Sale
 MLS ID #100552526, Charles M Turner, SeaShore Realty Group, Inc.. Hive MLS
 - $512,5003 bd2 ba2.1k sqft170 Middleton Place, Sneads Ferry, NC 28460New Construction
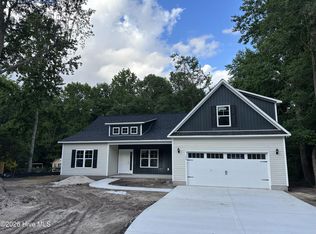 MLS ID #100584439, Adam C Connolly, Berkshire Hathaway HomeServices Carolina Premier Properties. Hive MLS
 - $419,9004 bd3 ba2k sqft127 Bayshore Drive, Sneads Ferry, NC 28460For SaleMLS ID #100592987, Bailey B Bunting, Realty One Group Affinity. Hive MLS
- $325,0003 bd2 ba1.5k sqft1107 Mill Run Road, Sneads Ferry, NC 28460For SaleMLS ID #100589373, John Newton, Better Homes and Gardens Real Estate Treasure 4. Hive MLS
- $--3 bd1 ba1.1k sqft719 Barn St, Jacksonville, NC 28540AuctionServiceLink Auction
- $--3 bd2 ba1.1k sqft595 Sand Ridge Rd, Hubert, NC 28539AuctionServiceLink Auction
- $393,9003 bd3 ba2.1k sqft409 Royal Shore Lane, Holly Ridge, NC 28445New ConstructionMLS ID #100577676, Rick Osborne, Berkshire Hathaway HomeServices Carolina Premier Properties. Hive MLS
- $--3 bd2 ba1.2k sqft103 Maready Ln, Hubert, NC 28539AuctionServiceLink Auction
- $365,9003 bd2 ba1.7k sqft811 N Sandy Shore Court, Holly Ridge, NC 28445New ConstructionMLS ID #100566609, Rick Osborne, Berkshire Hathaway HomeServices Carolina Premier Properties. Hive MLS
- $375,0003 bd2 ba1.5k sqft421 Morris Landing Road, Holly Ridge, NC 28445New ConstructionMLS ID #100590526, Loren L Hodges, REAL Broker LLC. Hive MLS
- $382,9003 bd3 ba1.8k sqft702 N Pebble Branch Court, Holly Ridge, NC 28445New ConstructionMLS ID #100579044, Rick Osborne, Berkshire Hathaway HomeServices Carolina Premier Properties. Hive MLS
- $339,9003 bd2 ba1.8k sqft100 Kenna Court, Jacksonville, NC 28540For SaleMLS ID #100590219, Janice W Harrison, Harrison Dorn Realty. Hive MLS
- $339,0004 bd3 ba1.8k sqft166 Dockside Drive, Jacksonville, NC 28546For SaleMLS ID #100594689, Tidal Realty Partners, REAL Broker LLC. Hive MLS
- $355,0004 bd3 ba2k sqft401 Ragged Point Court, Jacksonville, NC 28546For SaleMLS ID #100593615, Pamela M Trafton, Terri Alphin Smith & Co. Hive MLS
- $354,0003 bd2 ba1.3k sqft419 Morris Landing Road, Holly Ridge, NC 28445New ConstructionMLS ID #100590514, Loren L Hodges, REAL Broker LLC. Hive MLS
- $350,0004 bd3 ba2k sqft213 Rudolph Lane, Hubert, NC 28539For SaleMLS ID #100593405, Gayle R Riggs, Hurst Realty LLC. Hive MLS
- $360,0004 bd2 ba2.1k sqft269 Blue Creek Farms Drive, Jacksonville, NC 28540For SaleMLS ID #100587684, Lori K Smith, Coldwell Banker Sea Coast Advantage. Hive MLS
- $265,0003 bd2 ba1.1k sqft13 Bosco Drive, Jacksonville, NC 28540For SaleMLS ID #100595969, Emily Albertson, Coldwell Banker Sea Coast Advantage - Jacksonville. Hive MLS
