Welcome to 110 S. Stone Street in Sneads Ferry--a beautifully updated 3 bedroom, 2 bath, one-story home offering a spacious open floor plan, modern finishes, and move-in-ready convenience.
Step inside to discover fresh interior paint throughout, creating a bright and inviting atmosphere. The spacious living room features a vaulted ceiling, adding character and an open, airy feel that's perfect for both relaxing and entertaining. The main living areas have been updated with brand-new luxury vinyl plank flooring, while the bedrooms offer the comfort of new carpet with upgraded padding. A brand-new water heater provides added peace of mind for years to come.
The thoughtfully designed floor plan flows effortlessly into the kitchen with an added pantry plus and a separate laundry room conveniently located just off the kitchen. The home also features a two-car garage, providing ample space for parking, storage, or a workshop area.
The spacious primary suite is a true retreat, highlighted by an elegant trey ceiling, a generous walk-in closet, and a private en- suite bathroom complete with dual vanities, a private toilet area, and plenty of room to get ready each day.
Ideally located in the heart of Sneads Ferry, this home is just minutes from local shopping, restaurants, schools, the back gate of Camp Lejeune, and the pristine beaches of Topsail Island. Whether you're a first-time homebuyer, looking to downsize, or searching for a low-maintenance coastal home, 110 S. Stone Street offers the perfect combination of comfort, style, and convenience.
Don't miss your opportunity to own this beautifully refreshed home--schedule your private showing today!
Under contract
Price cut: $19.9K (8/6)
$300,000
110 S Stone Drive, Sneads Ferry, NC 28460
3beds
1,281sqft
Single Family Residence
Built in 2011
0.44 Acres Lot
$298,500 Zestimate®
$234/sqft
$-- HOA
What's special
- 27 days |
- 1,148 |
- 119 |
Likely to sell faster than
Zillow last checked:
Listing updated:
Listed by:
Kendal N Semanderes 910-389-8704,
CRI Properties
Source: Hive MLS,MLS#: 100590160 Originating MLS: Jacksonville Board of Realtors
Originating MLS: Jacksonville Board of RealtorsFacts & features
Interior
Bedrooms & bathrooms
- Bedrooms: 3
- Bathrooms: 2
- Full bathrooms: 2
Rooms
- Room types: Living Room, Bedroom 1, Bedroom 2, Bedroom 3
Heating
- Heat Pump, Electric
Cooling
- Central Air, Heat Pump
Appliances
- Included: Electric Oven, Built-In Microwave, Refrigerator, Dishwasher
- Laundry: Dryer Hookup, Washer Hookup, Laundry Room
Features
- Master Downstairs, Walk-in Closet(s), Vaulted Ceiling(s), Tray Ceiling(s), Ceiling Fan(s), Pantry, Blinds/Shades, Walk-In Closet(s)
- Flooring: LVT/LVP, Carpet, See Remarks
- Attic: Scuttle
Interior area
- Total structure area: 1,281
- Total interior livable area: 1,281 sqft
Property
Parking
- Total spaces: 2
- Parking features: Concrete, On Site
- Attached garage spaces: 2
Features
- Levels: One
- Patio & porch: Patio, Porch
- Fencing: None
- Has view: Yes
- View description: None
- Frontage type: See Remarks
Lot
- Size: 0.44 Acres
- Dimensions: 135 x 160 x 142 x 98
Details
- Parcel number: 771d51
- Zoning: R-10
- Special conditions: Standard
Construction
Type & style
- Home type: SingleFamily
- Property subtype: Single Family Residence
Materials
- Vinyl Siding, Wood Frame
- Foundation: Slab
- Roof: Architectural Shingle
Condition
- New construction: No
- Year built: 2011
Utilities & green energy
- Sewer: Septic Tank
- Water: County Water
- Utilities for property: Water Connected
Community & HOA
Community
- Security: Smoke Detector(s)
- Subdivision: Stone Bay
HOA
- Has HOA: No
- Amenities included: None
Location
- Region: Sneads Ferry
Financial & listing details
- Price per square foot: $234/sqft
- Tax assessed value: $223,823
- Annual tax amount: $1,466
- Date on market: 7/20/2026
- Cumulative days on market: 27 days
- Listing agreement: Exclusive Right To Sell
- Listing terms: Cash,Conventional,FHA,VA Loan
- Road surface type: Paved
Estimated market value
$298,500
$284,000 - $313,000
$1,768/mo
Price history
| Date | Event | Price |
|---|---|---|
| 8/11/2026 | Contingent | $300,000$234/sqft |
Source:  Hive MLS #100590160 Report a problem Hive MLS #100590160 Report a problem | ||
| 8/6/2026 | Price change | $300,000-6.2%$234/sqft |
Source: Hive MLS #100590160 Report a problem | ||
| 7/20/2026 | Listed for sale | $319,900+106.4%$250/sqft |
Source: Hive MLS #100590160 Report a problem | ||
| 7/8/2019 | Listing removed | $1,250$1/sqft |
Source: CRI Properties #100171682 Report a problem | ||
| 6/20/2019 | Listed for rent | $1,250+6.4%$1/sqft |
Source: CRI Properties #100171682 Report a problem | ||
| 6/9/2018 | Listing removed | $1,175$1/sqft |
Source: CRI Properties #100111015 Report a problem | ||
| 4/16/2018 | Listed for rent | $1,175+2.2%$1/sqft |
Source: CRI Properties #100111015 Report a problem | ||
| 7/19/2017 | Listing removed | $1,150$1/sqft |
Source: CRI Properties #100069120 Report a problem | ||
| 6/21/2017 | Price change | $1,150+4.5%$1/sqft |
Source: CRI Properties #100069120 Report a problem | ||
| 4/18/2017 | Listed for rent | $1,100$1/sqft |
Source: Ennett Realty Report a problem | ||
| 3/26/2016 | Listing removed | $1,100$1/sqft |
Source: Ennett Realty Report a problem | ||
| 2/11/2016 | Listed for rent | $1,100+10%$1/sqft |
Source: Ennett Realty Report a problem | ||
| 11/13/2014 | Listing removed | $1,000$1/sqft |
Source: Ennett Realty Report a problem | ||
| 10/21/2014 | Listed for rent | $1,000$1/sqft |
Source: Ennett Realty Report a problem | ||
| 5/24/2011 | Sold | $155,000$121/sqft |
Source: Public Record Report a problem | ||
Public tax history
| Year | Property taxes | Tax assessment |
|---|---|---|
| 2025 | $1,466 | $223,823 |
| 2024 | $1,466 | $223,823 |
| 2023 | $1,466 0% | $223,823 |
| 2022 | $1,466 +35.8% | $223,823 +46.2% |
| 2021 | $1,079 | $153,090 |
| 2020 | $1,079 | $153,090 |
| 2019 | $1,079 | $153,090 |
| 2018 | $1,079 +8.4% | $153,090 +3.8% |
| 2017 | $996 | $147,500 |
| 2016 | $996 | $147,500 |
| 2015 | $996 | $147,500 |
| 2014 | $996 +10.8% | $147,500 -4% |
| 2013 | $899 | $153,630 |
| 2012 | $899 | $153,630 |
Find assessor info on the county website
Monthly payment
Est. payment
Payment breakdown
Explore the cost of this home by adjusting the details. Changes won't be saved.Climate risks
Neighborhood: 28460
Nearby schools
GreatSchools rating
- 5/10Dixon ElementaryGrades: PK-5Distance: 2.5 mi
- 7/10Dixon MiddleGrades: 6-8Distance: 2.6 mi
- 5/10Dixon HighGrades: 9-12Distance: 4.6 mi
Schools provided by the listing agent
- Elementary: Dixon
- Middle: Dixon
- High: Dixon
Source: Hive MLS. This data may not be complete. We recommend contacting the local school district to confirm school assignments for this home.
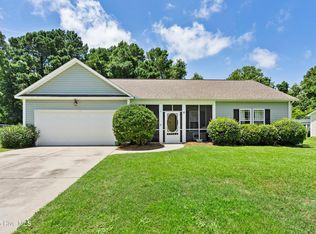
- $285,0003 bd2 ba1.2k sqft112 S Stone Dr, Sneads Ferry, NC 28460Sold
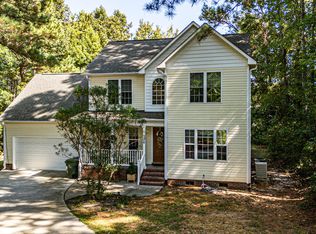
- $325,0003 bd3 ba1.6k sqft306 Lakeview Ct, Sneads Ferry, NC 28460Sold
- $10,0001 acre111 S Stone Dr, Sneads Ferry, NC 28460Off Market
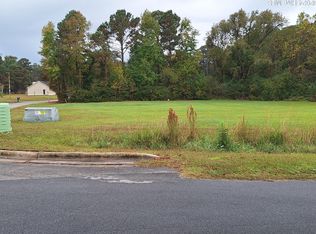
- $45,0000.56 acres232 Lakeside Dr, Sneads Ferry, NC 28460Sold
- $369,0003 bd2 ba1.5k sqft304 Lakeview Ct, Sneads Ferry, NC 28460New Construction
- $278,1003 bd2 ba1.2k sqft114 S Stone Dr, Sneads Ferry, NC 28460Off Market
- $259,9003 bd2 ba1.2k sqft113 S Stone Dr, Sneads Ferry, NC 28460Off Market
- $274,4003 bd2 ba1.3k sqft109 S Stone Dr, Sneads Ferry, NC 28460Off Market
A local agent can set up tours, give advice and negotiate with sellers.
A local lender can help you make sure your offer is ready when you are.
Similar homes
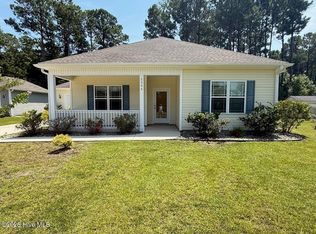
- $315,0003 bd2 ba1.7k sqft1304 Old Folkstone Road, Sneads Ferry, NC 28460For Sale
 MLS ID #100596664, Fletcher Bizz Baker, Better Homes and Gardens Real Estate Treasure. Hive MLS
 - $320,0003 bd2 ba1.6k sqft159 Tillett Lane, Sneads Ferry, NC 28460For Sale
 MLS ID #100590994, Ashley Alexander, Coldwell Banker Sea Coast Advantage. Hive MLS
 - $315,0003 bd2 ba1.1k sqft429 Crows Nest Lane, Sneads Ferry, NC 28460For Sale
 MLS ID #100577005, Diane M Castro-Perez, Coldwell Banker Sea Coast Advantage-Hampstead. Hive MLS
 - $319,0003 bd3 ba1.6k sqft2098 Nc Highway 172, Sneads Ferry, NC 28460For Sale
 MLS ID #100577384, Bowen Real Estate Group, Keller Williams Transition. Hive MLS
 - $325,0003 bd2 ba1.5k sqft1107 Mill Run Road, Sneads Ferry, NC 28460For SaleMLS ID #100589373, John Newton, Better Homes and Gardens Real Estate Treasure 4. Hive MLS
- $324,4333 bd2 ba1.5k sqft720 Mallory Drive, Sneads Ferry, NC 28460New ConstructionMLS ID #100583706, Jessica D Overby, Mungo Homes. Hive MLS
- $272,0003 bd2 ba1.6k sqft100 Maplecrest Way, Sneads Ferry, NC 28460For SaleMLS ID #100587797, Raqueal Edwards, Carolina Real Estate Group. Hive MLS
- $380,0003 bd3 ba1.8k sqft413 Gavin'S Run, Sneads Ferry, NC 28460For SaleMLS ID #100595503, Johna M Herbinger, Coastal Realty Associates LLC. Hive MLS
- $260,0003 bd2 ba1.2k sqft116 Sherry Street, Sneads Ferry, NC 28460For SaleMLS ID #100592969, Raquel Hettinger, Coldwell Banker Sea Coast Advantage. Hive MLS
- $369,0003 bd2 ba1.5k sqft304 Lakeview Court, Sneads Ferry, NC 28460New ConstructionMLS ID #100568392, Joseph Powers, Joe Powers Realty. Hive MLS
- $407,0003 bd2 ba1.4k sqft104 Bridge Tender Cove, Sneads Ferry, NC 28460For SaleMLS ID #100593929, Susan H Ayers, Clickit Realty. Hive MLS
- $339,7473 bd2 ba1.5k sqft706 Mallory Drive, Sneads Ferry, NC 28460New ConstructionHive MLS
- $389,0003 bd2 ba1.4k sqft1112 Mill Run Road, Sneads Ferry, NC 28460For SaleMLS ID #100595060, Crystal Coast Home Finders Team, Realty One Group Navigate. Hive MLS
- $249,9003 bd1 ba1.1k sqft228 Fulcher Landing Road, Sneads Ferry, NC 28460For SaleMLS ID #100575092, Eliza Santos, RE/MAX Essential. Hive MLS
- $373,9003 bd2 ba1.9k sqft286 Marsh Haven Drive, Sneads Ferry, NC 28460For SaleMLS ID #100592953, Andrea Ana Scott, Better Homes and Gardens Real Estate Treasure 4. Hive MLS
- $374,0003 bd3 ba1.7k sqft407 Olde Sail Court, Sneads Ferry, NC 28460For SaleMLS ID #100591274, Sean D McDonnell, REAL Broker LLC. Hive MLS
- $263,0003 bd3 ba1.3k sqft359 S Stingray Lane, Sneads Ferry, NC 28460For SaleMLS ID #100595350, Ashley Alexander, Coldwell Banker Sea Coast Advantage. Hive MLS
- $349,9003 bd3 ba1.8k sqft512 Everett Glades, Sneads Ferry, NC 28460For SaleMLS ID #100552526, Charles M Turner, SeaShore Realty Group, Inc.. Hive MLS
- $385,0003 bd3 ba1.7k sqft906 Gulf Chase Court, Sneads Ferry, NC 28460For SaleMLS ID #100593235, Sean D McDonnell, REAL Broker LLC. Hive MLS
- $307,5003 bd4 ba1.6k sqft229 Sandy Cove Lane, Sneads Ferry, NC 28460New ConstructionMLS ID #100596202, Anita Afify, ACCESS REALTY GROUP. Hive MLS
