Land/Home Package by CBG Builders! Survey and elevation certificate have already been completed with a 4-bedroom septic permit already approved for this stunning 2.28-acre property featuring approximately 239 feet of pristine waterfront in a desirable Sneads Ferry waterfront community. Proposed construction includes The Ferryhill floorplan, a beautifully designed one-story modern farmhouse offering approximately 2,188 sq ft with 3 bedrooms, 2.5 bathrooms, and a highly desirable open-concept layout, plus a bonus room over the garage with a full bath--ideal for a 4th bedroom, home office, or guest suite. Inside, the dining room features a tray ceiling and flows seamlessly into the great room and kitchen. The great room showcases a cathedral vaulted ceiling with decorative beams and a striking floor-to-ceiling fireplace. The kitchen is designed for everyday function and entertaining with a large U-shaped island and a spacious walk-in pantry. The private primary suite offers a relaxing retreat with a vaulted ceiling and a spa-inspired bath featuring dual vanities, choose a freestanding soaking tub, and separate walk-in shower, and a private water closet. The oversized walk-in closet includes direct access to the laundry room for everyday convenience. Two additional bedrooms are positioned on the opposite side of the home in a split-bedroom layout, each with a walk-in closet, offering privacy. Enjoy the best of coastal living with panoramic water views, the peaceful sounds of nature, and the unforgettable sight of eagles soaring from their nest across the marsh. Whether you're building a private retreat or a full-time residence, this property offers a rare opportunity to create a true waterfront sanctuary. Don't miss this exceptional waterfront land/home package in Sneads Ferry--with the prep work complete, you can move forward with confidence.
New construction
$699,000
209 Creek View Circle, Sneads Ferry, NC 28460
3beds
2,188sqft
:
Get pre-qualified$4,172/mo
Single Family Residence
Built in 2026
2.28 Acres Lot
$246,200 Zestimate®
$319/sqft
$22/mo HOA
What's special
Separate walk-in showerOne-story modern farmhouseLarge u-shaped islandPanoramic water viewsPrivate water closetSpacious walk-in pantryFreestanding soaking tub
- 263 days |
- 518 |
- 22 |
Zillow last checked:
Listing updated:
Listed by:
Kristen Downing 910-650-6174,
RE/MAX Executive,
Amber Shelar 704-689-9293,
RE/MAX Executive
Source: Hive MLS,MLS#: 100555512 Originating MLS: Jacksonville Board of Realtors
Originating MLS: Jacksonville Board of RealtorsFacts & features
Interior
Bedrooms & bathrooms
- Bedrooms: 3
- Bathrooms: 3
- Full bathrooms: 2
- 1/2 bathrooms: 1
Rooms
- Room types: Great Room, Dining Room, Laundry, Master Bedroom, Bedroom 2, Bedroom 3, Fnshd Room over Garage
Primary bedroom
- Level: Second
- Dimensions: 15 x 13
Bedroom 2
- Level: First
- Dimensions: 12 x 11
Bedroom 3
- Level: First
- Dimensions: 12 x 11
Dining room
- Level: First
- Dimensions: 12 x 11
Other
- Level: Second
Great room
- Level: First
- Dimensions: 17 x 18
Kitchen
- Level: First
- Dimensions: 18 x 10
Laundry
- Level: First
- Dimensions: 9 x 8
Heating
- Heat Pump
Cooling
- Heat Pump
Appliances
- Included: See Remarks
- Laundry: Laundry Room
Features
- Master Downstairs, Walk-in Closet(s), Pantry, Walk-In Closet(s), Other
- Flooring: See Remarks
Interior area
- Total structure area: 2,188
- Total interior livable area: 2,188 sqft
Video & virtual tour
Property
Parking
- Total spaces: 2
- Parking features: Attached
- Attached garage spaces: 2
Features
- Levels: One and One Half
- Patio & porch: Covered, Deck, Front Porch
- Fencing: None
- Has view: Yes
- View description: Creek/Stream, Marsh, Water
- Has water view: Yes
- Water view: Creek/Stream,Marsh,Water
- Waterfront features: Deeded Water Access, Deeded Water Rights, Salt Marsh, Water Access Comm, Marsh Front
- Frontage type: Creek,Marsh Front
Lot
- Size: 2.28 Acres
- Dimensions: 88 x 601 x 239 x 689
- Features: See Remarks, Dead End, Deeded Water Access, Deeded Water Rights, Salt Marsh, Water Access Comm
Details
- Parcel number: 761b212
- Zoning: R-15
Construction
Type & style
- Home type: SingleFamily
- Property subtype: Single Family Residence
Materials
- Wood Frame, See Remarks
- Foundation: Raised, Slab
- Roof: Other
Condition
- New construction: Yes
- Year built: 2026
Utilities & green energy
- Utilities for property: Water Available
Community & HOA
Community
- Subdivision: Creeks Edge
HOA
- Has HOA: Yes
- Amenities included: Waterfront Community, Maintenance Common Areas, Maintenance Roads, Street Lights
- HOA fee: $266 annually
- HOA name: Creeks Edge HOA
- HOA phone: 910-679-3012
Location
- Region: Sneads Ferry
Financial & listing details
- Price per square foot: $319/sqft
- Tax assessed value: $100,130
- Annual tax amount: $655
- Date on market: 2/19/2026
- Cumulative days on market: 264 days
- Listing agreement: Exclusive Right To Sell
- Listing terms: Build to Suit,See Remarks,Seller not Owner
- Road surface type: Paved
Estimated market value
$246,200
$234,000 - $259,000
$2,467/mo
Price history
| Date | Event | Price |
|---|---|---|
| 2/19/2026 | Listed for sale | $699,000-19.6%$319/sqft |
Source:  Hive MLS #100555512 Report a problem Hive MLS #100555512 Report a problem | ||
| 2/13/2026 | Listing removed | $869,000$397/sqft |
Source: Hive MLS #100539915 Report a problem | ||
| 11/6/2025 | Listed for sale | $869,000+189.8%$397/sqft |
Source: Hive MLS #100539915 Report a problem | ||
| 8/7/2025 | Listing removed | $299,900$137/sqft |
Source: Hive MLS #100501111 Report a problem | ||
| 4/14/2025 | Listed for sale | $299,900+499.8%$137/sqft |
Source: Hive MLS #100501111 Report a problem | ||
| 2/23/2018 | Sold | $50,000$23/sqft |
Source: Hive MLS #40022311 Report a problem | ||
Public tax history
| Year | Property taxes | Tax assessment |
|---|---|---|
| 2025 | $655 | $100,130 |
| 2024 | $655 | $100,130 |
| 2023 | $655 -0.1% | $100,130 |
| 2022 | $656 -7.1% | $100,130 |
| 2021 | $706 | $100,130 |
| 2020 | $706 | $100,130 |
| 2019 | $706 | $100,130 |
| 2018 | $706 -18.8% | $100,130 -22.3% |
| 2017 | $870 | $128,840 |
| 2016 | $870 | $128,840 |
| 2015 | $870 | $128,840 |
Find assessor info on the county website
Monthly payment
Est. payment
Payment breakdown
Explore the cost of this home by adjusting the details. Changes won't be saved.Climate risks
Neighborhood: 28460
Getting around
0 / 100
Car-DependentNearby schools
GreatSchools rating
- 10/10Coastal ElementaryGrades: K-5Distance: 1.6 mi
- 7/10Dixon MiddleGrades: 6-8Distance: 3 mi
- 5/10Dixon HighGrades: 9-12Distance: 5.3 mi
Schools provided by the listing agent
- Elementary: Coastal
- Middle: Dixon
- High: Dixon
Source: Hive MLS. This data may not be complete. We recommend contacting the local school district to confirm school assignments for this home.
- $11,2500.48 AcresCreeks Edge Dr, Sneads ferry, NC 28460Off Market
- $543,1003 bd3 ba2.1k sqft205 Creek View Cir, Sneads Ferry, NC 28460Off Market
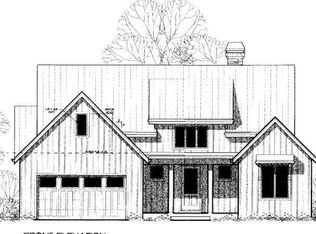
- $407,5003 bd3 ba1.9k sqft133 Creeks Edge Dr, Sneads Ferry, NC 28460Off Market
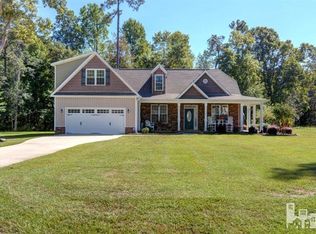
- $833,5003 bd3 ba3.4k sqft211 Creek View Cir, Sneads Ferry, NC 28460Off Market
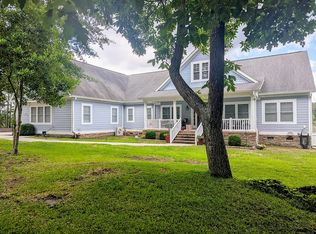
- $457,0003 bd3 ba2.4k sqft138 Creeks Edge Dr, Sneads Ferry, NC 28460Off Market
- $100,0901.87 Acres207 Creek View Cir, Sneads Ferry, NC 28460Off Market
- $499,9003 bd3 ba2.1k sqft203 Creek View Cir, Sneads Ferry, NC 28460Sold
- $250,0002.28 Acres209 Creek View Cir #63, Sneads Ferry, NC 28460Lot/Land
A local agent can set up tours, give advice and negotiate with sellers.
A local lender can help you make sure your offer is ready when you are.
Similar homes
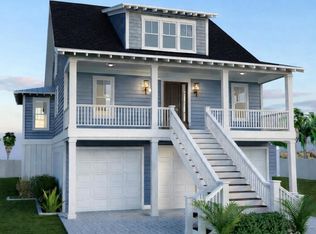
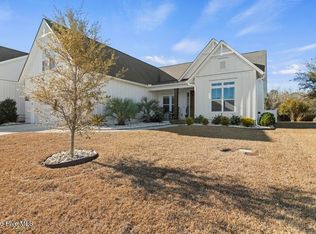
- $610,0003 bd3 ba2.2k sqft313 Landon Lane, Sneads Ferry, NC 28460New Construction
 MLS ID #100564912, Priscilla Mae Parrott, Simply Sold Realty. Hive MLS
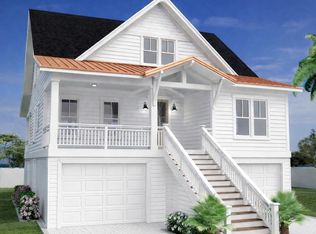
 - $724,9004 bd3 ba2.7k sqft404 Summerhouse Drive, Holly Ridge, NC 28445For Sale
 MLS ID #100558898, The Christi Hill Real Estate Team, Keller Williams Innovate. Hive MLS
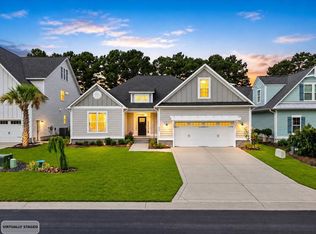
 - $555,0003 bd3 ba1.8k sqft319 Landon Lane, Sneads Ferry, NC 28460New Construction
 MLS ID #100564922, Priscilla Mae Parrott, Simply Sold Realty. Hive MLS
 - $635,0004 bd3 ba2.6k sqft522 Moss Lake Ln, Holly Ridge, NC 28445For Sale
 MLS ID #11863147, Ryan Smith, Your Home Sold Guaranteed Realty. My State MLS
 - $524,9003 bd2 ba2.1k sqft170 Middleton Place, Sneads Ferry, NC 28460New ConstructionMLS ID #100584439, Adam C Connolly, Berkshire Hathaway HomeServices Carolina Premier Properties. Hive MLS
- $479,0004 bd3 ba2.8k sqft408 Canvasback Lane, Sneads Ferry, NC 28460For SaleMLS ID #100589001, Jenna Morton, Coldwell Banker Sea Coast Advantage. Hive MLS
- $369,9004 bd2 ba1.5k sqft112 Velma Lane, Sneads Ferry, NC 28460New ConstructionMLS ID #100551544, Julia S Moore, Bluewater Real Estate - EI. Hive MLS
- $439,9004 bd3 ba2.2k sqft266 E Red Head Circle, Sneads Ferry, NC 28460For SaleMLS ID #100584117, Aimee J Jarrels, REAL Broker LLC. Hive MLS
- $730,0004 bd3 ba3.1k sqft366 Summerhouse Drive, Holly Ridge, NC 28445New ConstructionMLS ID #100537185, Catherine E Buttine, Destination Realty Corporation, LLC. Hive MLS
- $535,0004 bd2 ba2.5k sqft116 Norine Drive, Holly Ridge, NC 28445New ConstructionMLS ID #100578545, Jenna Morton, Coldwell Banker Sea Coast Advantage. Hive MLS
- $390,9003 bd3 ba2.1k sqft706 N Pebble Branch Court #119, Holly Ridge, NC 28445New ConstructionMLS ID #100578503, Scott J Morrison, eXp Realty. Hive MLS
- $384,0003 bd3 ba1.9k sqft618 Osprey Landing Drive, Holly Ridge, NC 28445For SaleMLS ID #100576981, Stephen L Skakandy, LPT Realty. Hive MLS
- $382,9003 bd3 ba1.8k sqft702 N Pebble Branch Court, Holly Ridge, NC 28445New ConstructionMLS ID #100579044, Rick Osborne, Berkshire Hathaway HomeServices Carolina Premier Properties. Hive MLS
- from $658,0923 bd3 ba2.8k sqftDaufuskie Plan, Summerhouse on Everett Bay, Holly Ridge, NC 28445New ConstructionHagood Homes
- $650,0004 bd4 ba2.9k sqft815 Sweetgrass Street, Holly Ridge, NC 28445New ConstructionHive MLS
- $599,9004 bd4 ba2.4k sqft175 Twining Rose Lane, Holly Ridge, NC 28445New ConstructionMLS ID #100568551, Kathy P Long, Coastal Lights Realty. Hive MLS
- $724,6005 bd4 ba2.9k sqft208 Whimbrel Way, Hampstead, NC 28443New ConstructionMLS ID #100591322, Stevens Fine Homes Team, Coldwell Banker Sea Coast Advantage. Hive MLS
- $484,9003 bd5 ba2.5k sqft320 Belt Road, Hampstead, NC 28443For SaleMLS ID #100589699, Anita Afify, ACCESS REALTY GROUP. Hive MLS
- $365,9003 bd2 ba1.7k sqft811 N Sandy Shore Court, Holly Ridge, NC 28445New ConstructionMLS ID #100566609, Rick Osborne, Berkshire Hathaway HomeServices Carolina Premier Properties. Hive MLS
- from $616,3734 bd4 ba2.6k sqftCape Hatteras Plan, Summerhouse on Everett Bay, Holly Ridge, NC 28445New ConstructionHagood Homes
