Skip main navigation
    House for rent
  • C$3,650/mo

    Fees may apply

    321 Lysander Pl, Ottawa, ON K1K 3X8

    4beds

    Price may not include required fees and charges. Learn more|

    Singlefamily
    Available now
    Central air
    In unit laundry
    2 Parking spaces parking
    Natural gas, forced air, fireplace
    Contact manager for more details about this home.

    What's special

    Versatile modern floor planFront porchOpen concept main floorWalk-in closetSpacious ensuite bathRaised full finished basementHardwood and potlights throughout
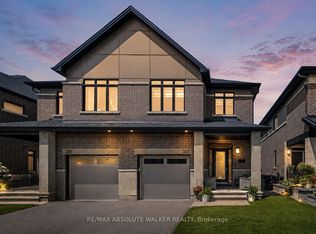
    Diplomats welcome! This contemporary semi offers a versatile, modern floor plan with 4 bedrooms, 3 baths and a 1-car garage . A front porch welcomes you to this bright home with large windows, 9' Ceilings and an open concept main floor. The open island kitchen, with breakfast bar seating, overlooks the living room with access to the back yard. The master suite is on the 2nd floor with a walk-in closet and spacious ensuite bath. A 3 pc bath is shared with 3 additional bedrooms. Handy 1st floor laundry room. Finished basement has a family room with a gas fireplace . Wonderful new neighbourhood --WateridgeVillage overlooks the Ottawa River and feature parkland, nature trails, businesses and retail shops. There are more than 80k upgrade finished by builder: raised full finished basement, 9' ceilings on the main floor with hardwood & potlights throughout. 9' ceilings on the 2nd floor with wooden stair,stone counters in the kitchen.The photos used were all taken when the landlord previously lived here.
    19 days
    |
    --
    |
    --
    |

    Zillow last checked:

    Listing updated:

    Travel times

    Let’s turn your rent into credit progress

    Build credit history with every on-time payment and get credit for the payment you’re already making.

    Facts & features

    Interior

    Bedrooms & bathrooms
    • Bedrooms: 4
    • Bathrooms: 3
    • Full bathrooms: 3
    Heating
    • Natural Gas, Forced Air, Fireplace
    Cooling
    • Central Air
    Appliances
    • Included: Dryer, Washer
    • Laundry: In Unit, Laundry Room
    Features
    • ERV/HRV, Storage, Walk In Closet
    • Has basement: Yes
    • Has fireplace: Yes

    Property

    Parking
    • Total spaces: 2
    • Details: Contact manager
    Features
    • Stories: 2
    • Exterior features: Contact manager
    • Pool features: Contact manager

    Construction

    Type & style
    • Home type: SingleFamily
    • Property subtype: SingleFamily
    Materials
    • Roof: Asphalt

    Community & HOA

    Location
    • Region: Ottawa

    Financial & listing details

    • Lease term: Contact For Details

    Price history

    Price history is unavailable.

    Neighborhood: K1K

    Nearby schools

    GreatSchools rating

    No schools nearby

    We couldn't find any schools near this home.