DISCOVER A PRIVATE COUNTRY-LIKE RETREAT IN THE HEART OF TOWN ALONG NIAGARA’S WINE ROUTE Tucked away in one of the area’s most desirable settings, this extraordinary custom-built home offers the perfect balance of privacy, nature, and convenience. Surrounded by mature trees, breathtaking greenery, and incredible wildlife views from virtually every window, this beautifully maintained property delivers. Thoughtfully cared for and meticulously maintained, this home has been designed to create a warm, inviting atmosphere both inside and out. The backyard is truly a private oasis featuring an inground heated saltwater pool, hot tub, expansive patio areas, and exceptional privacy rarely found this close to town. Imagine summer evenings spent poolside, weekend gatherings with friends, or simply unwinding in your own resort-style setting surrounded by nature and tranquility. Inside, the chef-inspired kitchen, offering the perfect space for preparing meals, hosting celebrations, and bringing people together. The layout flows beautifully for both entertaining and comfortable everyday living while large windows throughout the home continuously connect you to the stunning outdoor setting. Located along the renowned Niagara Wine Route, this exceptional property allows you to enjoy wineries, local markets, restaurants, shopping, and charming community attractions just minutes away. Families will appreciate the proximity to schools, churches, parks, the arena, community centre, and recreational amenities, while commuters will love the easy access to major routes and nearby conveniences. This is more than just a home — it is a lifestyle defined by comfort, privacy, nature, and convenience in one of Niagara’s most sought-after communities. Rare opportunities like this do not come along often.
Sold for $1,350,000
C$1,350,000
321 Main St W, Grimsby, ON L3M 1S8
4beds
3,268sqft
Single Family Residence, Residential
Built in 1975
1.9 Acres Lot
$-- Zestimate®
C$413/sqft
C$3,921 Estimated rent
Home value
Not available
Estimated sales range
Not available
Not available
Owner options
List your home for rent
C$3,921/mo
Rent Zestimate®
Find your next renter with Zillow Rental Manager. Plus, with online applications, you can quickly screen prospective tenants – for free.
C$3,921/mo
Rent Zestimate®
Refinance and save
C$5,707/mo
Est. payment
Refinancing to a lower rate could help reduce your monthly payments and save thousands over the life of the loan.
C$5,707/mo
Est. payment
Explore your selling options
Work with a Zillow partner agent
Leverage their expertise and Zillow's premium Showcase listings to get your home seen by more buyers.
Get startedList with your own agent
Get your home in front of millions of buyers by listing it on Zillow.
Learn how to do itSell it yourself
Take full control of how buyers see your home on Zillow by listing For Sale by Owner (FSBO).
List your homeWhat's special
Surrounded by mature treesBreathtaking greeneryInground heated saltwater poolHot tubExpansive patio areasChef-inspired kitchen
Zillow last checked:
Listing updated:
Listed by:
Steve Augustine, Broker of Record,
Your Home Sold Guaranteed Realty Elite
Source: ITSO,MLS®#: 40833297Originating MLS®#: Cornerstone Association of REALTORS®
Facts & features
Interior
Bedrooms & bathrooms
- Bedrooms: 4
- Bathrooms: 3
- Full bathrooms: 2
- 1/2 bathrooms: 1
- Main level bathrooms: 1
Other
- Features: Ensuite Privilege
- Level: Second
Bedroom
- Level: Third
Bedroom
- Level: Third
Bedroom
- Features: Walk-in Closet
- Level: Upper
Bathroom
- Features: 3-Piece
- Level: Main
Bathroom
- Features: 4-Piece
- Level: Third
Other
- Features: 2-Piece
- Level: Second
Dining room
- Level: Main
Family room
- Level: Main
Kitchen
- Level: Main
Laundry
- Level: Lower
Living room
- Level: Main
Office
- Level: Lower
Sitting room
- Level: Main
Heating
- Forced Air
Cooling
- Central Air, Energy Efficient
Appliances
- Included: Range, Instant Hot Water, Oven, Water Heater Owned, Hot Water Tank Owned
- Laundry: Electric Dryer Hookup, Laundry Room, Lower Level
Features
- Built-In Appliances, Central Vacuum, Sauna
- Windows: Skylight(s)
- Basement: Crawl Space,Unfinished
- Has fireplace: Yes
- Fireplace features: Electric, Living Room, Gas, Wood Burning
Interior area
- Total structure area: 3,268
- Total interior livable area: 3,268 sqft
- Finished area above ground: 3,268
Property
Parking
- Total spaces: 5
- Parking features: Attached Garage, Interlock, Private Drive Single Wide
- Attached garage spaces: 2
- Uncovered spaces: 3
Features
- Stories: 3
- Patio & porch: Patio
- Exterior features: Balcony, Landscaped
- Has private pool: Yes
- Pool features: In Ground, Outdoor Pool, Salt Water
- Has spa: Yes
- Spa features: Heated, Hot Tub
- Has view: Yes
- Waterfront features: Access to Water
- Frontage type: South
- Frontage length: 104.47
Lot
- Size: 1.9 Acres
- Dimensions: 104.47 x 882.58
- Features: Urban, Beach, City Lot, Greenbelt, Highway Access, Library, Marina, Place of Worship, Playground Nearby, Rec./Community Centre, School Bus Route, Schools, Shopping Nearby, Trails, View from Escarpment
Details
- Additional structures: Shed(s)
- Parcel number: 460410010
- Zoning: ND
Construction
Type & style
- Home type: SingleFamily
- Architectural style: Split Level
- Property subtype: Single Family Residence, Residential
Materials
- Wood Siding
- Foundation: Block
- Roof: Asphalt Shing
Condition
- 51-99 Years
- New construction: No
- Year built: 1975
Utilities & green energy
- Sewer: Septic Approved
- Water: Municipal-Metered
- Utilities for property: Cable Connected, Cell Service, Electricity Connected, Fibre Optics, Garbage/Sanitary Collection, High Speed Internet Avail, Natural Gas Connected, Recycling Pickup, Street Lights, Underground Utilities
Community & HOA
Community
- Security: Carbon Monoxide Detector(s)
Location
- Region: Grimsby
Financial & listing details
- Price per square foot: C$413/sqft
- Annual tax amount: C$8,376
- Date on market: 6/5/2026
- Inclusions: Hot Water Tank Owned, Fridge, Stove, Built-In Microwave, Dishwasher, Washer, Dryer, Freezer, Garage Door Opener, Hot Tub, Hot Tub Equipment, Pool Equipment, Central Vacuum, Carbon Monoxide Detector
- Exclusions: None
- Electric utility on property: Yes
Price history
| Date | Event | Price |
|---|---|---|
| 7/15/2026 | Sold | C$1,350,000C$413/sqft |
Source: ITSO #40833297 Report a problem | ||
Public tax history
Tax history is unavailable.
Neighborhood: L3M
Nearby homes
- C$1,334,0003 bd3 ba2.4k sqft58 Tulip St, Grimsby, ON L3M0B8Sold
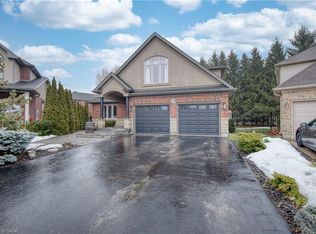
- C$2,0001 bd1 ba-- sqft84 Aspen Dr #A101, Grimsby, ON L3M0B8For Rent

- C$1,239,0004 bd4 ba2.5k sqft63 Hickory Cres, Grimsby, ON L3M5P9Sold
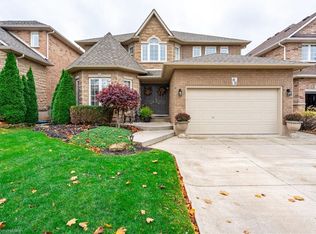
- C$965,0004 bd3 ba2k sqft51 Hickory Cres, Grimsby, ON L3M5P9Sold
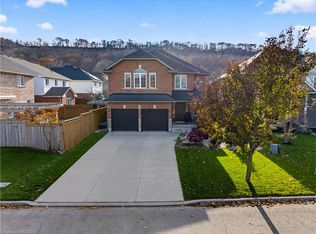
- C$---- bd-- ba-- sqft58 Hickory Cres, Grimsby, ON L3M5P9Off Market
- C$550,0009,142 sqft292 Main St W #A, Grimsby, ON L3M1S4Lot/Land
- C$---- bd-- ba-- sqft4 Evergreens Dr, Grimsby, ON L3M5P8Off Market
- C$---- bd-- ba-- sqft6 Tamarack Ct, Grimsby, ON L3M5M2Off Market
Nearby schools
GreatSchools rating
No schools nearby
We couldn't find any schools near this home.
Schools provided by the listing agent
- Elementary: Lakeview Ps; St. Joseph Catholic Es
- High: West Niagara Ss; Blessed Trinity Catholic Ss
Source: ITSO. This data may not be complete. We recommend contacting the local school district to confirm school assignments for this home.
- Ontario
- Niagara Regional Municipality
- Grimsby
- L3M 1S8
- 321 Main St W
