Looking for a fixer-upper? This is the one for you! This home is full of old charm and just needs some TLC to bring it back to life. This home sits in the heart of Hamlet and will make a beautiful home. There is also a one bedroom apartment located above the garage that consist of a kitchen, bathroom, living room, and a bedroom. Make your appointment today.
For sale
$70,000
321 Mcdonald Avenue, Hamlet, NC 28345
3beds
2,600sqft
Single Family Residence
Built in 1945
7,405 Square Feet Lot
$172,500 Zestimate®
$27/sqft
$-- HOA
What's special
- 24 days
- 433
- 49
Zillow last checked:
Listing updated:
Listed by:
Eric Tyler Culbreth 910-206-9065,
Pine & Palm Real Estate Group
Source: Hive MLS,MLS#: 100601782 Originating MLS: Mid Carolina Regional MLS
Originating MLS: Mid Carolina Regional MLSFacts & features
Interior
Bedrooms & bathrooms
- Bedrooms: 3
- Bathrooms: 2
- Full bathrooms: 2
Rooms
- Room types: Master Bedroom, Bedroom 2, Bedroom 3, Living Room, Bathroom 1, Bathroom 2, Bathroom 3
Primary bedroom
- Level: Second
- Dimensions: 17 x 15
Bedroom 2
- Level: Second
- Dimensions: 13 x 14
Bedroom 3
- Level: Second
- Dimensions: 13 x 11
Bathroom 1
- Level: First
- Dimensions: 12 x 9
Bathroom 2
- Level: Second
- Dimensions: 5 x 6
Bathroom 3
- Level: Second
- Dimensions: 6 x 7
Kitchen
- Level: First
- Dimensions: 12 x 10
Living room
- Level: First
- Dimensions: 15 x 15
Heating
- Electric, Heat Pump
Cooling
- Central Air, Ceiling Fan(s)
Features
- Ceiling Fan(s), Built-in Features
- Flooring: Carpet, Vinyl, Hardwood
- Basement: None
- Attic: Access Only
- Has fireplace: Yes
Interior area
- Total structure area: 2,600
- Total interior livable area: 2,600 sqft
Property
Parking
- Total spaces: 1
- Parking features: Concrete
- Garage spaces: 1
Accessibility
- Accessibility features: None
Features
- Levels: Two
- Patio & porch: Covered, Porch
- Exterior features: None
- Pool features: None
- Fencing: Wood
- Has view: Yes
- View description: See Remarks
- Waterfront features: None
- Frontage type: See Remarks
Lot
- Size: 7,405 Square Feet
- Dimensions: 61 x 120 x 61 x 120
Details
- Parcel number: 748116834708
- Zoning: R
- Special conditions: Standard
Construction
Type & style
- Home type: SingleFamily
- Property subtype: Single Family Residence
Materials
- Asbestos, Wood Siding, Wood Frame
- Foundation: Combination
- Roof: Architectural Shingle
Condition
- Fixer
- New construction: No
- Year built: 1945
Utilities & green energy
- Sewer: Public Sewer
- Water: Public
- Utilities for property: None
Green energy
- Green verification: None
Community & HOA
Community
- Subdivision: Not In Subdivision
HOA
- Has HOA: No
- Amenities included: None
Location
- Region: Hamlet
Financial & listing details
- Price per square foot: $27/sqft
- Tax assessed value: $134,706
- Annual tax amount: $2,007
- Date on market: 9/6/2026
- Cumulative days on market: 24 days
- Listing agreement: Exclusive Right To Sell
- Listing terms: Cash,Conventional
Estimated market value
$172,500
$143,000 - $198,000
$1,324/mo
Price history
| Date | Event | Price |
|---|---|---|
| 9/6/2026 | Listed for sale | $70,000+248.1%$27/sqft |
Source:  Hive MLS #100601782 Report a problem Hive MLS #100601782 Report a problem | ||
| 10/11/2016 | Sold | $20,111$8/sqft |
Source: Public Record Report a problem | ||
Public tax history
| Year | Property taxes | Tax assessment |
|---|---|---|
| 2025 | $1,117 -2.4% | $134,706 |
| 2024 | $1,144 +6.5% | $134,706 +18.4% |
| 2023 | $1,074 | $113,771 |
| 2022 | $1,074 +0.4% | $113,771 |
| 2021 | $1,070 +0.4% | $113,771 |
| 2020 | $1,066 | $113,771 |
| 2019 | -- | $113,771 |
| 2018 | -- | $113,771 |
| 2016 | -- | $113,771 +8.7% |
| 2014 | -- | $104,662 |
Find assessor info on the county website
Monthly payment
Est. payment
Payment breakdown
Explore the cost of this home by adjusting the details. Changes won't be saved.Climate risks
Neighborhood: 28345
Nearby schools
Schools provided by the listing agent
- Elementary: Fairview Heights Elementary
- Middle: Hamlet Middle
- High: Richmond Senior High
Source: Hive MLS. This data may not be complete. We recommend contacting the local school district to confirm school assignments for this home.
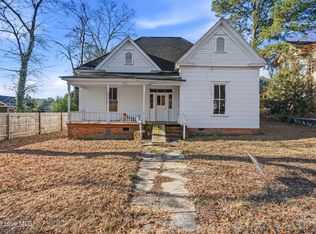
Similar homes
- $59,9003 bd2 ba1.3k sqft7 First Street, Laurinburg, NC 28352For Sale
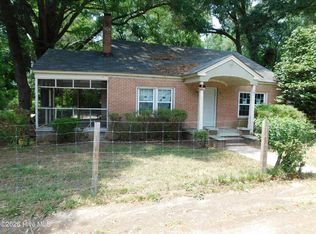
 MLS ID #100578468, Gail H Bullard, Realty World-Graham/ Grubbs & Associates. Hive MLS
 - $95,0006 bd2 ba1.4k sqft132 McQueen St, Rockingham, NC 28379For Sale By Owner
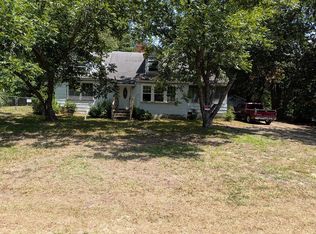
- $59,0003 bd2 ba1.3k sqft114 Legrand St, Cheraw, SC 29520For Sale
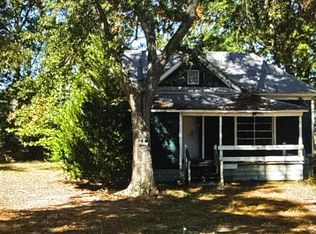 MLS ID #634222, Rochelle Hicklin. Consolidated MLS
 - $73,0003 bd1 ba1.8k sqft630 Ballard Spring Rd #1125, Morven, NC 28119For Sale
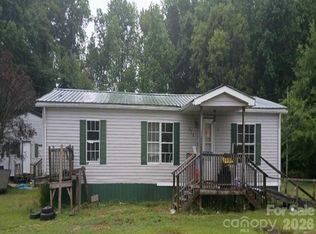
 MLS ID #4394363, Jamarr Zellner, RealHome Services and Solutions. Canopy MLS as distributed by MLS GRID
 - $86,1122 bd2 ba1.5k sqft512 E Vance St, Laurinburg, NC 28352For SaleMLS ID #4413748, Jamarr Zellner, RealHome Services and Solutions. Canopy MLS as distributed by MLS GRID
- $98,8003 bd2 ba1.4k sqft6281 X Way Rd, Gibson, NC 28343For SaleMLS ID #4415929, Jamarr Zellner, RealHome Services and Solutions. Canopy MLS as distributed by MLS GRID
- $99,9003 bd3 ba1.4k sqft206 Midland Way, Laurinburg, NC 28352For SaleMLS ID #100597913, Vicki B Berry, Weichert, Realtors Associated Group. Hive MLS
- $105,000-- bd-- ba2.4k sqftChurch St, Cheraw, SC 29520For Sale
 MLS ID #2602641, Anna B Michael, Exp Realty Greyfeather Group. Pee Dee Realtor Association
