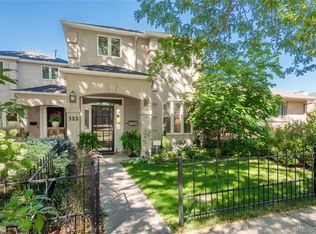
321 Monroe Street, Denver, CO 80206
Home value
$1,594,200
$1.51M - $1.67M
$6,373/mo
Owner options
$6,373/mo
Rent Zestimate®
Find your next renter with Zillow Rental Manager. Plus, with online applications, you can quickly screen prospective tenants – for free.
$6,373/mo
Rent Zestimate®
$7,394/mo
Est. payment
Refinancing to a lower rate could help reduce your monthly payments and save thousands over the life of the loan.
$7,394/mo
Est. payment
Explore your selling options
Work with a Zillow partner agent
Leverage their expertise and Zillow's premium Showcase listings to get your home seen by more buyers.
Get startedList with your own agent
Get your home in front of millions of buyers by listing it on Zillow.
Learn how to do itSell it yourself
Take full control of how buyers see your home on Zillow by listing For Sale by Owner (FSBO).
List your homeWhat's special
Zillow last checked:
Listing updated:
Wendy Glazer 303-906-9000 BDGLAZ@AOL.COM,
LIV Sotheby's International Realty
Pamela Kincaid, 40005530
RE/MAX of Cherry Creek
Facts & features
Interior
Bedrooms & bathrooms
- Bedrooms: 3
- Bathrooms: 4
- Full bathrooms: 2
- 3/4 bathrooms: 1
- 1/2 bathrooms: 1
- Main level bathrooms: 1
Bedroom
- Description: Large Second Bedroom With Vaulted Ceilings.
- Level: Upper
Bedroom
- Description: Huge Primary Suite With Fireplace And Private Deck.
- Features: Primary Suite
- Level: Upper
Bedroom
- Description: Large Lower Level Bedroom Complete With Murphy Bed.
- Level: Basement
Bathroom
- Description: Full Bath Adjoins The Secondary Bedroom.
- Level: Upper
Bathroom
- Description: Beautiful 5 Piece Primary Bath With Plenty Of Natural Light.
- Features: Primary Suite
- Level: Upper
Bathroom
- Description: Lovely Powder Bath
- Level: Main
Bathroom
- Description: Beautifully Remodeled 3/4 Bath.
- Level: Basement
Dining room
- Description: Dining Room Complete With South Facing Bay Window.
- Level: Main
Family room
- Description: Open Concept Family Room Complete With Fireplace Opens To Back Patio.
- Level: Main
Great room
- Description: Built In William Ohs Alder Cabinets.
- Level: Basement
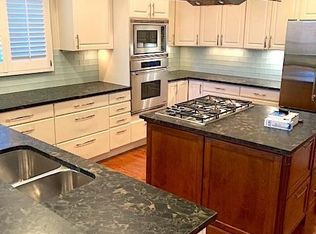
Kitchen
- Description: Completely Remodeled Custom Kitchen
- Level: Main
Laundry
- Description: Large Lower Level Laundry With Plenty Of Storage.
- Level: Basement
Living room
- Description: Charming Living Room With Fireplace, Opens To Outdoor Space.
- Level: Main
Heating
- Floor Furnace, Natural Gas
Cooling
- Central Air
Appliances
- Included: Convection Oven, Cooktop, Dishwasher, Disposal, Microwave, Range Hood, Refrigerator, Warming Drawer, Water Purifier
Features
- Built-in Features, Ceiling Fan(s), Eat-in Kitchen, Entrance Foyer, Five Piece Bath, Granite Counters, High Ceilings, Kitchen Island, Open Floorplan, Primary Suite, Quartz Counters, Radon Mitigation System, Smoke Free, Vaulted Ceiling(s), Walk-In Closet(s)
- Flooring: Carpet, Stone, Tile, Wood
- Windows: Skylight(s), Window Coverings
- Basement: Full,Interior Entry
- Number of fireplaces: 3
- Fireplace features: Family Room, Gas, Gas Log, Living Room, Master Bedroom
Interior area
- Total structure area: 3,796
- Total interior livable area: 3,796 sqft
- Finished area above ground: 2,627
- Finished area below ground: 1,110
Property
Parking
- Total spaces: 2
- Parking features: Dry Walled
- Attached garage spaces: 2
Features
- Levels: Two
- Stories: 2
- Patio & porch: Covered, Patio
- Exterior features: Balcony, Garden, Gas Grill
- Fencing: Full
Lot
- Size: 3,200 Square Feet
- Features: Landscaped, Sprinklers In Front, Sprinklers In Rear
Details
- Parcel number: 512112041
- Zoning: G-RH-3
- Special conditions: Standard
Construction
Type & style
- Home type: Townhouse
- Property subtype: Townhouse
Materials
- Concrete, Frame, Stucco
- Roof: Composition
Condition
- Updated/Remodeled
- Year built: 1994
Utilities & green energy
- Sewer: Public Sewer
- Water: Public
Community & HOA
Community
- Security: Security System
- Subdivision: Cherry Creek North
HOA
- Has HOA: No
Location
- Region: Denver
Financial & listing details
- Price per square foot: $420/sqft
- Tax assessed value: $1,639,700
- Annual tax amount: $7,409
- Date on market: 7/10/2026
- Listing terms: Cash,Conventional,VA Loan
- Exclusions: Owner`s Personal Property, All Staging Items And Bbq Grill
- Ownership: Individual
Price history
| Date | Event | Price |
|---|---|---|
| 8/14/2026 | Sold | $1,595,000$420/sqft |
Source: | ||
| 7/13/2026 | Pending sale | $1,595,000$420/sqft |
Source: | ||
| 7/10/2026 | Listed for sale | $1,595,000+24.6%$420/sqft |
Source: | ||
| 7/30/2018 | Sold | $1,280,000-1.2%$337/sqft |
Source: Public Record Report a problem | ||
| 6/19/2018 | Pending sale | $1,295,000$341/sqft |
Source: Camber Realty, LTD #6202475 Report a problem | ||
| 6/1/2018 | Listed for sale | $1,295,000+61.9%$341/sqft |
Source: Camber Realty, LTD #6202475 Report a problem | ||
| 8/6/2009 | Sold | $800,000+1.3%$211/sqft |
Source: Public Record Report a problem | ||
| 8/22/2007 | Sold | $790,000+15.8%$208/sqft |
Source: Public Record Report a problem | ||
| 6/30/2004 | Sold | $682,500+19.2%$180/sqft |
Source: Public Record Report a problem | ||
| 12/3/1999 | Sold | $572,500+44.9%$151/sqft |
Source: Public Record Report a problem | ||
| 5/4/1994 | Sold | $395,000$104/sqft |
Source: Public Record Report a problem | ||
Public tax history
| Year | Property taxes | Tax assessment |
|---|---|---|
| 2025 | $7,409 +2.2% | $115,600 +23.6% |
| 2024 | $7,248 +19.6% | $93,540 -3.7% |
| 2023 | $6,061 +3.6% | $97,150 +27.5% |
| 2022 | $5,852 +1.2% | $76,220 -2.8% |
| 2021 | $5,786 +2.9% | $78,430 +0.6% |
| 2020 | $5,624 +0.4% | $77,971 -0.7% |
| 2019 | $5,602 | $78,516 +8.4% |
| 2018 | $5,602 +0.3% | $72,410 |
| 2017 | $5,585 -0.3% | $72,410 +1% |
| 2016 | $5,600 +19% | $71,680 |
| 2015 | $4,705 0% | $71,680 +26.5% |
| 2014 | $4,707 -1.1% | $56,650 |
| 2013 | $4,758 +23.7% | $56,650 +0.1% |
| 2012 | $3,846 -7.6% | $56,600 +5.3% |
| 2011 | $4,163 +2.2% | $53,740 -14% |
| 2010 | $4,072 -7% | $62,510 |
| 2009 | $4,380 -0.2% | $62,510 -4.7% |
| 2008 | $4,388 +11.1% | $65,590 |
| 2007 | $3,949 +1.1% | $65,590 +11.2% |
| 2006 | $3,905 +11.5% | $58,980 |
| 2005 | $3,502 +1.1% | $58,980 +5.5% |
| 2003 | $3,462 +1.9% | $55,880 -3.4% |
| 2002 | $3,398 | $57,840 +19.2% |
| 2001 | -- | $48,540 |
Neighborhood: Cherry Creek
Nearby homes
- $1,464,4002 bd3 ba2.6k sqft315 N Monroe St, Denver, CO 80206Off Market
- $1,369,5003 bd3 ba3.7k sqft323 N Monroe St, Denver, CO 80206Off Market

- $1,374,0003 bd4 ba3.7k sqft323 Monroe St, Denver, CO 80206Sold

- $1,566,7004 bd4 ba3.7k sqft311 N Monroe St, Denver, CO 80206Off Market
- $925,0002 bd2 ba1.7k sqft327 Monroe St, Denver, CO 80206Off Market
- $4,125,0005 bd5 ba6.4k sqft301 Monroe St, Denver, CO 80206Sold
- $2,530,2002 bd1 ba-- sqft325 N Monroe St, Denver, CO 80206Off Market
- $3,778,6004 bd2 ba1.7k sqft327 N Monroe St, Denver, CO 80206Off Market
Nearby schools
GreatSchools rating
- 10/10Steck Elementary SchoolGrades: PK-5Distance: 0.4 mi
- 4/10Hill Campus Of Arts And SciencesGrades: 6-8Distance: 0.5 mi
- 5/10George Washington High SchoolGrades: 9-12Distance: 2 mi
Schools provided by the listing agent
- Elementary: Steck
- Middle: Hill
- High: George Washington
- District: Denver 1
Source: REcolorado as distributed by MLS GRID. This data may not be complete. We recommend contacting the local school district to confirm school assignments for this home.
Get a cash offer in 3 minutes
- Colorado
- Denver County
- Denver
- 80206
- Cherry Creek
- 321 Monroe Street