Skip main navigation
Off market
  • $1,370,300

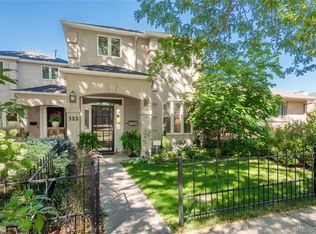
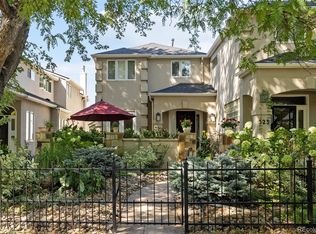
    323 N Monroe St, Denver, CO 80206

    3beds
    3baths
    3,704sqft
    MultiFamily
    Built in 1994
    -- sqft lot
    $1,370,300 Zestimate®
    $370/sqft
    $4,858 Estimated rent

    Home value

    $1,370,300

    $1.26M - $1.49M

    $4,858/mo

    Zestimate® history
    Loading
    Loading...

    Owner options

    List your home for rent

    $4,858/mo

    Rent Zestimate®

    Find your next renter with Zillow Rental Manager. Plus, with online applications, you can quickly screen prospective tenants – for free.

    Learn more

    $4,858/mo

    Rent Zestimate®

    Refinance and save

    $6,353/mo

    Est. payment

    Refinancing to a lower rate could help reduce your monthly payments and save thousands over the life of the loan.

    See today's rates

    $6,353/mo

    Est. payment

    Explore your selling options

    Work with a Zillow partner agent

    Leverage their expertise and Zillow's premium Showcase listings to get your home seen by more buyers.

    Get started

    List with your own agent

    Get your home in front of millions of buyers by listing it on Zillow.

    Learn how to do it

    Sell it yourself

    Take full control of how buyers see your home on Zillow by listing For Sale by Owner (FSBO).

    List your home

    What's special

    Beautiful duplex that has the feel of a single family home with its spacious floorplan and use of light. This home has a formal living room with fireplace, and formal dining room. There is a half bath and casual eating space next to the kitchen leading to a large great room with corner gas fireplace. The kitchen has white cabinetry, granite counters, and Decor gourmet appliances. The Great room opens to a large patio with Trex deck, a retractable awning, and a natural gas BBQ. There is hardwood, tile and carpet flooring and plantation shutters. Upstairs is the master bedroom suite, with vaulted ceilings, gas fireplace, coffee bar area and his - her walk-in closets. The spa like master bathroom features a large shower, dual vanity and separate soaking tub situated under a wonderful skylight. There is a secondary bedroom/office, plus a full hall bathroom. Downstairs, you'll find the finished basement with a large family room, spacious guest suite with another full bath and laundry area. The over-sized garage has plenty of separate rear storage convenient alley/family room accessibility. The fenced front yard is complete with a sprinkler system. This home is located in the heart of Cherry Creek, close to its many shops and exceptional dining experiences. Security System Pets with approval from owner.

    This property is off market, which means it's not currently listed for sale or rent on Zillow. This may be different from what's available on other websites or public sources.
    Facts & features

    Interior

    Bedrooms & bathrooms
    • Bedrooms: 3
    • Bathrooms: 3.5
    Heating
    • Forced air, Gas
    Cooling
    • Central
    Appliances
    • Included: Dishwasher, Dryer, Garbage disposal, Microwave, Range / Oven, Refrigerator, Washer
    • Laundry: In Unit
    Features
    • Flooring: Tile, Carpet, Hardwood
    • Basement: Finished
    • Has fireplace: Yes
    Interior area
    • Total interior livable area: 3,704 sqft

    Property

    Parking
    • Total spaces: 2
    • Parking features: Garage - Attached
    Features
    • Exterior features: Stucco, Brick
    Lot
    • Size: 3,049 sqft
    Details
    • Parcel number: 0512112042000

    Construction

    Type & style
    • Home type: MultiFamily
    Materials
    • Roof: Composition
    Condition
    • Year built: 1994

    Community & neighborhood

    Location
    • Region: Denver

    Other

    Other facts
    • Appliances \ Appliances \ Convection Oven
    • Appliances \ Appliances \ Cooktop
    • Appliances \ Appliances \ Dishwasher
    • Appliances \ Appliances \ Disposal
    • Appliances \ Appliances \ Dryer
    • Appliances \ Appliances \ Microwave
    • Appliances \ Appliances \ Oven
    • Appliances \ Appliances \ Refrigerator
    • Appliances \ Appliances \ Self Cleaning Oven
    • Appliances \ Appliances \ Washer
    • Appliances \ Convection Oven
    • Appliances \ Cooktop
    • Appliances \ Self Cleaning Oven
    • Architecture Style: Contemporary
    • AvailabilityDate \ 2020-11-28
    • Balcony
    • Basement \ Basement \ Finished
    • Basement \ Basement \ Full
    • Basement \ Basement \ Sump Pump
    • BelowGradeFinishedArea \ 1049.00
    • CommonWalls \ 1 Common Wall
    • CommonWalls \ End Unit
    • CoolingYN \ true
    • CoveredSpaces \ 2
    • Elementary School: Steck
    • EntryLocation \ Ground
    • ExteriorFeatures \ Private Yard
    • ExteriorFeatures \ Rain Gutters
    • GarageYN \ true
    • Heating and Cooling \ Cooling \ Central Air
    • Heating and Cooling \ CoolingYN \ true
    • Heating and Cooling \ Heating \ Forced Air
    • Heating and Cooling \ Heating \ Natural Gas
    • Heating and Cooling \ HeatingYN \ true
    • Heating system: Forced Air
    • Heating: Gas
    • HeatingYN \ true
    • High School: George Washington
    • InteriorFeatures \ Built-in Features
    • InteriorFeatures \ Eat-in Kitchen
    • InteriorFeatures \ Entrance Foyer
    • InteriorFeatures \ Five Piece Bath
    • InteriorFeatures \ Granite Counters
    • InteriorFeatures \ Master Suite
    • InteriorFeatures \ Open Floorplan
    • Laundry: In Unit
    • LaundryFeatures \ In Unit
    • LaundryFeatures \ Sink
    • LeaseTerm \ 6 Months
    • MLS Listing ID: 7484915
    • MLS Name: REColorado Metrolist ZDDP (REColorado Metrolist ZDDP conv)
    • Middle School: Hill
    • MlsStatus \ Active
    • Other Building Features \ PetsAllowed \ Breed Restrictions
    • Other Building Features \ PetsAllowed \ Cats OK
    • Other Building Features \ PetsAllowed \ Dogs OK
    • Other Exterior Features \ ExteriorFeatures \ Private Yard
    • Other Exterior Features \ ExteriorFeatures \ Rain Gutters
    • Other Interior Features \ CommonWalls \ 1 Common Wall
    • Other Interior Features \ CommonWalls \ End Unit
    • Other Interior Features \ EntryLocation \ Ground
    • Other Interior Features \ FireplaceYN \ true
    • Other Interior Features \ FireplacesTotal \ 3
    • Other Interior Features \ Flooring \ Carpet
    • Other Interior Features \ Flooring \ Tile
    • Other Interior Features \ Flooring \ Wood
    • Other Interior Features \ InteriorFeatures \ Built-in Features
    • Other Interior Features \ InteriorFeatures \ Ceiling Fan(s)
    • Other Interior Features \ InteriorFeatures \ Eat-in Kitchen
    • Other Interior Features \ InteriorFeatures \ Entrance Foyer
    • Other Interior Features \ InteriorFeatures \ Five Piece Bath
    • Other Interior Features \ InteriorFeatures \ Granite Counters
    • Other Interior Features \ InteriorFeatures \ Master Suite
    • Other Interior Features \ InteriorFeatures \ Open Floorplan
    • Other Interior Features \ InteriorFeatures \ Vaulted Ceiling(s)
    • Other Interior Features \ InteriorFeatures \ Walk-In Closet(s)
    • Other Interior Features \ LaundryFeatures \ In Unit
    • Other Interior Features \ LaundryFeatures \ Sink
    • Other Rooms \ RoomsTotal \ 14
    • Other \ AvailabilityDate \ 2020-11-28
    • Parking \ AttachedGarageYN \ true
    • Parking \ CoveredSpaces \ 2
    • Parking \ GarageYN \ true
    • Patio \ PatioAndPorchFeatures \ Covered
    • Patio \ PatioAndPorchFeatures \ Deck
    • Patio \ PatioAndPorchFeatures \ Front Porch
    • PetsAllowed \ Breed Restrictions
    • PetsAllowed \ Cats OK
    • PetsAllowed \ Dogs OK
    • PropertyAttachedYN \ true
    • RoomsTotal \ 14
    • Safety \ SecurityFeatures \ Radon Mitigation System
    • School District: Denver 1
    • SecurityFeatures \ Radon Mitigation System
    • Size \ BelowGradeFinishedArea \ 1049.00
    • Type and Style \ ArchitecturalStyle \ Contemporary
    • Type and Style \ PropertyAttachedYN \ true

    Price history

    DateEventPrice
    1/12/2021Listing removed--
    Source: REcolorado as distributed by MLS GRID Report a problem
    1/7/2021Price change$5,000-3.8%$1/sqft
    Source: REcolorado as distributed by MLS GRID #7484915 Report a problem
    12/13/2020Price change$5,200-3.7%$1/sqft
    Source: Laura Allred #7484915 Report a problem
    11/28/2020Listed for rent$5,400$1/sqft
    Source: Laura Allred #7484915 Report a problem
    8/12/2020Listing removed$1,195,000$323/sqft
    Source: Sterling Real Estate Group Inc #5757809 Report a problem
    7/18/2020Pending sale$1,195,000$323/sqft
    Source: Sterling Real Estate Group Inc #5757809 Report a problem
    7/10/2020Listed for sale$1,195,000$323/sqft
    Source: Sterling Real Estate Group Inc #5757809 Report a problem
    7/1/2020Pending sale$1,195,000$323/sqft
    Source: Sterling Real Estate Group Inc #5757809 Report a problem
    6/25/2020Listed for sale$1,195,000+68.3%$323/sqft
    Source: Sterling Real Estate Group Inc #5757809 Report a problem
    8/1/2008Sold$710,000+71.1%$192/sqft
    Source: Public Record Report a problem
    1/31/1996Sold$415,000$112/sqft
    Source: Public Record Report a problem

    Public tax history

    YearProperty taxesTax assessment
    2024$6,931 +18.2%$89,450 -3.8%
    2023$5,863 +3.6%$93,020 +26.2%
    2022$5,660 +5.2%$73,730 -2.8%
    2021$5,378 +2.9%$75,850 +4.7%
    2020$5,227 -0.1%$72,479 -0.7%
    2019$5,231 $72,987 +7.9%
    2018$5,231 +0.3%$67,620
    2017$5,216 -2.3%$67,620 -1%
    2016$5,338 +15.7%$68,320
    2015$4,612 0%$68,320 +23%
    2014$4,614 -3.5%$55,530 -22.3%
    2008$4,779 +30%$71,440
    2007$3,677 +1.1%$71,440 +30.1%
    2006$3,636 +4.2%$54,930 -7.6%
    2005$3,489 +0.3%$59,440 +6.8%
    2003$3,478 +1.9%$55,670 -4.2%
    2002$3,413 $58,100 +18.1%
    2001-- $49,210

    Find assessor info on the county website

    Neighborhood: Cherry Creek

    Nearby schools

    GreatSchools rating
    Schools provided by the listing agent
    • Elementary: Steck
    • Middle: Hill
    • High: George Washington
    • District: Denver 1

    Source: The MLS. This data may not be complete. We recommend contacting the local school district to confirm school assignments for this home.

    Get a cash offer in 3 minutes
    Find out how much your home could sell for in as little as 3 minutes with a no-obligation cash offer.
    Estimated market value
    $1,370,300
    Get a cash offer in 3 minutes
    Find out how much your home could sell for in as little as 3 minutes with a no-obligation cash offer.
    Estimated market value
    $1,370,300