Skip main navigation
Sold
  • Listed by: Windermere Real Estate GH LLC
    Bought with: Windermere R.E. Shoreline
    $1,490,000

    321 N 188th Street, Shoreline, WA 98133

    4beds
    3,420sqft
    Single Family Residence
    Built in 1992
    9,456.88 Square Feet Lot
    $1,472,900 Zestimate®
    $436/sqft
    $5,358 Estimated rent

    Home value

    $1,472,900

    $1.37M - $1.59M

    $5,358/mo

    Zestimate® history
    Loading
    Loading...

    Owner options

    List your home for rent

    $5,358/mo

    Rent Zestimate®

    Find your next renter with Zillow Rental Manager. Plus, with online applications, you can quickly screen prospective tenants – for free.

    Learn more

    $5,358/mo

    Rent Zestimate®

    Refinance and save

    $8,997/mo

    Est. payment

    Refinancing to a lower rate could help reduce your monthly payments and save thousands over the life of the loan.

    See today's rates

    $8,997/mo

    Est. payment

    Explore your selling options

    Work with a Zillow partner agent

    Leverage their expertise and Zillow's premium Showcase listings to get your home seen by more buyers.

    Get started

    List with your own agent

    Get your home in front of millions of buyers by listing it on Zillow.

    Learn how to do it

    Sell it yourself

    Take full control of how buyers see your home on Zillow by listing For Sale by Owner (FSBO).

    List your home

    What's special

    Expansive primary suiteCorner lotQuiet dead-end streetWalk-in pantryStainless steel appliancesGranite countertopsNew cedar fence
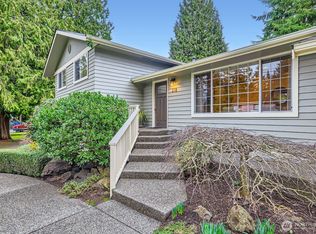
    Situated on a lovely corner lot in the desirable Hillwood neighborhood, this beautifully cared for traditional home offers generous space and classic style. Fantastic street appeal, welcoming entry and large windows invite abundant natural light throughout. Open kitchen with eating area plus bar seating, stainless steel appliances, granite countertops, and walk-in pantry. Adjacent deck is the perfect space for morning coffee, outdoor dining, barbecuing and easy access to the back yard. Adjoining living room is warmed by one of three gas fireplaces, while the generous dining room awaits celebrations and gatherings. Additional living room with charming bay window provides more options for relaxing and socializing. Upstairs, the expansive primary suite includes a well-appointed bath with heated floors, double vanity, and walk-in closet with California Closet organization. Comfortable bedrooms and multiple baths provide personal space for everyone. Finished spacious basement with fireplace, full bath and separate entrance. Level, private backyard with apple and flowering trees and new cedar fence. Located on a quiet dead-end street, this cozy well constructed home also features solid core doors, a full size two-car garage plus RV or boat parking, heat pump & AC. Close to Richmond Beach & Saltwater Park, neighborhood schools, shopping and light rail, this special property blends comfort, functionality, and a fantastic location to create your own memories!

    Zillow last checked:

    Listing updated:

    Listed by:

    Karen Kerwin,

    Windermere Real Estate GH LLC

    Bought with:

    Lella Norberg, 26094

    Windermere R.E. Shoreline

    Source: NWMLS as distributed by MLS GRID,MLS#: 2482648MLS Logo

    Facts & features

    Interior

    Bedrooms & bathrooms
    • Bedrooms: 4
    • Bathrooms: 4
    • Full bathrooms: 3
    • 1/2 bathrooms: 1
    • Main level bathrooms: 1
    Primary bedroom
    • Level: Second
    Bedroom
    • Level: Second
    Bedroom
    • Level: Second
    Bedroom
    • Level: Second
    Bathroom full
    • Level: Second
    Bathroom full
    • Level: Lower
    Bathroom full
    • Level: Second
    Other
    • Level: Main
    Den office
    • Level: Second
    Dining room
    • Level: Main
    Entry hall
    • Level: Main
    Family room
    • Level: Main
    Kitchen with eating space
    • Level: Main
    Living room
    • Level: Main
    Utility room
    • Level: Main
    Heating
    • Fireplace, Forced Air, Heat Pump, Natural Gas
    Cooling
    • Forced Air, Heat Pump
    Appliances
    • Included: Dishwasher, Disposal, Dryer, Microwave, Refrigerator, See Remarks, Stove(s)/Range(s), Washer, Dishwasher(s), Dryer(s), Garbage Disposal, Microwave(s), Refrigerator(s), Washer(s)
    Features
    • Bath Off Primary, Central Vacuum, Dining Room, Pantry
    • Flooring: Ceramic Tile, Hardwood, Vinyl, Carpet
    • Windows: Dbl Pane/Storm Window, Skylight(s)
    • Basement: Finished
    • Number of fireplaces: 2
    • Fireplace features: Gas, Main Level: 2, Fireplace
    Interior area
    • Total structure area: 3,420
    • Total interior livable area: 3,420 sqft

    Property

    Parking
    • Total spaces: 2
    • Parking features: Attached Garage, RV Parking
    • Has attached garage: Yes
    • Covered spaces: 2
    Features
    • Levels: Two
    • Stories: 2
    • Entry location: Main
    • Patio & porch: Bath Off Primary, Built-In Vacuum, Dbl Pane/Storm Window, Dining Room, Fireplace, Pantry, Security System, Skylight(s), Sprinkler System, Walk-In Closet(s)
    • Has view: Yes
    • View description: Territorial
    Lot
    • Size: 9,456 sqft
    • Features: Corner Lot, Cul-De-Sac, Curbs, Dead End Street, Paved, Cable TV, Deck, Fenced-Partially, Gas Available, High Speed Internet, Patio, RV Parking, Sprinkler System
    • Topography: Level,Sloped
    • Residential vegetation: Fruit Trees, Garden Space
    Details
    • Parcel number: 7287100180
    • Zoning: NR2
    • Special conditions: Standard

    Construction

    Type & style
    • Home type: SingleFamily
    • Architectural style: 2 Stories w/Bsmnt
    • Property subtype: Single Family Residence
    Materials
    • Brick, Cement Planked, Wood Siding, Cement Plank
    • Foundation: Poured Concrete
    • Roof: Composition
    Condition
    • Year built: 1992

    Utilities & green energy

    • Sewer: Sewer Connected
    • Water: Public

    Community & neighborhood

    Security
    • Security features: Security System
    Location
    • Region: Shoreline
    • Subdivision: Richmond Beach

    Other

    Other facts
    • Listing terms: Conventional
    • Cumulative days on market: 14 days

    Price history

    DateEventPrice
    4/15/2026Sold$1,490,000-6.6%$436/sqft
    Source: NWMLS as distributed by MLS GRID #2482648 Report a problem
    3/24/2026Pending sale$1,595,000$466/sqft
    Source: NWMLS as distributed by MLS GRID #2482648 Report a problem
    3/11/2026Listed for sale$1,595,000+279.8%$466/sqft
    Source: NWMLS as distributed by MLS GRID #2482648 Report a problem
    12/12/2000Sold$420,000$123/sqft
    Source: NWMLS as distributed by MLS GRID #20123785 Report a problem

    Public tax history

    YearProperty taxesTax assessment
    2025$12,410 +5.1%$1,171,000 +7.5%
    2024$11,810 +6.4%$1,089,000 +15.1%
    2023$11,097 -2.6%$946,000 -14.4%
    2022$11,391 +5.9%$1,105,000 +17.3%
    2021$10,752 +5.5%$942,000 +16.3%
    2020$10,193 +1%$810,000 +0.1%
    2019$10,090 +9.5%$809,000 +7.4%
    2018$9,217 +4.9%$753,000 +5.9%
    2017$8,790 +38.1%$711,000 +14.9%
    2016$6,367 $619,000 +15.5%
    2015$6,367 $536,000 +11.2%
    2014$6,367 $482,000 +15.6%
    2013$6,367 $417,000 +7.2%
    2012-- $389,000 -13.4%
    2011-- $449,000 -6.1%
    2010-- $478,000
    2009-- $478,000 -11.2%
    2007-- $538,000 +8.5%
    2006-- $496,000 +8.1%
    2005-- $459,000 +48.1%
    2001$4,460 +1.2%$310,000 +9.9%
    2000$4,409 $282,000

    Find assessor info on the county website

    Neighborhood: Hillwood

    Nearby schools

    GreatSchools rating
    Get a cash offer in 3 minutes
    Find out how much your home could sell for in as little as 3 minutes with a no-obligation cash offer.
    Estimated market value
    $1,472,900
    Get a cash offer in 3 minutes
    Find out how much your home could sell for in as little as 3 minutes with a no-obligation cash offer.
    Estimated market value
    $1,472,900