Welcome to this beautifully updated first-floor condo in the desirable Melrose Park community! Offering 1,172 square feet of comfortable living space, this move-in ready home features an upgraded island kitchen with quartz countertops, updated lighting, fresh interior paint, and an open layout that's perfect for everyday living and entertaining. 2 bedrooms 2 baths with a spacious primary suite offers a walk-in closet and an en-suite bathroom, while the secondary bedroom provides flexibility for guests, family, or a home office. Both baths have quartz counters, Vinyl flooring throughout the main living areas combines style and easy maintenance, with comfortable carpet in the bedrooms. Enjoy your private patio with a gate providing direct access to the beautifully maintained common grounds, and take advantage of the community pool just steps away. The detached one-car garage plus an additional assigned parking space provide convenient parking and storage. Ideally located near shopping, restaurants, schools, parks, and major freeways, this home offers the perfect blend of comfort and convenience. The refrigerator, full-size washer, and dryer are all included, making your move even easier. Don't miss this opportunity to own a beautifully updated home in a fantastic location!
Pending
Listed by: eXp Realty of Southern CA • Tina King • Contact: 760-445-1702
$440,000
321 N Melrose Dr Unit C, Vista, CA 92083
2beds
1,172sqft
Condominium
Built in 1981
-- sqft lot
$439,800 Zestimate®
$375/sqft
$620/mo HOA
What's special
- 24 days |
- 789 |
- 50 |
Zillow last checked:
Listing updated:
Listed by:
Tina King DRE #01704625 760-445-1702,
eXp Realty of Southern CA
Source: CRMLS,MLS#: NDP2607294 Originating MLS: California Regional MLS (North San Diego County & Pacific Southwest AORs)
Originating MLS: California Regional MLS (North San Diego County & Pacific Southwest AORs)Facts & features
Interior
Bedrooms & bathrooms
- Bedrooms: 2
- Bathrooms: 2
- Full bathrooms: 1
- 3/4 bathrooms: 1
Rooms
- Room types: Bedroom, Primary Bathroom, Primary Bedroom
Primary bedroom
- Features: Main Level Primary
Bedroom
- Features: Bedroom on Main Level
Cooling
- Central Air
Appliances
- Included: Dryer, Washer
- Laundry: Gas Dryer Hookup, Laundry Closet
Features
- Bedroom on Main Level, Main Level Primary
- Has fireplace: Yes
- Fireplace features: Great Room
- Common walls with other units/homes: 2+ Common Walls
Interior area
- Total interior livable area: 1,172 sqft
Video & virtual tour
Property
Parking
- Total spaces: 2
- Parking features: Garage
- Garage spaces: 1
- Uncovered spaces: 1
Features
- Levels: One
- Stories: 1
- Entry location: Front
- Pool features: Community, Association
- Has view: Yes
- View description: Park/Greenbelt, Pool
Details
- Parcel number: 1634700540
- Zoning: Residential
- Special conditions: Standard
Construction
Type & style
- Home type: Condo
- Property subtype: Condominium
- Attached to another structure: Yes
Condition
- Year built: 1981
Utilities & green energy
- Sewer: Public Sewer
Community & HOA
Community
- Features: Sidewalks, Pool
HOA
- Has HOA: Yes
- Amenities included: Maintenance Grounds, Pool, Pets Allowed, Spa/Hot Tub, Security, Tennis Court(s), Trash, Water
- Services included: Sewer
- HOA fee: $620 monthly
- HOA name: Silverado Community Mgmt.
- HOA phone: 760-407-7575
Location
- Region: Vista
Financial & listing details
- Price per square foot: $375/sqft
- Tax assessed value: $368,116
- Date on market: 8/3/2026
- Cumulative days on market: 24 days
- Listing terms: Cash,Cash to New Loan,Conventional,FHA,VA Loan
Estimated market value
$439,800
$418,000 - $462,000
$2,664/mo
Price history
| Date | Event | Price |
|---|---|---|
| 8/17/2026 | Pending sale | $440,000$375/sqft |
Source: eXp Realty #NDP2607294 Report a problem | ||
| 8/3/2026 | Listed for sale | $440,000+33.3%$375/sqft |
Source:  CRMLS #NDP2607294 Report a problem CRMLS #NDP2607294 Report a problem | ||
| 3/20/2020 | Sold | $330,000-2%$282/sqft |
Source:  CRMLS #200006225 Report a problem CRMLS #200006225 Report a problem | ||
| 2/7/2020 | Listed for sale | $336,900+2.1%$287/sqft |
Source: houserebate.com #200006225 Report a problem | ||
| 4/28/2019 | Listing removed | $329,900$281/sqft |
Source: houserebate.com #190021617 Report a problem | ||
| 3/20/2019 | Price change | $329,900+0%$281/sqft |
Source: houserebate.com #190014531 Report a problem | ||
| 1/14/2019 | Price change | $329,8880%$281/sqft |
Source: houserebate.com #190002880 Report a problem | ||
| 10/14/2018 | Price change | $329,900-2.7%$281/sqft |
Source: houserebate.com #180057615 Report a problem | ||
| 8/23/2018 | Listed for sale | $339,000+150.2%$289/sqft |
Source: houserebate.com #180047131 Report a problem | ||
| 8/16/2018 | Listing removed | $1,799$2/sqft |
Source: Owner Report a problem | ||
| 8/2/2018 | Listed for rent | $1,799$2/sqft |
Source: Owner Report a problem | ||
| 3/17/2010 | Sold | $135,500+21%$116/sqft |
Source: Public Record Report a problem | ||
| 1/16/2010 | Price change | $112,000+6.7%$96/sqft |
Source: foreclosure.com Report a problem | ||
| 1/13/2010 | Listed for sale | -- |
Source: foreclosure.com Report a problem | ||
| 1/8/2010 | Sold | $105,000-54.5%$90/sqft |
Source: Public Record Report a problem | ||
| 10/2/2003 | Sold | $231,000+237.2%$197/sqft |
Source: Public Record Report a problem | ||
| 3/5/1998 | Sold | $68,500$58/sqft |
Source: Public Record Report a problem | ||
Public tax history
| Year | Property taxes | Tax assessment |
|---|---|---|
| 2026 | -- | $368,116 +2% |
| 2025 | $4,758 +5.1% | $360,899 +2% |
| 2024 | $4,527 +2.1% | $353,824 +2% |
| 2023 | $4,435 +0.2% | $346,887 +2% |
| 2022 | $4,424 +2.3% | $340,086 +2% |
| 2021 | $4,326 +76.6% | $333,418 +114.2% |
| 2020 | $2,450 +44.6% | $155,638 +2% |
| 2019 | $1,694 -27.4% | $152,587 +2% |
| 2018 | $2,333 +1.3% | $149,596 +2% |
| 2017 | $2,303 +2.3% | $146,663 +2% |
| 2016 | $2,252 +0.7% | $143,788 +1.5% |
| 2015 | $2,236 +2.3% | $141,630 +2% |
| 2014 | $2,186 | $138,857 +0.5% |
| 2013 | -- | $138,231 +2% |
| 2012 | -- | $135,522 +2% |
| 2011 | -- | $132,866 +9.8% |
| 2010 | -- | $121,000 -6.9% |
| 2009 | -- | $130,000 -48% |
| 2008 | -- | $250,040 +2% |
| 2007 | -- | $245,138 +2% |
| 2006 | -- | $240,332 +2% |
| 2005 | -- | $235,620 +2% |
| 2004 | -- | $231,000 +207.3% |
| 2003 | -- | $75,183 +2% |
| 2002 | -- | $73,710 +2% |
| 2001 | -- | $72,266 |
Find assessor info on the county website
Monthly payment
Est. payment
Payment breakdown
Explore the cost of this home by adjusting the details. Changes won't be saved.Climate risks
Neighborhood: 92083
Nearby schools
GreatSchools rating
- 3/10Grapevine Elementary SchoolGrades: K-5Distance: 1.1 mi
- 3/10Madison Middle SchoolGrades: 6-8Distance: 1.8 mi
- 6/10Rancho Buena Vista High SchoolGrades: 9-12Distance: 2.6 mi
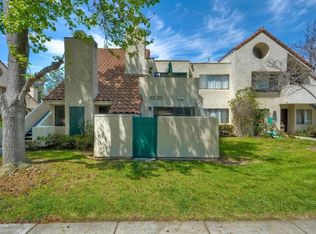
- $465,0002 bd2 ba1.1k sqft321 N Melrose Dr UNIT A, Vista, CA 92083Sold
- $387,7001 bd1 ba892 sqft325 N Melrose Dr UNIT F, Vista, CA 92083Off Market
- $517,5002 bd2 ba1.1k sqft325 N Melrose Dr UNIT G, Vista, CA 92083Sold

- $364,7001 bd1 ba892 sqft325 N Melrose Dr UNIT B, Vista, CA 92083Off Market
- $474,8002 bd2 ba1.1k sqft325 N Melrose Dr UNIT A, Vista, CA 92083Off Market
- $355,6001 bd1 ba892 sqft325 N Melrose Dr UNIT D, Vista, CA 92083Off Market
- $465,5002 bd2 ba1.1k sqft325 N Melrose Dr UNIT C, Vista, CA 92083Off Market
- $377,1001 bd1 ba892 sqft317 N Melrose Dr UNIT F, Vista, CA 92083Off Market
A local agent can set up tours, give advice and negotiate with sellers.
Similar homes
- $539,0003 bd2 ba1.2k sqft341 N Melrose Dr, Vista, CA 92083For Sale
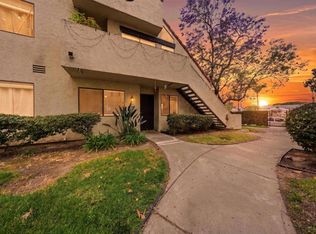 MLS ID #NDP2607421, Ivan Cazarez, eXp Realty of California, Inc. CRMLS
 - $475,0001 bd2 ba1k sqft2112 E Vista Way APT 24, Vista, CA 92084For Sale
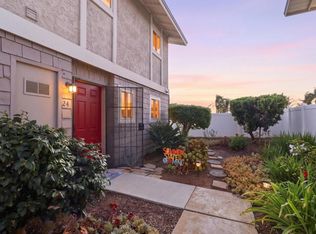 MLS ID #PTP2606489, Marina Skendzic, Real Broker. CRMLS
 - $465,0002 bd2 ba975 sqft1217 Mariposa Ct, Vista, CA 92084For Sale
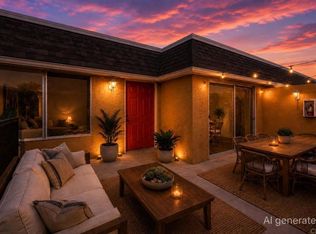 MLS ID #PTP2605655, Kian Counce, ShoppingSDHouses. CRMLS
 - $579,0003 bd2 ba1.1k sqft201 Diamond Way APT 222, Vista, CA 92083For Sale
 MLS ID #NDP2607243, Jason Jia, Rancho Coastal Properties, Inc. CRMLS
 - $535,0002 bd2 ba924 sqftShadowridge, Vista, CA 92081For SaleMLS ID #260019328, Jenny Yin, EpicPoint Properties. SDMLS
- $485,8002 bd2 ba863 sqftShadowridge Club View, Vista, CA 92081For SaleMLS ID #260019968, Laszlo B Betyar, eXp Realty of California, Inc.. SDMLS
- $390,0001 bd1 ba642 sqft128 Candice Pl, Vista, CA 92083For SaleMLS ID #NDP2607142, Kalyn Kavanaugh, Coldwell Banker Realty. CRMLS
- $455,0002 bd2 ba1k sqft3755 Vista Campana N Unit 6, Oceanside, CA 92057For SaleMLS ID #NDP2606855, Judy Szamos, HomeSmart Realty West. CRMLS
- $419,0002 bd2 ba856 sqft502 Calle Montecito Unit 18, Oceanside, CA 92057For SaleMLS ID #NDP2606694, Kelly Wilson, Oceanside Rental Management. CRMLS
- $544,9002 bd2 ba942 sqftAvalon, Oceanside, CA 92058For SaleMLS ID #260020752, Elizabeth Diaz-Gonzalez, Compass. SDMLS
- $400,0002 bd2 ba987 sqft615 Fredricks Ave Unit 161, Oceanside, CA 92058For SaleMLS ID #PTP2605453, Cabrie Fradella, Coldwell Banker West. CRMLS
- $370,0002 bd1 ba806 sqft509 Calle Montecito Unit 42, Oceanside, CA 92057For SaleMLS ID #NDP2607941, Abra Rider, LPT Realty. CRMLS
- $415,0002 bd1 ba802 sqft432 Edgehill Ln Unit 169, Oceanside, CA 92054For SaleMLS ID #NDP2601082, Sharon Anderson, Keller Williams Realty. CRMLS
- $435,0002 bd2 ba994 sqft3839 Vista Campana S Unit 66, Oceanside, CA 92057For SaleMLS ID #PTP2604194, Nicole Turner, Sellstate Next Gen Realty. CRMLS
- $405,0002 bd1 ba788 sqft3435 Capalina Rd APT 10, San Marcos, CA 92069For SaleMLS ID #ND26151946, Zhehao Kang, Allison James Estates & Homes. CRMLS
- $399,8882 bd2 ba1k sqft3685 Vista Campana N Unit 41, Oceanside, CA 92057For SaleMLS ID #NDP2607544, Greg Gorsuch, CPM Realty. CRMLS
- $560,0002 bd2 ba1.1k sqft4226 La Pinata Way Unit 227, Oceanside, CA 92057For SaleMLS ID #NDP2607320, Frani Foltz, Harcourts One. CRMLS
- $499,0002 bd1 ba1k sqft441 Los Arbolitos Blvd, Oceanside, CA 92058For SaleMLS ID #NDP2607217, Colleen Dotters, Compass. CRMLS
- $449,0002 bd2 ba1k sqft818 E Washington Ave, Escondido, CA 92025For SaleMLS ID #PTP2605513, Andrew Bloom, Velocity Realty. CRMLS
- $485,0002 bd2 ba940 sqft204 Woodland Pkwy Unit 220, San Marcos, CA 92069For SaleMLS ID #NDP2607025, Terry De La Cova, Realty One Group West. CRMLS
Local buyer's agents are ready to help
