Beautifully maintained 4-bedroom, 2-bath home on a corner lot in Cache's Mountain View Meadows. Built in 2018, this home offers nearly l,800sq ft with high ceilings, an open and inviting layout, granite countertops, a spacious kitchen with walk-in pantry, and a gas fireplace that anchors the living area. The primary suite features a large walk-in closet, double vanities, whirlpool tub, and separate tiled shower. Outside, enjoy a fenced backyard and covered patio with plenty of room to relax or entertain. A new roof was installed in 2026, and pre-listing inspections have been completed by Moonlight Mechanical and Pippin Brothers, offering buyers additional information and confidence about the home before making an offer. With four bedrooms, a 2-car functionality, and thoughtful care.
Under contract
$289,900
321 NE Mountain Meadow Dr, Cache, OK 73527
4beds
1,800sqft
Single Family Residence
Built in 2018
-- sqft lot
$-- Zestimate®
$161/sqft
$-- HOA
What's special
Large walk-in closetFenced backyardCorner lotOpen and inviting layoutWhirlpool tubPrimary suiteDouble vanities
- 5 days
- 340
- 30
Zillow last checked:
Listing updated:
Listed by:
DANIELLE REED 808-497-1695,
KELLER WILLIAMS ASCENT
Source: Lawton BOR,MLS#: 172385
Facts & features
Interior
Bedrooms & bathrooms
- Bedrooms: 4
- Bathrooms: 2
- Full bathrooms: 2
Rooms
- Room types: Den/Family Room
Kitchen
- Features: Kitchen/Dining, Breakfast Bar
Heating
- Fireplace(s), Central, Natural Gas, Electric, Heat Pump
Cooling
- Central-Electric, Ceiling Fan(s)
Appliances
- Included: Electric, Freestanding Stove, Cooktop, Microwave, Dishwasher, Disposal, Refrigerator, Electric Water Heater
- Laundry: Washer Hookup, Dryer Hookup, Utility Room
Features
- Kitchen Island, Walk-In Closet(s), Pantry, 8-Ft.+ Ceiling, Vaulted Ceiling(s), Granite Counters, One Living Area
- Flooring: Ceramic Tile, Carpet
- Windows: Double Pane Windows, Window Coverings
- Has fireplace: Yes
- Fireplace features: Gas
Interior area
- Total structure area: 1,800
- Total interior livable area: 1,800 sqft
Property
Parking
- Total spaces: 2
- Parking features: Garage Door Opener, Double Driveway
- Garage spaces: 2
- Has uncovered spaces: Yes
Features
- Levels: One
- Patio & porch: Covered Porch, Covered Patio
- Exterior features: Fire Pit
- Has spa: Yes
- Spa features: Whirlpool
- Fencing: Wood
Lot
- Dimensions: 35 x 109 x 83 x 134 x 59
- Features: Corner Lot
Details
- Zoning description: R-1 Single Family
Construction
Type & style
- Home type: SingleFamily
- Property subtype: Single Family Residence
Materials
- Brick Veneer
- Foundation: Slab
- Roof: Composition
Condition
- Original
- New construction: No
- Year built: 2018
Utilities & green energy
- Electric: Public Service OK
- Gas: Natural
- Sewer: Public Sewer
- Water: Public, Water District: Cache City Water
Community & HOA
Community
- Security: Smoke/Heat Alarm
Location
- Region: Cache
Financial & listing details
- Price per square foot: $161/sqft
- Annual tax amount: $2,950
- Price range: $289.9K - $289.9K
- Date on market: 10/21/2026
- Listing terms: VA Loan,FHA,Conventional,Cash
Estimated market value
Not available
Estimated sales range
Not available
Not available
Price history
| Date | Event | Price |
|---|---|---|
| 10/26/2026 | Contingent | $289,900$161/sqft |
Source: Lawton BOR #172385 Report a problem | ||
| 10/21/2026 | Listed for sale | $289,900$161/sqft |
Source: Lawton BOR #172385 Report a problem | ||
Public tax history
Tax history is unavailable.
Monthly payment
Est. payment
Payment breakdown
Explore the cost of this home by adjusting the details. Changes won't be saved.Climate risks
Neighborhood: 73527
Nearby schools
Schools provided by the listing agent
- Elementary: Cache
- Middle: Cache
- High: Cache Sr Hi
Source: Lawton BOR. This data may not be complete. We recommend contacting the local school district to confirm school assignments for this home.


Similar homes
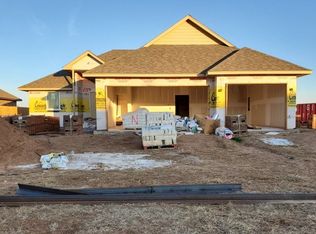
- $265,0003 bd2 ba1.5k sqft407 NW Granite Ave, Cache, OK 73527For Sale
 MLS ID #171880, SHERRELL NELSON, THE PROPERTY SHOPPE, LLC. Lawton BOR
- $267,0003 bd2 ba1.6k sqft214 NW Granite Ave, Cache, OK 73527For Sale
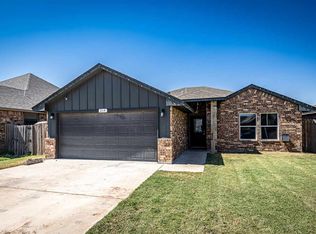 MLS ID #172162, SHEILA MUNCHEL, REAL ESTATE EXPERTS. Lawton BOR
- $215,0003 bd2 ba1.5k sqft402 NW Locust Ave, Cache, OK 73527For Sale
 MLS ID #172312, BRITTANY McCONNELL, PARKS JONES REALTY. Lawton BOR
- $425,0004 bd3 ba2.7k sqft501 W F Ave, Cache, OK 73527For Sale
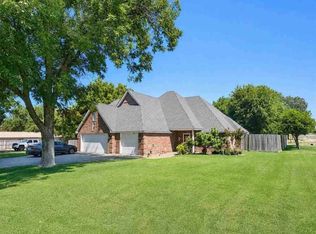 MLS ID #172366, JANET WISE, PARKS JONES REALTY. Lawton BOR
