Original owner home with a 3-car garage, private fenced-in backyard, and move-in-ready condition! Located in Victoria Trails, this 4 bedroom, 2.5 bathroom home offers over 2,200 square feet of living space in a convenient DeLand location close to groceries, shopping, Downtown DeLand, and easy highway access—about 35 minutes to New Smyrna Beach and 40 minutes to Downtown Orlando. From the moment you arrive, the wide 3-car driveway and 3-car garage stand out, offering plenty of parking and storage. Inside, the vaulted foyer creates a grand entrance, while the downstairs layout provides the best of both worlds with open-concept living, a dedicated formal dining room, and an eat-in kitchen space. The kitchen features 42 inch upper cabinets and granite counter with a convenient island for more counter and storage space! The screened lanai overlooks the beautifully landscaped, fenced-in backyard, giving you a level of privacy that can be hard to find in a newer home. Upstairs, you’ll find four generously sized bedrooms, including a spacious primary suite with an en-suite bathroom featuring dual vanities, a soaking tub, and separate shower. The laundry closet is also conveniently located upstairs near all of the bedrooms, making everyday living that much easier. The HOA fee includes streaming tv, fiber internet, multiple community pools, irrigation supply water and more!
Sold for $390,000
$390,000
321 ORCHARD HILL STREET, DELAND, FL 32724
4beds
2,276sqft
Single Family Residence
Built in 2014
8,700 Square Feet Lot
$390,600 Zestimate®
$171/sqft
$2,774 Estimated rent
Home value
$390,600
$371,000 - $410,000
$2,774/mo
Zestimate® history
Owner options
List your home for rent
$2,774/mo
Rent Zestimate®
Find your next renter with Zillow Rental Manager. Plus, with online applications, you can quickly screen prospective tenants – for free.
$2,774/mo
Rent Zestimate®
Refinance and save
$2,902/mo
Est. payment
Refinancing to a lower rate could help reduce your monthly payments and save thousands over the life of the loan.
$2,902/mo
Est. payment
Explore your selling options
Work with a Zillow partner agent
Leverage their expertise and Zillow's premium Showcase listings to get your home seen by more buyers.
Get startedList with your own agent
Get your home in front of millions of buyers by listing it on Zillow.
Learn how to do itSell it yourself
Take full control of how buyers see your home on Zillow by listing For Sale by Owner (FSBO).
List your homeWhat's special
Granite counterFour generously sized bedroomsOpen-concept livingSpacious primary suiteSoaking tubDedicated formal dining roomSeparate shower
Zillow last checked:
Listing updated:
Listed by:
Charlie Peterson 386-259-0744,
KELLER WILLIAMS HERITAGE REALTY 407-862-9700
Bought with:
Caitlin Dean, 3348891
GREENE REALTY OF FLORIDA LLC
Source: Stellar MLS,MLS#: V4948971 Originating MLS: West Volusia
Originating MLS: West Volusia
Facts & features
Interior
Bedrooms & bathrooms
- Bedrooms: 4
- Bathrooms: 3
- Full bathrooms: 2
- 1/2 bathrooms: 1
Primary bedroom
- Features: Walk-In Closet(s)
- Level: Second
- Area: 212.5 Square Feet
- Dimensions: 12.5x17
Bedroom 2
- Features: Built-in Closet
- Level: Second
- Area: 134.4 Square Feet
- Dimensions: 11.2x12
Bedroom 3
- Features: Built-in Closet
- Level: Second
- Area: 134.4 Square Feet
- Dimensions: 11.2x12
Bedroom 4
- Features: Built-in Closet
- Level: Second
- Area: 139.2 Square Feet
- Dimensions: 11.6x12
Dining room
- Level: First
- Area: 132 Square Feet
- Dimensions: 11x12
Foyer
- Level: First
- Area: 77 Square Feet
- Dimensions: 5.5x14
Kitchen
- Level: First
- Area: 250.1 Square Feet
- Dimensions: 20.5x12.2
Living room
- Level: First
- Area: 442.2 Square Feet
- Dimensions: 20.1x22
Heating
- Central, Electric
Cooling
- Central Air
Appliances
- Included: Dishwasher, Dryer, Microwave, Range, Refrigerator, Washer
- Laundry: Inside
Features
- Ceiling Fan(s), Kitchen/Family Room Combo, Open Floorplan, PrimaryBedroom Upstairs, Walk-In Closet(s)
- Flooring: Carpet, Ceramic Tile
- Doors: Sliding Doors
- Has fireplace: No
Interior area
- Total structure area: 3,140
- Total interior livable area: 2,276 sqft
Property
Parking
- Total spaces: 3
- Parking features: Driveway, Garage Door Opener
- Attached garage spaces: 3
- Has uncovered spaces: Yes
Features
- Levels: Two
- Stories: 2
- Patio & porch: Covered, Front Porch, Rear Porch, Screened
- Exterior features: Irrigation System, Private Mailbox, Sidewalk
- Fencing: Fenced
- Has view: Yes
- View description: Garden
- Body of water: LAKE VICTORIA
Lot
- Size: 8,700 Square Feet
- Dimensions: 60 x 145
- Residential vegetation: Mature Landscaping, Trees/Landscaped
Details
- Parcel number: 702603000320
- Zoning: PUD
- Special conditions: None
Construction
Type & style
- Home type: SingleFamily
- Property subtype: Single Family Residence
Materials
- Block, Stucco, Wood Frame
- Foundation: Slab
- Roof: Shingle
Condition
- New construction: No
- Year built: 2014
Details
- Builder model: Sonora 2201
- Builder name: DR Horton
Utilities & green energy
- Sewer: Public Sewer
- Water: Public
- Utilities for property: Electricity Connected, Fiber Optics, Natural Gas Connected, Sewer Connected, Underground Utilities, Water Connected
Community & HOA
Community
- Features: Clubhouse, Fitness Center, Irrigation-Reclaimed Water, Park, Playground, Pool, Restaurant, Sidewalks
- Pet fee: $0 monthly
- Subdivision: VICTORIA PARK INC 04
HOA
- Has HOA: Yes
- Amenities included: Clubhouse, Fitness Center, Golf Course, Pickleball Court(s), Playground, Pool, Tennis Court(s), Trail(s)
- Services included: Community Pool, Internet
- HOA fee: $215 monthly
- HOA name: Leland Management
- HOA phone: 407-447-9955
- Second HOA name: Victoria Park Community Council
Location
- Region: Deland
Financial & listing details
- Price per square foot: $171/sqft
- Tax assessed value: $322,532
- Annual tax amount: $3,083
- Date on market: 6/1/2026
- Cumulative days on market: 37 days
- Listing terms: Cash,Conventional,FHA,VA Loan
- Ownership: Fee Simple
- Total actual rent: 0
- Electric utility on property: Yes
- Road surface type: Paved
Price history
| Date | Event | Price |
|---|---|---|
| 8/10/2026 | Sold | $390,000-2.5%$171/sqft |
Source:  Stellar MLS #V4948971 Report a problem Stellar MLS #V4948971 Report a problem | ||
| 7/8/2026 | Pending sale | $399,900$176/sqft |
Source: Stellar MLS #V4948971 Report a problem | ||
| 6/1/2026 | Listed for sale | $399,900+86.4%$176/sqft |
Source: Stellar MLS #V4948971 Report a problem | ||
| 8/6/2014 | Sold | $214,525$94/sqft |
Source: Public Record Report a problem | ||
Public tax history
| Year | Property taxes | Tax assessment |
|---|---|---|
| 2025 | $3,084 +2.8% | $241,200 +2.9% |
| 2024 | $2,999 +2.5% | $234,403 +3% |
| 2023 | $2,926 -0.5% | $227,576 +3% |
| 2022 | $2,941 | $220,948 +3% |
| 2021 | -- | $214,513 +1.4% |
| 2020 | $2,989 | $211,551 +2.3% |
| 2019 | $2,989 -1.3% | $206,795 +1.9% |
| 2018 | $3,029 -1.6% | $202,939 +2.1% |
| 2017 | $3,078 -0.4% | $198,765 +2.1% |
| 2016 | $3,091 +4.7% | $194,677 +0.7% |
| 2015 | $2,951 +376.6% | $193,324 +658.1% |
| 2014 | $619 | $25,500 +45.7% |
| 2011 | -- | $17,500 -2.8% |
| 2010 | -- | $18,000 -28% |
| 2009 | -- | $25,000 -37.5% |
| 2007 | -- | $40,000 +175.3% |
| 2006 | -- | $14,527 |
Find assessor info on the county website
Neighborhood: 32724
Nearby homes
- $380,0004 bd3 ba2.4k sqft319 Orchard Hill St, Deland, FL 32724Sold
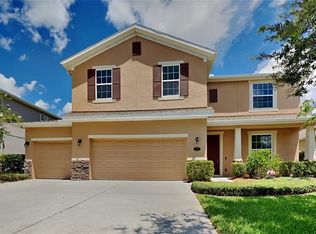
- $481,2004 bd3 ba2.3k sqft323 Orchard Hill St, Deland, FL 32724Off Market

- $464,9004 bd3 ba2.3k sqft317 Orchard Hill St, Deland, FL 32724Off Market

- $418,6004 bd3 ba2.3k sqft325 Orchard Hill St, Deland, FL 32724Off Market

- $347,5003 bd2 ba1.7k sqft237 Jackson Loop, Deland, FL 32724Off Market
- $378,9004 bd2 ba1.9k sqft239 Jackson Loop, Deland, FL 32724Off Market
- $383,9003 bd3 ba2.4k sqft315 Orchard Hill St, Deland, FL 32724Off Market
- $341,0003 bd2 ba1.6k sqft235 Jackson Loop, Deland, FL 32724Off Market
Nearby schools
GreatSchools rating
- 5/10Freedom Elementary SchoolGrades: PK-5Distance: 0.2 mi
- 4/10Deland Middle SchoolGrades: 6-8Distance: 2 mi
- 6/10Deland High SchoolGrades: PK,9-12Distance: 3.5 mi
Get a cash offer in 3 minutes
Find out how much your home could sell for in as little as 3 minutes with a no-obligation cash offer.
Estimated market value
$390,600
Get a cash offer in 3 minutes
Find out how much your home could sell for in as little as 3 minutes with a no-obligation cash offer.
Estimated market value
$390,600
- Florida
- Volusia County
- Deland
- 32724
- 321 ORCHARD HILL STREET
Nearby cities
Nearby zip codes
Other Deland Topics
