Skip main navigation
Off market
  • $418,600

    325 Orchard Hill St, Deland, FL 32724

    4beds
    2,361sqft
    Single Family Residence
    Built in 2014
    8,698 Square Feet Lot
    $418,600 Zestimate®
    $177/sqft
    $2,819 Estimated rent

    Home value

    $418,600

    $398,000 - $440,000

    $2,819/mo

    Zestimate® history
    Loading
    Loading...

    Owner options

    List your home for rent

    $2,819/mo

    Rent Zestimate®

    Find your next renter with Zillow Rental Manager. Plus, with online applications, you can quickly screen prospective tenants – for free.

    Learn more

    $2,819/mo

    Rent Zestimate®

    Refinance and save

    $3,054/mo

    Est. payment

    Refinancing to a lower rate could help reduce your monthly payments and save thousands over the life of the loan.

    See today's rates

    $3,054/mo

    Est. payment

    Explore your selling options

    Work with a Zillow partner agent

    Leverage their expertise and Zillow's premium Showcase listings to get your home seen by more buyers.

    Get started

    List with your own agent

    Get your home in front of millions of buyers by listing it on Zillow.

    Learn how to do it

    Sell it yourself

    Take full control of how buyers see your home on Zillow by listing For Sale by Owner (FSBO).

    List your home

    What's special

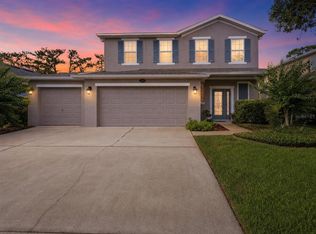
    $5,000 TOWARDS BUYER'S CLOSING COSTS & QUICK CLOSING AVAILABLE on this Beautiful Victoria Trails home, move In ready 4 Bedroom, 3 Bath home with 3 Car Garage backing to a greenbelt with conservation easement. Nestled in Victoria Park with Resort Style Amenities including access to 3 POOLS, 3 FITNESS CENTERS, TENNIS & PICKLE BALL COURTS, PARKS, PLAYGROUNDS, FITNESS CLASSES, SOCIAL ACTIVITIES & VICTORIA HILLS GOLF COURSE. Warm and Inviting, built in 2014 with all the comforts of home and EXTRA FOAM INSULATION blown into the exterior Block & DOUBLE PANE WINDOWS for ENERGY EFFICIENCY. This open floor plan is terrific for entertaining & has ceiling mounted surround sound speakers and sliders that open to the expanded screen lanai with brick paver floor bringing the outside landscaping into view. The kitchen features granite counters, upgraded stainless appliances with 5 burner Gas Range, huge walk in pantry, French Door Refrigerator & spacious breakfast bar. 3 way split bedroom plan is ideal with visiting guests or in-laws with a bedroom & bath in separate hallway. Large master suite has Tray Ceiling, 2-Walk in Closets, Garden en-suite bath with Soaking Tub, Glass enclosed shower & Dual Vanities. Stay cool with ceiling fans in all bedrooms, great room, laundry & patio. Tile flooring is laid on brick pattern thru out except bedrooms and Plantation Shutters on most windows. The lanai is gorgeous with Edison Lights, a gardening bench and is expanded to 435 sq ft for outdoor living. Extra paver patios in back for grilling, outdoor furniture or swinging and enjoying the sunset. 3 Car Garage has water softener, workshop area, extra storage cabinets, hanging storage shelves, extra refrigerator & utility sink. Security System installed and closed circuit cameras will convey with monitor. HOA fee includes use of amenities, Cable TV, Hi-speed Internet, irrigation water for your lawn and select social activities. Ideally situated between two Clubhouses, Pools & Playgrounds, just a bike ride or walk away. Walk to Top Rated Freedom Elementary, Publix & Shopping just 1 mile away, Restaurants, Salons and Dr offices in Village Center, 5 miles to downtown Deland voted Best Mainstreet with antiques shops, boutiques, restaurants & night life. 20 mins to Lake Mary, 25 mins to Beaches, 45 mins to Orlando & 1 hour to Disney. Seller is offering a ONE YEAR HOME WARRANTY, too. This home is under audio/video surveillance.

    This property is off market, which means it's not currently listed for sale or rent on Zillow. This may be different from what's available on other websites or public sources.

    Originating MLS: Orlando Regional

    Facts & features

    Interior

    Bedrooms & bathrooms
    • Bedrooms: 4
    • Bathrooms: 3
    • Full bathrooms: 3
    Heating
    • Forced air, Heat pump, Electric, Gas
    Cooling
    • Central
    Appliances
    • Included: Dishwasher, Dryer, Garbage disposal, Microwave, Range / Oven, Refrigerator, Washer
    • Laundry: Inside, Laundry Room
    Features
    • Ceiling Fans(s), Open Floorplan, Split Bedroom, Stone Counters, Walk-In Closet(s), Solid Wood Cabinets, Thermostat, Kitchen/Family Room Combo, Solid Surface Counters, Window Treatments, Cathedral Ceiling(s), Tray Ceiling(s)
    • Flooring: Tile, Carpet
    • Windows: Insulated Windows, Low Emissivity Windows, Blinds, Shutters
    Interior area
    • Structure area source: Public Records
    • Total interior livable area: 2,361 sqft

    Property

    Parking
    • Total spaces: 3
    • Parking features: Garage - Attached
    Features
    • Levels: One
    • Patio & porch: Deck, Screened, Rear Porch
    • Exterior features: Stucco, Cement / Concrete
    • Fencing: Other
    Lot
    • Size: 8,698 Square Feet
    • Dimensions: 60x145
    • Features: In City Limits, Oversized Lot, Sidewalk, Street Paved, Conservation Area, Greenbelt
    • Residential vegetation: Mature Landscaping, Trees/Landscaped
    Details
    • Parcel number: 702603000300
    • Zoning: 99

    Construction

    Type & style
    • Home type: SingleFamily
    • Architectural style: Contemporary, Ranch
    • Property subtype: Single Family Residence
    Materials
    • masonry
    • Foundation: Slab
    • Roof: Asphalt
    Condition
    • Year built: 2014
    Details
    • Builder model: Destin
    • Builder name: DR Horton

    Utilities & green energy

    • Sewer: Public Sewer
    • Water: Public
    • Utilities for property: Electricity Connected, Natural Gas Connected, Sewer Connected, BB/HS Internet Available, Public, Street Lights, Underground Utilities, Cable Connected, Fire Hydrant, Sprinkler Recycled
    Green energy
    • Energy efficient items: Windows
    • Indoor air quality: Ventilation
    • Water conservation: Irrigation-Reclaimed Water

    Community & HOA

    Community
    • Security: Smoke Detector(s), Security System Owned, Security Lights, Closed Circuit Camera(s)
    • Subdivision: VICTORIA PARK INC 4 / VICTORIA TRAILS
    HOA
    • Has HOA: Yes
    • Amenities included: Playground, Cable, Clubhouse, Fitness Center, Park, Pool, Security, Tennis Court(s), Recreation Facilities, Golf Course, Pickleball Court(s)
    • Services included: Community Pool, Recreational Facilities, Security, Cable TV, Internet, Manager
    • HOA fee: $155 monthly
    Location
    • Region: Deland

    Financial & listing details

    • Price per square foot: $177/sqft
    • Tax assessed value: $373,720
    • Annual tax amount: $4,925
    • Listing terms: Cash, Conventional, FHA, VA Loan
    • Ownership: Fee Simple

    Price history

    DateEventPrice
    9/9/2020Sold$330,000-1.5%$140/sqft
    Source: Public Record Report a problem
    8/7/2020Pending sale$335,000$142/sqft
    Source: COLDWELL BANKER REALTY #O5871897 Report a problem
    7/17/2020Price change$335,000-1.4%$142/sqft
    Source: COLDWELL BANKER REALTY #O5871897 Report a problem
    6/17/2020Listed for sale$339,900+40%$144/sqft
    Source: COLDWELL BANKER RESIDENTIAL RE #O5871897 Report a problem
    11/10/2014Sold$242,851$103/sqft
    Source: Public Record Report a problem

    Public tax history

    YearProperty taxesTax assessment
    2025$4,925 +2.2%$313,464 +2.9%
    2024$4,821 +1.6%$304,630 +3%
    2023$4,744 +1.7%$295,758 +3%
    2022$4,664 $287,144 +3%
    2021-- $278,781 +24%
    2020$3,752 $224,905 +2.3%
    2019$3,752 -1.8%$219,848 +1.9%
    2018$3,819 -1.8%$215,749 +2.1%
    2017$3,888 -0.9%$211,311 +2.1%
    2016$3,925 +3.9%$206,965 +1.7%
    2015$3,776 +509.9%$203,546 +698.2%
    2014$619 $25,500 +45.7%
    2011-- $17,500 -2.8%
    2010-- $18,000 -28%
    2009-- $25,000 -37.5%
    2007-- $40,000 +175.3%
    2006-- $14,527
    Find assessor info on the county website

    Neighborhood: 32724

    Nearby schools

    GreatSchools rating
    Schools provided by the listing agent
    • Elementary: Freedom Elem
    • Middle: Deland Middle
    • High: Deland High

    Source: The MLS. This data may not be complete. We recommend contacting the local school district to confirm school assignments for this home.

    Get a cash offer in 3 minutes
    Find out how much your home could sell for in as little as 3 minutes with a no-obligation cash offer.
    Estimated market value
    $418,600
    Get a cash offer in 3 minutes
    Find out how much your home could sell for in as little as 3 minutes with a no-obligation cash offer.
    Estimated market value
    $418,600