Take a look at the virtual tour! Gardeners Delight! Located on a beautiful lot in Symphony Village backing to the woods, this expanded Gershwin model has so much to offer. Formal living and dining rooms and office are located near the front of the house and down a side hall is the guest bedroom and adjacent bathroom. The living room currently serves as a library and an oasis of peace and quiet. The center hall leads on to the upgraded kitchen and light- filled family room with cork flooring, vaulted ceiling, tall windows, floor to ceiling stone fireplace, and access to the custom deck overlooking the woods. The owners suite has a bay window, dual closets and a stunning remodeled bathroom with a huge shower. The loft has a large family area with an overlook to the main level, a bedroom , full bath and some storage. The finished lower level has a spacious recreation area, bedroom, full bathroom and storage area. The bedroom has a lovely view of the gardens and the woods. A paver patio and walkway are accessible from the lower level and the variety of flowers and trees is never ending. The sizable 2-car garage has dual EV charging stations and access to the sky basement. Energy saving solar panels on the newer roof. Symphony Village is a premier 55+ community with wonderful amenities including indoor and out door pools, a magnificent clubhouse with a gym, gathering area, concert hall, craft room, meeting rooms and much more. The street trees are mature, and life in Symphony Village can be active or relaxed as you wish.
Sold for $600,000
$600,000
321 Overture Way, Centreville, MD 21617
4beds
3,572sqft
Single Family Residence
Built in 2006
6,543 Square Feet Lot
$615,000 Zestimate®
$168/sqft
$3,723 Estimated rent
Home value
$615,000
$584,000 - $646,000
$3,723/mo
Zestimate® history
Owner options
List your home for rent
$3,723/mo
Rent Zestimate®
Find your next renter with Zillow Rental Manager. Plus, with online applications, you can quickly screen prospective tenants – for free.
$3,723/mo
Rent Zestimate®
Refinance and save
$4,130/mo
Est. payment
Refinancing to a lower rate could help reduce your monthly payments and save thousands over the life of the loan.
$4,130/mo
Est. payment
Explore your selling options
Work with a Zillow partner agent
Leverage their expertise and Zillow's premium Showcase listings to get your home seen by more buyers.
Get startedList with your own agent
Get your home in front of millions of buyers by listing it on Zillow.
Learn how to do itSell it yourself
Take full control of how buyers see your home on Zillow by listing For Sale by Owner (FSBO).
List your homeWhat's special
Zillow last checked:
Listing updated:
Listed by:
Deborah Shiley 410-490-4327,
Long & Foster Real Estate, Inc.,
Co-Listing Agent: Mary A Ciesielski 443-854-4717,
Long & Foster Real Estate, Inc.
Bought with:
Deborah Shiley, 522170
Long & Foster Real Estate, Inc.
Source: Bright MLS,MLS#: MDQA2009502
Facts & features
Interior
Bedrooms & bathrooms
- Bedrooms: 4
- Bathrooms: 4
- Full bathrooms: 4
- Main level bathrooms: 2
- Main level bedrooms: 2
Basement
- Area: 2056
Heating
- Heat Pump, Electric, Propane
Cooling
- Central Air, Ductless, Solar On Grid, Electric
Appliances
- Included: Microwave, Dishwasher, Disposal, Dryer, Exhaust Fan, Humidifier, Oven/Range - Electric, Refrigerator, Washer, Electric Water Heater
Features
- Ceiling Fan(s), Dining Area, Entry Level Bedroom, Family Room Off Kitchen, Open Floorplan, Formal/Separate Dining Room, Kitchen - Gourmet, Primary Bath(s), Recessed Lighting, Walk-In Closet(s), Upgraded Countertops, Other
- Flooring: Carpet, Ceramic Tile, Hardwood, Other, Wood
- Windows: Screens, Window Treatments
- Basement: Improved,Walk-Out Access
- Number of fireplaces: 1
- Fireplace features: Glass Doors
Interior area
- Total structure area: 4,530
- Total interior livable area: 3,572 sqft
- Finished area above ground: 2,474
- Finished area below ground: 1,098
Property
Parking
- Total spaces: 2
- Parking features: Storage, Garage Faces Front, Other, Concrete, Electric Vehicle Charging Station(s), Attached
- Attached garage spaces: 2
- Has uncovered spaces: Yes
Accessibility
- Accessibility features: Other
Features
- Levels: Three
- Stories: 3
- Patio & porch: Deck, Patio
- Exterior features: Sidewalks, Street Lights, Other
- Pool features: Community
- Has view: Yes
- View description: Trees/Woods
Lot
- Size: 6,543 Square Feet
- Features: Backs to Trees, Landscaped, Premium
Details
- Additional structures: Above Grade, Below Grade
- Parcel number: 1803040623
- Zoning: AG
- Special conditions: Standard
Construction
Type & style
- Home type: SingleFamily
- Architectural style: Other
- Property subtype: Single Family Residence
Materials
- Vinyl Siding
- Foundation: Block
Condition
- Excellent
- New construction: No
- Year built: 2006
Utilities & green energy
- Sewer: Public Sewer
- Water: Public
- Utilities for property: Cable Available, Broadband
Community & HOA
Community
- Features: Pool
- Senior community: Yes
- Subdivision: Symphony Village At Centreville
HOA
- Has HOA: Yes
- Amenities included: Bar/Lounge, Billiard Room, Clubhouse, Common Grounds, Community Center, Dining Rooms, Fitness Center, Game Room, Jogging Path, Meeting Room, Party Room, Picnic Area, Indoor Pool, Pool, Retirement Community, Tennis Court(s), Bike Trail
- Services included: Common Area Maintenance, Lawn Care Front, Lawn Care Rear, Lawn Care Side, Maintenance Grounds, Management, Pool(s), Reserve Funds
- HOA fee: $260 monthly
- HOA name: SYMPHONY VILLAGE
Location
- Region: Centreville
- Municipality: Centreville
Financial & listing details
- Price per square foot: $168/sqft
- Tax assessed value: $423,767
- Annual tax amount: $5,708
- Date on market: 4/26/2024
- Listing agreement: Exclusive Right To Sell
- Ownership: Fee Simple
Price history
| Date | Event | Price |
|---|---|---|
| 6/28/2024 | Sold | $600,000+7.1%$168/sqft |
Source:  Bright MLS #MDQA2009502 Report a problem Bright MLS #MDQA2009502 Report a problem | ||
| 4/30/2024 | Pending sale | $560,000$157/sqft |
Source: Bright MLS #MDQA2009502 Report a problem | ||
| 4/26/2024 | Listed for sale | $560,000+19.6%$157/sqft |
Source: Bright MLS #MDQA2009502 Report a problem | ||
| 7/18/2006 | Sold | $468,383$131/sqft |
Source: Public Record Report a problem | ||
Public tax history
| Year | Property taxes | Tax assessment |
|---|---|---|
| 2025 | $7,041 +21.1% | $476,700 +10.4% |
| 2024 | $5,816 +1.9% | $431,800 +1.9% |
| 2023 | $5,708 +1.9% | $423,767 -1.9% |
| 2022 | $5,600 +0.7% | $431,800 +5.9% |
| 2021 | $5,561 +9.4% | $407,700 |
| 2020 | $5,082 -8.6% | $407,700 |
| 2019 | $5,561 0% | $407,700 -8.3% |
| 2018 | $5,564 +2.4% | $444,600 +2.2% |
| 2017 | $5,433 -2.8% | $435,100 +2.2% |
| 2016 | $5,589 | $425,600 +2.3% |
| 2015 | $5,589 | $416,100 |
| 2014 | $5,589 | $416,100 |
| 2013 | -- | $416,100 -6% |
| 2012 | -- | $442,500 |
| 2011 | -- | $442,500 |
| 2010 | -- | $442,500 -9.4% |
| 2009 | -- | $488,500 +12% |
| 2008 | -- | $436,130 +12.5% |
| 2007 | -- | $387,746 +376.9% |
| 2006 | -- | $81,300 +375.3% |
| 2005 | -- | $17,106 +24.2% |
| 2004 | -- | $13,773 +31.9% |
| 2003 | -- | $10,440 |
Find assessor info on the county website
Neighborhood: 21617
Nearby homes
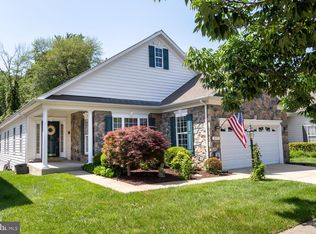
- $579,0004 bd3 ba4.3k sqft317 Overture Way, Centreville, MD 21617Sold
- $565,600-- bd3 ba2.4k sqft313 Overture Way, Centreville, MD 21617Off Market
- $639,9003 bd4 ba4.9k sqft325 Overture Way, Centreville, MD 21617Sold
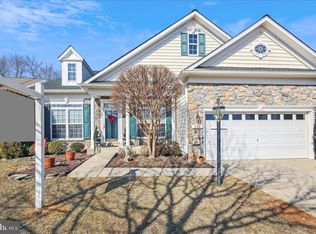
- $455,9003 bd2 ba2.2k sqft320 Overture Way, Centreville, MD 21617Off Market
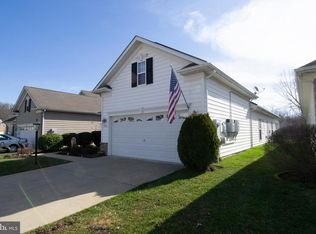
- $493,7003 bd2 ba2.4k sqft316 Overture Way, Centreville, MD 21617Off Market
- $433,0002 bd2 ba1.9k sqft326 Overture Way, Centreville, MD 21617Off Market
- $485,400-- bd2 ba2.2k sqft309 Overture Way, Centreville, MD 21617Off Market
- $498,8003 bd2 ba2.4k sqft310 Overture Way, Centreville, MD 21617Off Market
Nearby schools
GreatSchools rating
- 5/10Kennard Elementary SchoolGrades: 3-5Distance: 0.7 mi
- 5/10Centreville Middle SchoolGrades: 6-8Distance: 1.1 mi
- 7/10Queen Anne's County High SchoolGrades: 9-12Distance: 1.1 mi
Schools provided by the listing agent
- District: Queen Anne's County Public Schools
Source: Bright MLS. This data may not be complete. We recommend contacting the local school district to confirm school assignments for this home.
Get a cash offer in 3 minutes
Find out how much your home could sell for in as little as 3 minutes with a no-obligation cash offer.
Estimated market value
$615,000
Get a cash offer in 3 minutes
Find out how much your home could sell for in as little as 3 minutes with a no-obligation cash offer.
Estimated market value
$615,000
- Maryland
- Queen Annes County
- Centreville
- 21617
- 321 Overture Way
