**New Price!!**OVER 5500 TOTAL SQUARE FEET HOME!**PLEASE CLICK ON VIRTUAL TOUR ICON FOR THE INTERACTIVE FLOOR PLAN**55+ Neighborhood**Welcome to the Beethoven Model at 325 Overture Way**4948 LIVEABLE SF**Large Open Floor Plan Leads into a Formal Living Space and Dining Room**Private Den/Office w/ Custom Bookcases off of Main Entrance**Wood Flooring throughout Main Level**Open Main Level Great Room leads into Tiled Conservatory and Sun Room Bump Out w/Custom Tile**Eating Area off of Upgraded Kitchen w/Newer Stainless Steel Appliances**Main Level Primary Bedroom w/5 Panel Bow Window and w/Jacuzzi Tub in Private Bath**Second Bedroom has Full Bath right outside the door**Main Level Laundry**Lower Level has Over 2000 SF of Finished Living Area**Very Large Great Room w/Living Area, Eating Area, Entertaining Area and Lounging Area**Full Bath and Bedroom on Lower Level w/Full Size Windows**Coffee Bar and Regular Bar are also Located in Lower Level**Sliders Lead out to Private Patio that Backs to Woods**Lower Level also has over 600 SF of Storage Space** Over $60,000.00 in Upgrades Include: 10 Ft Ceilings on Main Level, Lower Level has 9 Ft Ceilings. Recessed Lighting Throughout, Main Level Windows are Tinted, Roman Grass Shades and Custom Blinds, Walnut Kitchen Cabinets w/Above & Under Lighting, Granite Counters, In Floor Plugs in Main Level Great Room, Architectural Roof 3 Years Old, Crown Molding on Main Level, Patio & Deck Upgrades, Extra Exterior Water Spigot Installed in Rear of Home**Irrigation System in Rear & Front Yards and French Drain on Lower Level. SOLAR PANELS FROM TESLA.
Sold for $639,900
$639,900
325 Overture Way, Centreville, MD 21617
3beds
4,948sqft
Single Family Residence
Built in 2006
9,077 Square Feet Lot
$672,300 Zestimate®
$129/sqft
$3,291 Estimated rent
Home value
$672,300
$571,000 - $793,000
$3,291/mo
Zestimate® history
Owner options
List your home for rent
$3,291/mo
Rent Zestimate®
Find your next renter with Zillow Rental Manager. Plus, with online applications, you can quickly screen prospective tenants – for free.
$3,291/mo
Rent Zestimate®
Refinance and save
$4,098/mo
Est. payment
Refinancing to a lower rate could help reduce your monthly payments and save thousands over the life of the loan.
$4,098/mo
Est. payment
Explore your selling options
Work with a Zillow partner agent
Leverage their expertise and Zillow's premium Showcase listings to get your home seen by more buyers.
Get startedList with your own agent
Get your home in front of millions of buyers by listing it on Zillow.
Learn how to do itSell it yourself
Take full control of how buyers see your home on Zillow by listing For Sale by Owner (FSBO).
List your homeWhat's special
Main level laundryFormal living spaceRecessed lightingCrown moldingStainless steel appliancesWood flooringPatio and deck upgrades
Zillow last checked:
Listing updated:
Listed by:
Debbie Savoie 410-991-2808,
Long & Foster Real Estate, Inc.
Bought with:
Steve Kuzma, 29833
Weichert, Realtors - Diana Realty
Source: Bright MLS,MLS#: MDQA2012086
Facts & features
Interior
Bedrooms & bathrooms
- Bedrooms: 3
- Bathrooms: 4
- Full bathrooms: 3
- 1/2 bathrooms: 1
- Main level bathrooms: 3
- Main level bedrooms: 2
Basement
- Area: 2774
Heating
- Heat Pump, Propane
Cooling
- Ceiling Fan(s), Central Air, Electric
Appliances
- Included: Microwave, Dishwasher, Disposal, Dryer, Exhaust Fan, Oven, Refrigerator, Stainless Steel Appliance(s), Washer, Water Heater, Cooktop
- Laundry: Main Level
Features
- Bathroom - Walk-In Shower, Breakfast Area, Ceiling Fan(s), Combination Kitchen/Living, Crown Molding, Dining Area, Entry Level Bedroom, Family Room Off Kitchen, Open Floorplan, Formal/Separate Dining Room, Eat-in Kitchen, Kitchen - Gourmet, Pantry, Primary Bath(s), Recessed Lighting, Upgraded Countertops, Walk-In Closet(s), Wine Storage
- Flooring: Carpet, Wood
- Windows: Double Hung, Transom, Vinyl Clad
- Basement: Partial,Connecting Stairway,Heated,Improved,Sump Pump
- Number of fireplaces: 1
- Fireplace features: Glass Doors, Gas/Propane, Mantel(s)
Interior area
- Total structure area: 5,548
- Total interior livable area: 4,948 sqft
- Finished area above ground: 2,774
- Finished area below ground: 2,174
Property
Parking
- Total spaces: 2
- Parking features: Garage Faces Front, Garage Door Opener, Inside Entrance, Attached
- Attached garage spaces: 2
Accessibility
- Accessibility features: Accessible Hallway(s)
Features
- Levels: Two
- Stories: 2
- Patio & porch: Deck, Patio
- Exterior features: Sidewalks, Street Lights, Other
- Pool features: Community
- Spa features: Bath
Lot
- Size: 9,077 Square Feet
Details
- Additional structures: Above Grade, Below Grade
- Parcel number: 1803040674
- Zoning: AG
- Special conditions: Standard
Construction
Type & style
- Home type: SingleFamily
- Architectural style: Craftsman
- Property subtype: Single Family Residence
Materials
- Vinyl Siding, Stone
- Foundation: Block
- Roof: Architectural Shingle
Condition
- Excellent
- New construction: No
- Year built: 2006
Utilities & green energy
- Sewer: Public Sewer
- Water: Public
- Utilities for property: Propane
Community & HOA
Community
- Features: Pool
- Senior community: Yes
- Subdivision: Symphony Village
HOA
- Has HOA: Yes
- Amenities included: Clubhouse, Pool, Retirement Community, Spa/Hot Tub, Library, Tennis Court(s), Picnic Area
- Services included: Common Area Maintenance, Health Club, Lawn Care Front, Lawn Care Rear, Lawn Care Side, Maintenance Grounds, Pool(s), Recreation Facility
- HOA fee: $270 monthly
- HOA name: PROCOM
Location
- Region: Centreville
- Municipality: Centreville
Financial & listing details
- Price per square foot: $129/sqft
- Tax assessed value: $453,700
- Annual tax amount: $6,111
- Date on market: 2/7/2025
- Listing agreement: Exclusive Right To Sell
- Exclusions: Dining Room Chandelier, Tiffany Lamps Above Kitchen Island And Kitchen Table.
- Ownership: Fee Simple
- Road surface type: Black Top
Price history
| Date | Event | Price |
|---|---|---|
| 4/8/2025 | Sold | $639,900-1.2%$129/sqft |
Source:  Bright MLS #MDQA2012086 Report a problem Bright MLS #MDQA2012086 Report a problem | ||
| 3/7/2025 | Contingent | $647,500$131/sqft |
Source: Bright MLS #MDQA2012086 Report a problem | ||
| 3/3/2025 | Price change | $647,500-1.9%$131/sqft |
Source: Bright MLS #MDQA2012086 Report a problem | ||
| 2/7/2025 | Listed for sale | $659,900+20.4%$133/sqft |
Source: Bright MLS #MDQA2012086 Report a problem | ||
| 5/12/2006 | Sold | $548,311$111/sqft |
Source: Public Record Report a problem | ||
Public tax history
| Year | Property taxes | Tax assessment |
|---|---|---|
| 2025 | -- | $492,900 +8.6% |
| 2024 | $6,111 +1.9% | $453,700 +1.9% |
| 2023 | $5,997 +1.9% | $445,233 -1.9% |
| 2022 | $5,883 +0.7% | $453,700 +5.9% |
| 2021 | $5,842 +10.1% | $428,300 +0.6% |
| 2020 | $5,306 -8.1% | $425,667 -0.6% |
| 2019 | $5,771 +9.7% | $428,300 +1.9% |
| 2018 | $5,261 +1% | $420,400 +0.8% |
| 2017 | $5,209 -3.7% | $416,933 +0.8% |
| 2016 | $5,408 | $413,467 +0.8% |
| 2015 | $5,408 | $410,000 |
| 2014 | $5,408 | $410,000 |
| 2013 | -- | $410,000 -4.8% |
| 2012 | -- | $430,800 |
| 2011 | -- | $430,800 |
| 2010 | -- | $430,800 -7.6% |
| 2009 | -- | $466,450 +11.7% |
| 2008 | -- | $417,422 +13.3% |
| 2007 | -- | $368,396 +351.7% |
| 2006 | -- | $81,550 +369.9% |
| 2005 | -- | $17,356 +23.8% |
| 2004 | -- | $14,023 +31.2% |
| 2003 | -- | $10,690 |
Find assessor info on the county website
Neighborhood: 21617
Nearby homes
- $599,9004 bd4 ba4.1k sqft331 Overture Way, Centreville, MD 21617Sold

- $600,0004 bd4 ba3.5k sqft321 Overture Way, Centreville, MD 21617Sold

- $579,0004 bd3 ba4.3k sqft317 Overture Way, Centreville, MD 21617Sold
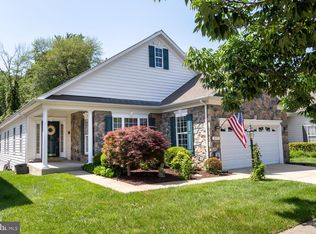
- $508,7003 bd3 ba3.1k sqft335 Overture Way, Centreville, MD 21617Off Market

- $439,8002 bd2 ba1.9k sqft326 Overture Way, Centreville, MD 21617Off Market
- $577,000-- bd3 ba2.4k sqft313 Overture Way, Centreville, MD 21617Off Market
- $637,900-- bd3 ba3.6k sqft339 Overture Way, Centreville, MD 21617Off Market
- $466,6003 bd2 ba2.2k sqft320 Overture Way, Centreville, MD 21617Off Market
Nearby schools
GreatSchools rating
- 8/10Kennard Elementary SchoolGrades: 3-5Distance: 0.7 mi
- 7/10Centreville Middle SchoolGrades: 6-8Distance: 1.1 mi
- 4/10Queen Anne's County High SchoolGrades: 9-12Distance: 1.1 mi
Schools provided by the listing agent
- District: Queen Anne's County Public Schools
Source: Bright MLS. This data may not be complete. We recommend contacting the local school district to confirm school assignments for this home.
Get a cash offer in 3 minutes
Find out how much your home could sell for in as little as 3 minutes with a no-obligation cash offer.
Estimated market value
$672,300
Get a cash offer in 3 minutes
Find out how much your home could sell for in as little as 3 minutes with a no-obligation cash offer.
Estimated market value
$672,300
- Maryland
- Queen Annes County
- Centreville
- 21617
- 325 Overture Way
Nearby cities
Nearby zip codes
Other Centreville Topics
