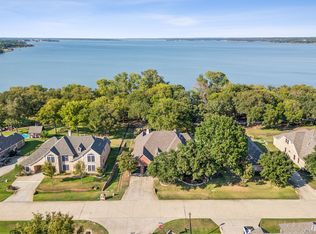
Welcome to a truly one-of-a-kind home with spectacular panoramic views of Lake Lewisville. This regal residence showcases elegant light-colored brick with cast stone accents and a porte-cochère, offering a grand entrance. Inside, the family room features a stunning wall of windows framed by ceiling beams, flooding the space with natural light and breathtaking lake views. The breakfast room, adorned with a picturesque window, invites you to enjoy the vibrant wildlife and passing boats. The spacious primary bedroom includes a cozy sitting area surrounded by windows, ensuring unobstructed lake vistas. The luxurious primary bath boasts dual sinks, a relaxing garden tub, and a separate shower. Additional highlights include formal living and dining rooms, as well as a dedicated home office. Step outside to a beautifully designed patio with pavers and a fire pit, perfect for gatherings. This unique property backs to Corp of Engineers land, providing unparalleled privacy and serenity on the lake. This is the perfect family home. Don’t miss your chance to own this extraordinary retreat! HOA includes clubhouse, pool, pickleball and basketball courts. Backs to Corp of Engineers land.
Sold
Price Unknown
321 Paradise Cv, Shady Shores, TX 76208
4beds
3,668sqft
Single Family Residence
Built in 1999
0.43 Acres Lot
$1,042,400 Zestimate®
$--/sqft
$3,926 Estimated rent
Home value
$1,042,400
$949,000 - $1.15M
$3,926/mo
Zestimate® history
Owner options
List your home for rent
$3,926/mo
Rent Zestimate®
Find your next renter with Zillow Rental Manager. Plus, with online applications, you can quickly screen prospective tenants – for free.
$3,926/mo
Rent Zestimate®
Refinance and save
$400/mo
Est. payment
Refinancing to a lower rate could help reduce your monthly payments and save thousands over the life of the loan.
$400/mo
Est. payment
Explore your selling options
Work with a Zillow partner agent
Leverage their expertise and Zillow's premium Showcase listings to get your home seen by more buyers.
Get startedList with your own agent
Get your home in front of millions of buyers by listing it on Zillow.
Learn how to do itSell it yourself
Take full control of how buyers see your home on Zillow by listing For Sale by Owner (FSBO).
List your homeWhat's special
Dedicated home officeStunning wall of windowsCeiling beamsLuxurious primary bathSpacious primary bedroom
Zillow last checked:
Listing updated:
Listed by:
Sherri Burlison 0517165 972-338-5441,
Pinnacle Realty Advisors 972-338-5441
Bought with:
Rachel Moussa
Keller Williams Realty-FM
Source: NTREIS,MLS#: 20744260
Facts & features
Interior
Bedrooms & bathrooms
- Bedrooms: 4
- Bathrooms: 4
- Full bathrooms: 3
- 1/2 bathrooms: 1
Primary bedroom
- Features: Double Vanity, Garden Tub/Roman Tub, Sitting Area in Primary, Separate Shower, Walk-In Closet(s)
- Level: First
- Dimensions: 16 x 26
Bedroom
- Level: Second
- Dimensions: 13 x 13
Bedroom
- Level: Second
- Dimensions: 13 x 11
Bedroom
- Level: Second
- Dimensions: 10 x 13
Breakfast room nook
- Level: First
- Dimensions: 12 x 13
Dining room
- Level: First
- Dimensions: 10 x 13
Family room
- Level: First
- Dimensions: 19 x 18
Game room
- Level: Second
- Dimensions: 20 x 12
Kitchen
- Features: Kitchen Island, Solid Surface Counters, Walk-In Pantry
- Level: First
- Dimensions: 10 x 18
Living room
- Level: First
- Dimensions: 12 x 12
Office
- Level: First
- Dimensions: 12 x 14
Heating
- Central, Electric
Cooling
- Central Air, Ceiling Fan(s), Electric
Appliances
- Included: Dishwasher, Disposal
Features
- Kitchen Island, Pantry, Cable TV, Walk-In Closet(s)
- Flooring: Carpet
- Windows: Window Coverings
- Has basement: No
- Number of fireplaces: 1
- Fireplace features: Gas, Gas Log
Interior area
- Total interior livable area: 3,668 sqft
Property
Parking
- Total spaces: 3
- Parking features: Garage Faces Front, Garage
- Attached garage spaces: 3
Features
- Levels: Two
- Stories: 2
- Patio & porch: Patio
- Pool features: None, Community
- Fencing: Wrought Iron
- Has view: Yes
- View description: Water
- Has water view: Yes
- Water view: Water
- Waterfront features: Lake Front, Waterfront
Lot
- Size: 0.43 Acres
- Features: Back Yard, Lawn, Many Trees, Sprinkler System, Waterfront
Details
- Parcel number: R211107
Construction
Type & style
- Home type: SingleFamily
- Architectural style: Traditional,Detached
- Property subtype: Single Family Residence
Materials
- Brick
- Foundation: Slab
- Roof: Composition
Condition
- Year built: 1999
Utilities & green energy
- Water: Well
- Utilities for property: Electricity Available, Natural Gas Available, Separate Meters, Water Available, Cable Available
Community & HOA
Community
- Features: Pool
- Security: Smoke Detector(s)
- Subdivision: Cielo Ranch
HOA
- Has HOA: Yes
- Services included: All Facilities, Association Management
- HOA fee: $400 semi-annually
- HOA name: Cielo Ranch HOA
- HOA phone: 972-359-1548
Location
- Region: Shady Shores
Financial & listing details
- Tax assessed value: $838,064
- Annual tax amount: $12,440
- Date on market: 10/22/2024
- Cumulative days on market: 21 days
- Listing terms: Cash,Conventional,FHA,VA Loan
- Exclusions: Security Cameras and Mesh Network.
- Electric utility on property: Yes
Price history
| Date | Event | Price |
|---|---|---|
| 12/4/2024 | Sold | -- |
Source: NTREIS #20744260 Report a problem | ||
| 11/16/2024 | Pending sale | $1,100,000$300/sqft |
Source: NTREIS #20744260 Report a problem | ||
| 11/13/2024 | Contingent | $1,100,000$300/sqft |
Source: NTREIS #20744260 Report a problem | ||
| 10/22/2024 | Listed for sale | $1,100,000$300/sqft |
Source: NTREIS #20744260 Report a problem | ||
Public tax history
| Year | Property taxes | Tax assessment |
|---|---|---|
| 2025 | $14,107 +91.6% | $838,064 +11.1% |
| 2024 | $7,361 +1.8% | $754,609 +10% |
| 2023 | $7,234 -28.1% | $686,008 +10% |
| 2022 | $10,065 +1.6% | $623,644 +10% |
| 2021 | $9,903 +5.4% | $566,949 +10% |
| 2020 | $9,397 -3.8% | $515,408 -1.8% |
| 2019 | $9,772 +2.1% | $525,000 +6.2% |
| 2018 | $9,571 +3.4% | $494,239 +5.4% |
| 2017 | $9,254 | $468,802 +2.1% |
| 2016 | $9,254 +10.4% | $459,067 +10% |
| 2015 | $8,381 | $417,334 +2.9% |
| 2014 | $8,381 | $405,640 +1.1% |
| 2013 | $8,381 | $401,393 +3.2% |
| 2012 | -- | $388,771 +10% |
| 2011 | -- | $353,428 +10% |
| 2010 | -- | $321,298 |
| 2009 | -- | $321,298 -1.6% |
| 2007 | $7,318 -11.3% | $326,442 -6.7% |
| 2006 | $8,250 +2.1% | $349,878 +2.7% |
| 2005 | $8,078 | $340,601 -0.8% |
| 2004 | -- | $343,379 +1.4% |
| 2003 | -- | $338,571 -2.5% |
| 2002 | -- | $347,118 +6.1% |
| 2001 | -- | $327,167 |
Find assessor info on the county website
Neighborhood: 76208
Nearby homes
- $--4 bd4 ba4k sqft401 Paradise Cv, Shady Shores, TX 76208Sold
- $952,1004 bd4 ba4k sqft311 Paradise Cv, Shady Shores, TX 76208Off Market
- $794,6004 bd2 ba2.9k sqft411 Paradise Cv, Shady Shores, TX 76208Off Market
- $917,4004 bd3 ba3.8k sqft301 Paradise Cv, Shady Shores, TX 76208Off Market

- $--4 bd3 ba3.8k sqft1000 Cheyenne Ct, Shady Shores, TX 76208Sold
- $826,1004 bd3 ba4k sqft421 Paradise Cv, Shady Shores, TX 76208Off Market
- $--4 bd5 ba4k sqft1001 Cheyenne Ct, Shady Shores, TX 76208Sold
- $531,9004 bd3 ba2.7k sqft1001 Cahill Way, Shady Shores, TX 76208Off Market
Nearby schools
GreatSchools rating
- 4/10Stephens Elementary SchoolGrades: PK-5Distance: 1.3 mi
- 5/10Bettye Myers Middle SchoolGrades: 6-8Distance: 1.2 mi
- 5/10Ryan High SchoolGrades: 9-12Distance: 5 mi
Schools provided by the listing agent
- Elementary: Olive Stephens
- Middle: Bettye Myers
- High: Ryan H S
- District: Denton ISD
Source: NTREIS. This data may not be complete. We recommend contacting the local school district to confirm school assignments for this home.
Get a cash offer in 3 minutes
Find out how much your home could sell for in as little as 3 minutes with a no-obligation cash offer.
Estimated market value
$1,042,400
Get a cash offer in 3 minutes
Find out how much your home could sell for in as little as 3 minutes with a no-obligation cash offer.
Estimated market value
$1,042,400
- Texas
- Denton County
- Denton
- 76208
- 321 Paradise Cv
