Discover one of Kure Beach's premier properties — a truly stunning townhome in the highly sought-after community of The Cove at Kure Beach.
Built in 2021 by the Stewart Building Company, a highly respected local builder with more than 45 years of experience, this exceptional 21-unit community offers low-maintenance, coastal living. Enjoy a resort-style lifestyle with a tropical saltwater pool, bathhouse, and wet bar—just steps from your front door.
This beautifully designed 2,242 sq. ft. end-unit townhome sits beside a natural federal buffer zone, ensuring no neighbors behind or beside you, adding privacy and tranquility. Inside, you'll find an impressive list of high-end upgrades, and the home is fully furnished and turnkey unit.
Highlights include:
Tile flooring in the foyer, bathrooms, and first-floor bedroom—ideal after beach days,
Private elevator with access to every floor,
Reverse floor plan with vaulted ceilings in main living areas,
Expansive deck with breezy views and ocean air,
Private primary suite with its own rear deck—perfect for morning coffee,
Hardwood floors on the 2nd and 3rd levels,
Custom ceramic tile showers with decorative accents & frameless glass doors,
Metal roofing & James Hardie ColorPlus siding for durability and beauty,
Outdoor shower and EV car charger in the garage.
The top-floor living space is the showstopper—complete with plantation shutters, a chef-inspired kitchen featuring exotic quartzite countertops, KitchenAid appliances, beverage cooler, microwave drawer, and ample cabinetry. Be sure to enjoy cozy evenings by the electric fireplace, adding warmth and ambiance to the main living area.
This homeowner spared no expense—every detail has been thoughtfully curated to create a luxurious, easy-living coastal retreat. Truly move-in ready.
Call me today for your private showing!
Sold for $931,000
$931,000
321 Red Lewis Drive #15, Kure Beach, NC 28449
4beds
2,242sqft
Townhouse
Built in 2021
871 Square Feet Lot
$928,000 Zestimate®
$415/sqft
$3,366 Estimated rent
Home value
$928,000
$863,000 - $1.00M
$3,366/mo
Zestimate® history
Owner options
List your home for rent
$3,366/mo
Rent Zestimate®
Find your next renter with Zillow Rental Manager. Plus, with online applications, you can quickly screen prospective tenants – for free.
$3,366/mo
Rent Zestimate®
Refinance and save
$8,820/mo
Est. payment
Refinancing to a lower rate could help reduce your monthly payments and save thousands over the life of the loan.
$8,820/mo
Est. payment
Explore your selling options
Work with a Zillow partner agent
Leverage their expertise and Zillow's premium Showcase listings to get your home seen by more buyers.
Get startedList with your own agent
Get your home in front of millions of buyers by listing it on Zillow.
Learn how to do itSell it yourself
Take full control of how buyers see your home on Zillow by listing For Sale by Owner (FSBO).
List your homeWhat's special
Zillow last checked:
Listing updated:
Listed by:
Tracy R Lewchuk 910-232-0788,
Coldwell Banker Sea Coast Advantage
Bought with:
Chris J Santucci, 272788
Coldwell Banker Sea Coast Advantage-CB
Source: Hive MLS,MLS#: 100543213 Originating MLS: Cape Fear Realtors MLS, Inc.
Originating MLS: Cape Fear Realtors MLS, Inc.Facts & features
Interior
Bedrooms & bathrooms
- Bedrooms: 4
- Bathrooms: 4
- Full bathrooms: 3
- 1/2 bathrooms: 1
Rooms
- Room types: Bedroom 3, Master Bedroom, Bedroom 2, Bedroom 4, Living Room, Dining Room
Primary bedroom
- Level: Second
- Dimensions: 13 x 15
Bedroom 2
- Level: Second
- Dimensions: 11 x 13
Bedroom 3
- Description: Ground Floor Guest Suite
- Level: Ground
- Dimensions: 12 x 14
Bedroom 4
- Description: Bunk Room
- Level: Second
- Dimensions: 13 x 7
Dining room
- Description: eat - in kitchen combo
- Level: Third
Kitchen
- Level: Third
- Dimensions: 17 x 19
Living room
- Description: Reverse Floor Plan
- Level: Third
- Dimensions: 12 x 23
Heating
- Electric, Forced Air, Heat Pump
Cooling
- Central Air
Appliances
- Included: Electric Oven, Built-In Microwave, Washer, Refrigerator, Range, Dryer, Disposal, Dishwasher
- Laundry: In Hall, Laundry Closet
Features
- Walk-in Closet(s), Vaulted Ceiling(s), Kitchen Island, Elevator, Ceiling Fan(s), Furnished, Reverse Floor Plan, Walk-in Shower, Blinds/Shades, Walk-In Closet(s)
- Flooring: Tile, Wood
- Windows: Thermal Windows
- Basement: None
- Attic: No Access
- Furnished: Yes
- Common walls with other units/homes: End Unit
Interior area
- Total structure area: 2,242
- Total interior livable area: 2,242 sqft
Property
Parking
- Total spaces: 1
- Parking features: Garage Faces Front, Off Street, Paved, Garage6
Accessibility
- Accessibility features: Accessible Elevator Installed
Features
- Levels: Three Or More
- Stories: 3
- Patio & porch: Covered, Deck, Porch
- Exterior features: Outdoor Shower, Irrigation System, DP50 Windows, End Unit
- Fencing: None
- Has view: Yes
- View description: See Remarks
- Waterfront features: None
- Frontage type: See Remarks
Lot
- Size: 871 Square Feet
- Dimensions: 24 x 39
- Features: Dead End, Corner Lot
Details
- Parcel number: R09409001036000
- Zoning: RB-1
- Special conditions: Standard
Construction
Type & style
- Home type: Townhouse
- Property subtype: Townhouse
Materials
- Fiber Cement
- Foundation: Slab
- Roof: Metal
Condition
- New construction: No
- Year built: 2021
Utilities & green energy
- Sewer: Public Sewer
- Water: Public
- Utilities for property: Sewer Connected, Water Connected
Green energy
- Green verification: None
Community & HOA
Community
- Security: Smoke Detector(s)
- Subdivision: The Cove at Kure Beach
HOA
- Has HOA: Yes
- Amenities included: Roof Maintenance, Pool, Maintenance Common Areas, Maintenance Grounds, Maintenance Roads, Maintenance Structure, Management, Master Insure, Pest Control, Termite Bond
- HOA fee: $3,480 annually
- HOA name: Go Property Management
- HOA phone: 910-509-7281
- Second HOA fee: $5,556 annually
- Second HOA name: Go Property Management- Master insurance
- Second HOA phone: 910-509-7281
Location
- Region: Kure Beach
Financial & listing details
- Price per square foot: $415/sqft
- Tax assessed value: $903,700
- Annual tax amount: $4,319
- Date on market: 11/27/2025
- Cumulative days on market: 61 days
- Listing agreement: Exclusive Right To Sell
- Listing terms: Cash,Conventional,VA Loan
- Road surface type: Paved
Price history
| Date | Event | Price |
|---|---|---|
| 2/13/2026 | Sold | $931,000-5.5%$415/sqft |
Source:  Hive MLS #100543213 Report a problem Hive MLS #100543213 Report a problem | ||
| 1/26/2026 | Contingent | $985,000$439/sqft |
Source: Hive MLS #100543213 Report a problem | ||
| 11/27/2025 | Listed for sale | $985,000+48.2%$439/sqft |
Source: Hive MLS #100543213 Report a problem | ||
| 11/5/2021 | Sold | $664,419+5.5%$296/sqft |
Source: Hive MLS #100258821 Report a problem | ||
| 3/1/2021 | Pending sale | $629,900$281/sqft |
Source: Hive MLS #100258821 Report a problem | ||
Public tax history
Tax history is unavailable.
Neighborhood: 28449
Nearby homes
- $931,0004 bd3 ba2.2k sqft321 Red Lewis Dr, Kure Beach, NC 28449Sold
- $820,6004 bd3 ba2.2k sqft317 Red Lewis Dr, Kure Beach, NC 28449Off Market
- $950,0004 bd4 ba2.2k sqft313 Red Lewis Dr #13, Kure Beach, NC 28449For Sale
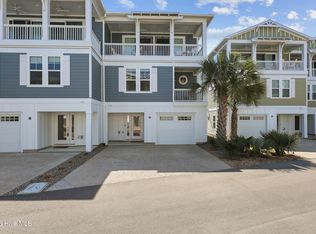
- $817,1004 bd3 ba2.2k sqft313 Red Lewis Dr, Kure Beach, NC 28449Off Market
- $879,0004 bd4 ba2.1k sqft309 Red Lewis Dr #12, Kure Beach, NC 28449For Sale
- $803,7004 bd3 ba2.2k sqft309 Red Lewis Dr, Kure Beach, NC 28449Off Market
- $812,3004 bd3 ba2.2k sqft324 Red Lewis Dr, Kure Beach, NC 28449Off Market
- $821,2004 bd3 ba2.2k sqft320 Red Lewis Dr, Kure Beach, NC 28449Off Market
Nearby schools
GreatSchools rating
- 8/10Carolina Beach ElementaryGrades: K-5Distance: 3.2 mi
- 7/10Charles P Murray MiddleGrades: 6-8Distance: 7.9 mi
- 5/10Eugene Ashley HighGrades: 9-12Distance: 7.9 mi
Schools provided by the listing agent
- Elementary: Carolina Beach
- Middle: Murray
- High: New Hanover
Source: Hive MLS. This data may not be complete. We recommend contacting the local school district to confirm school assignments for this home.
Get a cash offer in 3 minutes
Find out how much your home could sell for in as little as 3 minutes with a no-obligation cash offer.
Estimated market value
$928,000
Get a cash offer in 3 minutes
Find out how much your home could sell for in as little as 3 minutes with a no-obligation cash offer.
Estimated market value
$928,000
- North Carolina
- New Hanover County
- Kure Beach
- 28449
- 321 Red Lewis Drive Unit 15
Nearby cities
Nearby zip codes
Other Kure Beach Topics
