Skip main navigation
Active under contract
  • $375,000

    321 Relative Trl, McDonough, GA 30253

    3beds
    --sqft
    : 
    $2,615/mo
    Get pre-qualified
    Single Family Residence
    Built in 2006
    10,018 Square Feet Lot
    $371,900 Zestimate®
    $--/sqft
    $142/mo HOA

    What's special

    Bright clean interiorInviting living spacesFreshly paintedComfortable layout
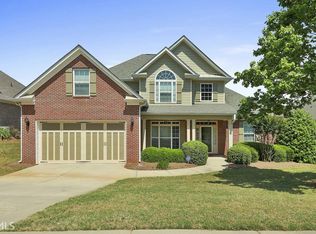
    Welcome to 321 Relative Trail, McDonough GA! This freshly painted, move-in-ready home is well-maintained and ready for its next owner. The bright, clean interior offers a comfortable layout with inviting living spaces, making it ideal for everyday living and entertaining. Conveniently, located near shopping dining schools and major highways this home combines comfort convenience and value. Don't miss your opportunity to make this beautiful home yours. Schedule your showing today!
    12 days
    |
    1,193
    |
    71
    |

    Zillow last checked:

    Listing updated:

    Listed by:

    Larry Johnson 404-290-4860,

    Maximum One Executive Realtors

    Source: GAMLS,MLS#: 10820796MLS Logo

      Facts & features

      Interior

      Bedrooms & bathrooms
      • Bedrooms: 3
      • Bathrooms: 3
      • Full bathrooms: 2
      • 1/2 bathrooms: 1
      • Main level bathrooms: 2
      • Main level bedrooms: 3
      Rooms
      • Room types: Den, Family Room, Laundry, Office
      Kitchen
      • Features: Breakfast Area, Breakfast Bar, Pantry, Solid Surface Counters
      Heating
      • Electric, Heat Pump
      Cooling
      • Ceiling Fan(s), Central Air
      Appliances
      • Included: Dishwasher, Disposal, Electric Water Heater
      • Laundry: In Kitchen
      Features
      • Master On Main Level, Other
      • Flooring: Hardwood
      • Basement: None
      • Number of fireplaces: 1
      • Fireplace features: Family Room, Gas Starter
      • Common walls with other units/homes: No Common Walls
      Interior area
      • Total structure area: 0
      • Finished area above ground: 0
      • Finished area below ground: 0

      Property

      Parking
      • Total spaces: 2
      • Parking features: Attached, Garage, Garage Door Opener
      • Has attached garage: Yes
      Features
      • Levels: One
      • Stories: 1
      • Patio & porch: Deck, Screened
      • Fencing: Back Yard,Fenced,Privacy
      • Has view: Yes
      • View description: Seasonal View
      • Body of water: None
      Lot
      • Size: 10,018 Square Feet
      • Features: Other
      Details
      • Parcel number: 106D01111000
      • Special conditions: Estate Owned

      Construction

      Type & style
      • Home type: SingleFamily
      • Architectural style: Brick 4 Side,Ranch
      • Property subtype: Single Family Residence
      Materials
      • Stone
      • Foundation: Slab
      • Roof: Composition
      Condition
      • Resale
      • New construction: No
      • Year built: 2006

      Utilities & green energy

      • Sewer: Public Sewer
      • Water: Public
      • Utilities for property: Underground Utilities

      Community & HOA

      Community
      • Features: Sidewalks, Street Lights
      • Security: Security System, Smoke Detector(s)
      • Subdivision: Cameron Manor
      HOA
      • Has HOA: Yes
      • Services included: Maintenance Grounds
      • HOA fee: $1,700 annually
      Location
      • Region: Mcdonough

      Financial & listing details

      • Tax assessed value: $393,000
      • Annual tax amount: $1,233
      • Date on market: 8/6/2026
      • Cumulative days on market: 11 days
      • Listing agreement: Exclusive Right To Sell

        Estimated market value

        $371,900

        $353,000 - $390,000

        $2,219/mo

        Price history

        DateEventPrice
        8/13/2026Listed for sale$375,000
        Source: FMLS GA #7817245 Report a problem
        8/13/2026Pending sale$375,000
        Source: FMLS GA #7817245 Report a problem
        8/6/2026Listed for sale$375,000+74.4%
        Source: FMLS GA #7817245 Report a problem
        8/26/2013Sold$215,000-2.2%
        Source: Public Record Report a problem
        7/12/2013Listed for sale$219,900+7.3%
        Source: The Housing Group Real Estate #07124672 Report a problem
        3/16/2010Sold$205,000-13.5%
        Source: Public Record Report a problem
        11/13/2006Sold$236,900
        Source: Public Record Report a problem

        Public tax history

        YearProperty taxesTax assessment
        2025$1,233 $157,200 +2.8%
        2024$1,233 +52.2%$152,920 +8.9%
        2023$810 -21.4%$140,480 +5.3%
        2022$1,030 +0.2%$133,360 +22.7%
        2021$1,028 +1.1%$108,720 +8.4%
        2020$1,017 -2.7%$100,320 +8.6%
        2019$1,045 +0.5%$92,360 +4.2%
        2018$1,040 -2%$88,600 -0.8%
        2016$1,061 -2.1%$89,280 +0.4%
        2015$1,083 -8.1%$88,960 +9.2%
        2014$1,178 $81,480
        2013-- --
        2012-- --
        2011-- --
        2010-- --
        2009-- --
        2008$3,108 +2.3%--
        2007$3,037 $94,120 +370.6%
        2005-- $20,000
        Find assessor info on the county website

        Monthly payment

        Est. payment

        Payment breakdown

        Explore the cost of this home by adjusting the details. Changes won't be saved.
        All calculations are estimates and provided by Zillow, Inc. for informational purposes only. Actual amounts may vary.
        HOA fees may include property taxes on listings classified as Co-Ops. Contact the listing agent and/or owner for fee details.
        See how much you could borrow to make a competitive offer.

        Climate risks

        Neighborhood: 30253

        Getting around

        14 / 100
        Car-Dependent
        28 / 100
        Somewhat Bikeable

        Nearby schools

        GreatSchools rating
        Schools provided by the listing agent
        • Middle: McDonough
        • High: McDonough

        Source: GAMLS. This data may not be complete. We recommend contacting the local school district to confirm school assignments for this home.

        A local agent can set up tours, give advice and negotiate with sellers.

        Browse local experts

        Similar homes