Skip main navigation
Closed
  • $415,000

    412 Brandy Ln, McDonough, GA 30253

    4beds
    2,607sqft
    Single Family Residence
    Built in 2006
    10,018 Square Feet Lot
    $413,400 Zestimate®
    $159/sqft
    $2,414 Estimated rent

    Home value

    $413,400

    $376,000 - $451,000

    $2,414/mo

    Zestimate® history
    Loading
    Loading...

    Owner options

    List your home for rent

    $2,414/mo

    Rent Zestimate®

    Find your next renter with Zillow Rental Manager. Plus, with online applications, you can quickly screen prospective tenants – for free.

    Learn more

    $2,414/mo

    Rent Zestimate®

    Refinance and save

    $4,291/mo

    Est. payment

    Refinancing to a lower rate could help reduce your monthly payments and save thousands over the life of the loan.

    See today's rates

    $4,291/mo

    Est. payment

    Explore your selling options

    Work with a Zillow partner agent

    Leverage their expertise and Zillow's premium Showcase listings to get your home seen by more buyers.

    Get started

    List with your own agent

    Get your home in front of millions of buyers by listing it on Zillow.

    Learn how to do it

    Sell it yourself

    Take full control of how buyers see your home on Zillow by listing For Sale by Owner (FSBO).

    List your home

    What's special

    Cozy fireplaceGrand two-story foyerGranite countertopsDouble ovensCovered back porchSoaring two-story family room
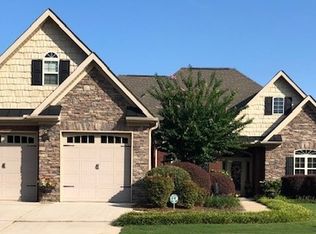
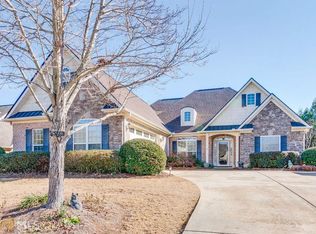
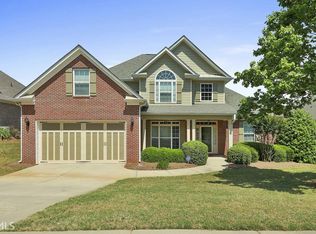
    Welcome to 412 Brandy Lane, a beautifully maintained, four-sided brick ranch with striking stone accents that create timeless curb appeal. Step inside to a grand two-story foyer that opens seamlessly into a soaring two-story family room anchored by a cozy fireplace-perfect for gatherings and everyday living. The formal dining room impresses with elegant coffered ceilings, while crown molding throughout the home adds a refined touch. The chef's kitchen is thoughtfully designed with custom cabinetry, granite countertops, a separate cooktop with pot filler for added convenience, and double ovens. It flows effortlessly into the keeping/hearth room, creating a warm and inviting space to relax by the stone fireplace with family and friends. The primary suite is a true retreat, featuring a tray ceiling, separate sitting area, and a spa-like ensuite bath with a soaking tub, walk-in shower, and dual vanities. Spacious secondary bedrooms offer direct access to the hall bath. A finished bonus room or fourth bedroom provides exceptional flexibility and includes a private ensuite bath-ideal for guests, a home office, gym, or playroom. Outside, enjoy a meticulously landscaped yard with a full irrigation system, a covered back porch, and a large patio perfect for year-round outdoor living. The oversized two-car garage features upgraded insulated doors for added space and energy efficiency. Located in a highly sought-after neighborhood with sidewalks and streetlights, this home offers a welcoming community atmosphere. Best of all, the HOA handles yard maintenance, allowing you to enjoy a beautifully manicured lawn without the hassle. Don't miss your opportunity to call this home. Schedule all showings through ShowingTime.

    Zillow last checked:

    Listing updated:

    Listed by:

    Keith Taylor 770-616-1649,

    MetroMax Properties, Inc.

    Bought with:

    Hattie Best, 309816

    Keller Williams Realty

    Source: GAMLS,MLS#: 10685986MLS Logo

    Facts & features

    Interior

    Bedrooms & bathrooms
    • Bedrooms: 4
    • Bathrooms: 3
    • Full bathrooms: 3
    • Main level bathrooms: 2
    • Main level bedrooms: 3
    Rooms
    • Room types: Bonus Room, Family Room, Keeping Room, Laundry
    Dining room
    • Features: Separate Room
    Kitchen
    • Features: Breakfast Bar, Breakfast Room, Pantry, Solid Surface Counters
    Heating
    • Central, Forced Air, Natural Gas, Zoned
    Cooling
    • Central Air, Zoned
    Appliances
    • Included: Cooktop, Dishwasher, Disposal, Double Oven, Microwave
    • Laundry: Common Area
    Features
    • Double Vanity, High Ceilings, Master On Main Level, Roommate Plan, Separate Shower, Tile Bath, Tray Ceiling(s), Entrance Foyer, Vaulted Ceiling(s), Walk-In Closet(s)
    • Flooring: Carpet, Hardwood, Tile
    • Basement: None
    • Attic: Pull Down Stairs
    • Number of fireplaces: 2
    • Fireplace features: Factory Built, Family Room, Gas Log, Other
    • Common walls with other units/homes: No Common Walls
    Interior area
    • Total structure area: 2,607
    • Total interior livable area: 2,607 sqft
    • Finished area above ground: 2,607
    • Finished area below ground: 0

    Property

    Parking
    • Total spaces: 2
    • Parking features: Attached, Garage, Garage Door Opener, Kitchen Level
    • Has attached garage: Yes
    Features
    • Levels: One and One Half
    • Stories: 1
    • Patio & porch: Patio, Porch
    • Has spa: Yes
    • Spa features: Bath
    • Fencing: Back Yard,Fenced,Wood
    Lot
    • Size: 10,018 Square Feet
    • Features: Level
    Details
    • Parcel number: 106D01118000

    Construction

    Type & style
    • Home type: SingleFamily
    • Architectural style: Brick 4 Side,Craftsman,Ranch
    • Property subtype: Single Family Residence
    Materials
    • Brick
    • Foundation: Slab
    • Roof: Composition
    Condition
    • Resale
    • New construction: No
    • Year built: 2006

    Utilities & green energy

    • Sewer: Public Sewer
    • Water: Public
    • Utilities for property: Cable Available, Electricity Available, High Speed Internet, Natural Gas Available, Phone Available, Sewer Connected, Underground Utilities, Water Available

    Community & HOA

    Community
    • Features: Sidewalks, Street Lights
    • Subdivision: Estates at Cameron Manor
    HOA
    • Has HOA: Yes
    • Services included: Maintenance Grounds, Management Fee
    • HOA fee: $1,700 annually
    Location
    • Region: Mcdonough

    Financial & listing details

    • Price per square foot: $159/sqft
    • Tax assessed value: $425,300
    • Annual tax amount: $5,861
    • Date on market: 2/6/2026
    • Cumulative days on market: 61 days
    • Listing agreement: Exclusive Right To Sell
    • Listing terms: Cash,Conventional,FHA,VA Loan
    • Electric utility on property: Yes

    Price history

    DateEventPrice
    5/6/2026Sold$415,000-2.4%$159/sqft
    Source: GAMLS #10685986 Report a problem
    4/17/2026Pending sale$425,000$163/sqft
    Source: GAMLS #10685986 Report a problem
    2/6/2026Listed for sale$425,000+53.3%$163/sqft
    Source: GAMLS #10685986 Report a problem
    4/17/2020Sold$277,250+0.5%$106/sqft
    Source: GAMLS #8758868 Report a problem
    3/31/2020Pending sale$276,000$106/sqft
    Source: Crowe Realty #8758868 Report a problem
    3/25/2020Price change$276,000+3.4%$106/sqft
    Source: Crowe Realty #8758868 Report a problem
    3/23/2020Listed for sale$267,000-2.9%$102/sqft
    Source: Crowe Realty #8758868 Report a problem
    4/18/2007Sold$274,900$105/sqft
    Source: Public Record Report a problem

    Public tax history

    YearProperty taxesTax assessment
    2025$5,392 -1.1%$170,120 +1%
    2024$5,452 +23.6%$168,360 +13.1%
    2023$4,411 -10.4%$148,920 +3.2%
    2022$4,922 +20%$144,240 +30%
    2021$4,101 +183.2%$110,920 +4.4%
    2020$1,448 -0.2%$106,240 +8.9%
    2019$1,451 $97,520 +4.1%
    2018-- $93,720 -4.9%
    2016-- $98,600 +17.7%
    2015$1,515 $83,800 +8.3%
    2014-- $77,360
    2013-- --
    2012-- --
    2011-- --
    2010-- --
    2009-- --
    2008$1,306 -66.5%--
    2007$3,892 $102,520 +412.6%
    2005-- $20,000
    Find assessor info on the county website

    Neighborhood: 30253

    Nearby schools

    GreatSchools rating
    Schools provided by the listing agent
    • Elementary: Walnut Creek
    • Middle: McDonough
    • High: McDonough

    Source: GAMLS. This data may not be complete. We recommend contacting the local school district to confirm school assignments for this home.

    Get a cash offer in 3 minutes
    Find out how much your home could sell for in as little as 3 minutes with a no-obligation cash offer.
    Estimated market value
    $413,400
    Get a cash offer in 3 minutes
    Find out how much your home could sell for in as little as 3 minutes with a no-obligation cash offer.
    Estimated market value
    $413,400