Skip main navigation
Closed
  • $455,000

    413 Brandy Ln, McDonough, GA 30253

    4beds
    2,921sqft
    Single Family Residence
    Built in 2009
    9,583 Square Feet Lot
    $436,000 Zestimate®
    $156/sqft
    $2,678 Estimated rent

    Home value

    $436,000

    Estimated sales range

    Not available

    $2,678/mo

    Zestimate® history
    Loading
    Loading...

    Owner options

    List your home for rent

    $2,678/mo

    Rent Zestimate®

    Find your next renter with Zillow Rental Manager. Plus, with online applications, you can quickly screen prospective tenants – for free.

    Learn more

    $2,678/mo

    Rent Zestimate®

    Refinance and save

    $4,541/mo

    Est. payment

    Refinancing to a lower rate could help reduce your monthly payments and save thousands over the life of the loan.

    See today's rates

    $4,541/mo

    Est. payment

    Explore your selling options

    Work with a Zillow partner agent

    Leverage their expertise and Zillow's premium Showcase listings to get your home seen by more buyers.

    Get started

    List with your own agent

    Get your home in front of millions of buyers by listing it on Zillow.

    Learn how to do it

    Sell it yourself

    Take full control of how buyers see your home on Zillow by listing For Sale by Owner (FSBO).

    List your home

    What's special

    Stone fireplaceUpscale finishesAll-brick craftsman-style homeLuxurious primary suiteHardwood floorsInviting layoutCozy keeping room
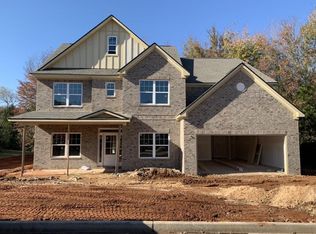
    Imagine stepping through the front door of this all-brick Craftsman-style home where hardwood floors and an upgraded trim package instantly catch your eye-offering a level of craftsmanship rarely seen in homes. To your right, the elegant dining room with wood paneling and a coffered ceiling sets the stage for formal gatherings, while to your left, the formal living room invites you to relax in style. Continue into the heart of the home, where a thoughtfully designed kitchen awaits. Perfect for the home chef, it features a large walk-in pantry for ample storage and connects seamlessly to the formal dining room, making entertaining a breeze. Adjacent to the kitchen is a cozy keeping room with a stunning stone fireplace, offering the perfect spot to unwind. The breakfast nook, filled with natural light, provides a comfortable setting for casual meals. The spacious living room boasts two sets of French doors that open onto the covered patio, creating an effortless indoor-outdoor flow for year-round enjoyment. A flagstone patio beside it offers even more space for relaxing or entertaining. The luxurious primary suite with trey ceiling is located on the main floor. It features a large primary bathroom with upscale finishes and a spacious walk-in closet. Upstairs, you'll find three additional bedrooms and a bonus room offering flexibility for family, guests, or a home office. With 2,921 square feet, this home provides the ideal combination of space, comfort, and style. Recent updates include: New roof in 2018, hardwood floors throughout the main level, upgraded faucets, lighting and mirrors in bathrooms. Ceiling fans in most rooms and upgraded lighting in formal dining and breakfast nook. A state of the art security system and upgraded quiet-run garage door opener. Located on a private lot that backs up to a gorgeous tree line in the peaceful Estates at Cameron Manor neighborhood, where the HOA takes care of lawn maintenance and landscaping, this meticulously maintained home is ready for it's next owner. From it's all-brick exterior to it's luxurious finishes and inviting layout, this home is a must-see. Don't miss the chance to make this exceptional home your own-schedule your private tour today!

    Zillow last checked:

    Listing updated:

    Listed by:

    Mary Hernandez 404-558-9469,

    eXp Realty

    Bought with:

    Julia McDaniel, 245225

    Hope Realty Team Inc.

    Source: GAMLS,MLS#: 10390465MLS Logo

    Facts & features

    Interior

    Bedrooms & bathrooms
    • Bedrooms: 4
    • Bathrooms: 3
    • Full bathrooms: 2
    • 1/2 bathrooms: 1
    • Main level bathrooms: 1
    • Main level bedrooms: 1
    Rooms
    • Room types: Bonus Room, Den, Family Room, Foyer, Keeping Room, Laundry
    Heating
    • Central
    Cooling
    • Central Air
    Appliances
    • Included: Dishwasher, Disposal, Dryer, Gas Water Heater, Ice Maker, Microwave, Oven/Range (Combo), Refrigerator, Washer
    • Laundry: Common Area
    Features
    • Double Vanity, Master On Main Level, Separate Shower, Soaking Tub, Tile Bath, Tray Ceiling(s), Walk-In Closet(s)
    • Flooring: Carpet, Hardwood, Tile
    • Basement: None
    • Number of fireplaces: 1
    • Fireplace features: Family Room
    Interior area
    • Total structure area: 2,921
    • Total interior livable area: 2,921 sqft
    • Finished area above ground: 2,921
    • Finished area below ground: 0

    Property

    Parking
    • Parking features: Attached, Garage Door Opener, Kitchen Level
    • Has attached garage: Yes
    Features
    • Levels: Two
    • Stories: 2
    Lot
    • Size: 9,583 Square Feet
    • Features: Level
    Details
    • Parcel number: 106D01023000

    Construction

    Type & style
    • Home type: SingleFamily
    • Architectural style: Craftsman
    • Property subtype: Single Family Residence
    Materials
    • Brick, Stone
    • Roof: Composition
    Condition
    • Resale
    • New construction: No
    • Year built: 2009

    Utilities & green energy

    • Sewer: Public Sewer
    • Water: Public
    • Utilities for property: Cable Available, Electricity Available, High Speed Internet, Natural Gas Available, Phone Available, Sewer Available, Sewer Connected, Underground Utilities, Water Available

    Community & HOA

    Community
    • Features: Sidewalks, Street Lights
    • Subdivision: Estates at Cameron Manor
    HOA
    • Has HOA: Yes
    • Services included: Maintenance Grounds, Management Fee
    • HOA fee: $1,700 annually
    Location
    • Region: Mcdonough

    Financial & listing details

    • Price per square foot: $156/sqft
    • Tax assessed value: $443,800
    • Annual tax amount: $4,200
    • Date on market: 10/4/2024
    • Cumulative days on market: 41 days
    • Listing agreement: Exclusive Right To Sell
    • Electric utility on property: Yes

    Price history

    DateEventPrice
    1/2/2025Sold$455,000-1.1%$156/sqft
    Source: GAMLS #10390465 Report a problem
    11/7/2024Price change$460,000-3.2%$157/sqft
    Source: GAMLS #10390465 Report a problem
    10/5/2024Listed for sale$475,000+76%$163/sqft
    Source: GAMLS #10390465 Report a problem
    6/4/2011Listing removed$269,900$92/sqft
    Source: HARRY NORMAN REALTOR #2483343 Report a problem
    3/2/2011Price change$269,900+100234.6%$92/sqft
    Source: HARRY NORMAN REALTOR #2483343 Report a problem
    2/25/2011Listed for sale$269-99.9%
    Source: HARRY NORMAN REALTOR #2483343 Report a problem
    9/8/2010Sold$185,000-12.7%$63/sqft
    Source: Public Record Report a problem
    6/18/2010Price change$211,900-11.7%$73/sqft
    Source: Better Homes and Gardens Real Estate Metro Brokers #2646155 Report a problem
    12/5/2009Price change$239,900-5.9%$82/sqft
    Source: Better Homes and Gardens Real Estate Metro Brokers #2646155 Report a problem
    6/5/2009Listed for sale$254,900$87/sqft
    Source: Better Homes and Gardens Real Estate Metro Brokers #2646155 Report a problem

    Public tax history

    YearProperty taxesTax assessment
    2025$2,402 -42.7%$177,520 +6.3%
    2024$4,192 +2%$167,000 +13.1%
    2023$4,110 -10.4%$147,720 +3.6%
    2022$4,588 +15.6%$142,520 +22.5%
    2021$3,970 +6.5%$116,320 +9.1%
    2020$3,727 +3.7%$106,640 +7.8%
    2019$3,595 +630.5%$98,920 +4.1%
    2018$492 -86.1%$95,000 +25.4%
    2016$3,546 +23.6%$75,750
    2015$2,870 -3.6%$75,750 -3.7%
    2014$2,976 $78,680
    2013-- --
    2012-- --
    2011-- --
    2010-- --
    2009-- --
    2008$763 +1.5%--
    2007$752 $20,000
    2005-- $20,000
    Find assessor info on the county website

    Neighborhood: 30253

    Nearby schools

    GreatSchools rating
    Schools provided by the listing agent
    • Elementary: Walnut Creek
    • Middle: McDonough Middle
    • High: McDonough

    Source: GAMLS. This data may not be complete. We recommend contacting the local school district to confirm school assignments for this home.

    Get a cash offer in 3 minutes
    Find out how much your home could sell for in as little as 3 minutes with a no-obligation cash offer.
    Estimated market value
    $436,000
    Get a cash offer in 3 minutes
    Find out how much your home could sell for in as little as 3 minutes with a no-obligation cash offer.
    Estimated market value
    $436,000