Stunning 3,700 sq ft luxury walkout ranch, redesigned in 2016 with modern artistic flair and set on one of Ann Arbor's most scenic north side streets overlooking the Huron River Valley. This chic home features a gourmet chef's kitchen with high-end finishes, premium appliances, and a 10' island. The primary suite offers a spa-like retreat with bath, two person shower and a dream closet with floor-to-ceiling built-ins. The great room boasts 15' ceilings, eight skylights, and a grand fireplace. The lower level matches the elegance of the main floor, featuring a second kitchen, spacious family room, powder room, full bath, and two additional bedrooms. Updates since 2021 include custom fireplace tile and woodwork, new vinyl plank flooring, built-in cabinetry, and top of the line reverse osmosis water system. The exterior blends refined materials with beautiful landscaping. Energy Score: 5. Report available at a2gov.org/herdmap
Sold
$1,300,000
321 Riverview Dr, Ann Arbor, MI 48104
3beds
3,695sqft
Single Family Residence
Built in 1969
0.51 Acres Lot
$1,289,700 Zestimate®
$352/sqft
$5,549 Estimated rent
Home value
$1,289,700
$1.16M - $1.43M
$5,549/mo
Zestimate® history
Owner options
List your home for rent
$5,549/mo
Rent Zestimate®
Find your next renter with Zillow Rental Manager. Plus, with online applications, you can quickly screen prospective tenants – for free.
$5,549/mo
Rent Zestimate®
Refinance and save
$8,707/mo
Est. payment
Refinancing to a lower rate could help reduce your monthly payments and save thousands over the life of the loan.
$8,707/mo
Est. payment
Explore your selling options
Work with a Zillow partner agent
Leverage their expertise and Zillow's premium Showcase listings to get your home seen by more buyers.
Get startedList with your own agent
Get your home in front of millions of buyers by listing it on Zillow.
Learn how to do itSell it yourself
Take full control of how buyers see your home on Zillow by listing For Sale by Owner (FSBO).
List your homeWhat's special
High-end finishesBeautiful landscapingLower levelGreat roomModern artistic flairSpa-like retreatRefined materials
Zillow last checked:
Listing updated:
Listed by:
Linda Ansara 734-904-0408,
Brookstone, REALTORS®
Bought with:
Suzette Collins
Source: MichRIC,MLS#: 25055077
Facts & features
Interior
Bedrooms & bathrooms
- Bedrooms: 3
- Bathrooms: 4
- Full bathrooms: 2
- 1/2 bathrooms: 2
- Main level bedrooms: 1
Primary bedroom
- Level: Main
- Area: 272
- Dimensions: 16.00 x 17.00
Bedroom 2
- Level: Basement
- Area: 154
- Dimensions: 11.00 x 14.00
Bedroom 3
- Level: Basement
- Area: 154
- Dimensions: 11.00 x 14.00
Family room
- Level: Basement
- Area: 459
- Dimensions: 27.00 x 17.00
Kitchen
- Level: Main
- Area: 221
- Dimensions: 17.00 x 13.00
Living room
- Level: Main
- Area: 578
- Dimensions: 34.00 x 17.00
Recreation
- Description: Finished
- Level: Basement
- Area: 357
- Dimensions: 17.00 x 21.00
Heating
- Hot Water
Cooling
- Central Air
Appliances
- Included: Bar Fridge, Dishwasher, Disposal, Double Oven, Dryer, Microwave, Oven, Range, Refrigerator, Washer, Water Softener Owned
- Laundry: Laundry Room, Main Level
Features
- Eat-in Kitchen
- Flooring: Carpet, Ceramic Tile, Tile, Vinyl
- Windows: Skylight(s), Window Treatments
- Basement: Daylight,Full,Walk-Out Access
- Number of fireplaces: 1
Interior area
- Total structure area: 2,081
- Total interior livable area: 3,695 sqft
- Finished area below ground: 1,614
Property
Parking
- Total spaces: 2
- Parking features: Garage Faces Side, Garage Door Opener, Attached
- Garage spaces: 2
Features
- Stories: 1
- Waterfront features: River
Lot
- Size: 0.51 Acres
- Dimensions: 142 x 167
Details
- Parcel number: 090927401008
- Zoning description: R1A
Construction
Type & style
- Home type: SingleFamily
- Architectural style: Contemporary
- Property subtype: Single Family Residence
Materials
- HardiPlank Type, Stone, Wood Siding, Other
- Roof: Asphalt
Condition
- New construction: No
- Year built: 1969
Utilities & green energy
- Sewer: Public Sewer, Storm Sewer
- Water: Well
- Utilities for property: Natural Gas Connected, Cable Connected
Community & HOA
Community
- Security: Security System
- Subdivision: Huntington Woods
Location
- Region: Ann Arbor
Financial & listing details
- Price per square foot: $352/sqft
- Tax assessed value: $619,110
- Annual tax amount: $32,167
- Date on market: 10/27/2025
- Listing terms: Cash,FHA,VA Loan,Conventional
Price history
| Date | Event | Price |
|---|---|---|
| 12/17/2025 | Sold | $1,300,000-5.5%$352/sqft |
Source:  MichRIC #25055077 Report a problem MichRIC #25055077 Report a problem | ||
| 11/28/2025 | Contingent | $1,375,000$372/sqft |
Source: MichRIC #25055077 Report a problem | ||
| 11/14/2025 | Price change | $1,375,000-5.2%$372/sqft |
Source: MichRIC #25055077 Report a problem | ||
| 10/27/2025 | Listed for sale | $1,450,000+26.1%$392/sqft |
Source: MichRIC #25055077 Report a problem | ||
| 12/20/2023 | Listing removed | $1,150,000$311/sqft |
Source:  MiRealSource #40124182 Report a problem MiRealSource #40124182 Report a problem | ||
| 12/23/2022 | Listing removed | -- |
Source: MiRealSource #40124182 Report a problem | ||
| 12/22/2020 | Sold | $1,150,000$311/sqft |
Source: Public Record Report a problem | ||
| 11/30/2020 | Pending sale | $1,150,000$311/sqft |
Source: RE/MAX Home Sale Services #3277596 Report a problem | ||
| 11/17/2020 | Listed for sale | $1,150,000+15%$311/sqft |
Source: RE/MAX Home Sale Services #3277596 Report a problem | ||
| 5/3/2018 | Sold | $1,000,000-14.9%$271/sqft |
Source: Public Record Report a problem | ||
| 4/10/2018 | Pending sale | $1,175,000$318/sqft |
Source: Reinhart Realtors #3253776 Report a problem | ||
| 1/5/2018 | Price change | $1,175,000-6%$318/sqft |
Source: Reinhart Realtors #3253776 Report a problem | ||
| 10/28/2017 | Listed for sale | $1,250,000+117.4%$338/sqft |
Source: Reinhart Realtors #3253776 Report a problem | ||
| 6/2/2016 | Sold | $575,000-4.2%$156/sqft |
Source: Public Record Report a problem | ||
| 4/22/2016 | Pending sale | $600,000$162/sqft |
Source: Keller Williams - Ann Arbor #3238554 Report a problem | ||
| 3/31/2016 | Listed for sale | $600,000+5.7%$162/sqft |
Source: Keller Williams Ann Arbor #3238554 Report a problem | ||
| 9/1/2015 | Listing removed | $567,900$154/sqft |
Source: Keller Williams - Ann Arbor #3229421 Report a problem | ||
| 2/27/2015 | Listed for sale | $567,900$154/sqft |
Source: Ann Arbor Market Center, Inc. #543228725 Report a problem | ||
| 11/1/2014 | Listing removed | $567,900$154/sqft |
Source: Ann Arbor Market Center, Inc. #3225138 Report a problem | ||
| 8/21/2014 | Price change | $567,900-3.7%$154/sqft |
Source: Ann Arbor Market Center, Inc. #3225138 Report a problem | ||
| 7/16/2014 | Price change | $589,900-4.1%$160/sqft |
Source: Ann Arbor Market Center, Inc. #3224049 Report a problem | ||
| 5/9/2014 | Listed for sale | $614,900+11.8%$166/sqft |
Source: Ann Arbor Market Center, Inc. #3221651 Report a problem | ||
| 10/4/2012 | Listing removed | $550,000$149/sqft |
Source: Reinhart Realtors #3202333 Report a problem | ||
| 6/16/2012 | Price change | $550,000-6.8%$149/sqft |
Source: Reinhart Realtors #3202333 Report a problem | ||
| 4/4/2012 | Listed for sale | $590,000-3.1%$160/sqft |
Source: Active Website #3202333 Report a problem | ||
| 9/13/2011 | Listing removed | $609,000$165/sqft |
Source: Reinhart Realtors #3009151 Report a problem | ||
| 5/21/2011 | Listed for sale | $609,000+58.2%$165/sqft |
Source: Reinhart Realtors #3009151 Report a problem | ||
| 5/26/2000 | Sold | $385,000$104/sqft |
Source: Public Record Report a problem | ||
Public tax history
| Year | Property taxes | Tax assessment |
|---|---|---|
| 2025 | $32,167 | $686,700 +12.1% |
| 2024 | -- | $612,400 +7.1% |
| 2023 | -- | $571,900 +3.4% |
| 2022 | -- | $552,900 +2.6% |
| 2021 | -- | $538,900 +7.2% |
| 2020 | $25,627 | $502,800 +1.6% |
| 2019 | -- | $495,000 +9.3% |
| 2018 | -- | $453,000 +38.8% |
| 2017 | $15,291 | $326,300 +3% |
| 2016 | $15,291 +5% | $316,919 +0.3% |
| 2015 | $14,561 | $315,972 +3.2% |
| 2014 | $14,561 | $306,100 |
| 2013 | $14,561 | $306,100 +2.4% |
| 2012 | -- | $298,926 +2.7% |
| 2011 | -- | $291,068 +1.7% |
| 2010 | -- | $286,203 -0.3% |
| 2009 | -- | $287,065 +4.4% |
| 2008 | -- | $274,967 +2.3% |
| 2007 | -- | $268,785 -12.2% |
| 2005 | -- | $306,000 +3.7% |
| 2004 | -- | $295,200 +4.6% |
| 2003 | -- | $282,200 +7.3% |
| 2002 | $10,708 +86.1% | $263,000 +14.9% |
| 2001 | $5,753 +1% | $228,800 +17.5% |
| 2000 | $5,694 | $194,700 +13.1% |
| 1999 | -- | $172,100 |
Find assessor info on the county website
Neighborhood: Geddes Arboretum
Nearby homes
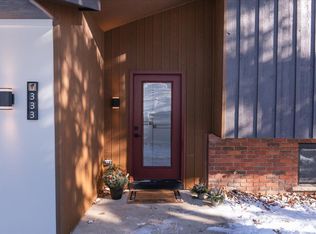
- $1,400,0004 bd3 ba3k sqft333 Riverview Dr, Ann Arbor, MI 48104Sold
- $1,515,7001 bd3 ba2.5k sqft309 Riverview Dr, Ann Arbor, MI 48104Off Market
- $961,1002 bd2 ba2.1k sqft320 Riverview Dr, Ann Arbor, MI 48104Off Market
- $1,348,2003 bd3 ba3.3k sqft330 Riverview Dr, Ann Arbor, MI 48104Off Market
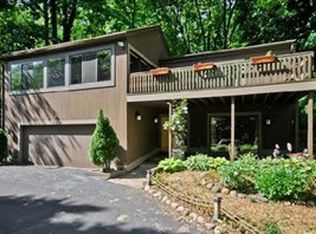
- $1,467,7004 bd3 ba3.6k sqft341 Riverview Dr, Ann Arbor, MI 48104Off Market
- $1,694,0003 bd4 ba2.2k sqft303 Riverview Dr, Ann Arbor, MI 48104Off Market
- $1,339,8006 bd4 ba3.1k sqft300 Riverview Dr, Ann Arbor, MI 48104Off Market
- $1,369,3004 bd4 ba3.3k sqft372 Au Sable Pl, Ann Arbor, MI 48104Off Market
Nearby schools
GreatSchools rating
- 10/10Angell SchoolGrades: K-5Distance: 1 mi
- 8/10Tappan Middle SchoolGrades: 6-8Distance: 1.2 mi
- 8/10Huron High SchoolGrades: 9-12Distance: 0.4 mi
Schools provided by the listing agent
- Elementary: Angell Elementary School
- Middle: Tappan Middle School
- High: Huron High School
Source: MichRIC. This data may not be complete. We recommend contacting the local school district to confirm school assignments for this home.
Get a cash offer in 3 minutes
Find out how much your home could sell for in as little as 3 minutes with a no-obligation cash offer.
Estimated market value
$1,289,700
Get a cash offer in 3 minutes
Find out how much your home could sell for in as little as 3 minutes with a no-obligation cash offer.
Estimated market value
$1,289,700
- Michigan
- Washtenaw County
- Ann Arbor
- 48104
- Geddes Arboretum
- 321 Riverview Dr
Nearby cities
Nearby neighborhoods
Nearby zip codes
Other Ann Arbor Topics
