Experience refined living in Ann Arbor with this beautifully renovated home overlooking the Huron River, just moments from Nichols Arboretum. Blending natural beauty with high-end updates, this home offers a truly move-in-ready lifestyle in one of the city's most sought-after settings. The main level showcases a stunning new Thermador kitchen, open living and dining spaces, a butler's pantry, convenient laundry room, and a luxurious first-floor primary suite. Walls of windows frame peaceful backyard and river views, while the spa-like bath features a spacious walk-in shower and heated floors. A built-in doggy shower in the mudroom makes cleanup easy after walks through the Arb or neighborhood. Major improvements include updated bathrooms, new windows, a new roof with SIP panels for enhanced insulation and energy efficiency, and a new mini-split system for year-round comfort. Upstairs, three additional bedrooms share a beautifully updated full bath. The lower level provides a welcoming family room, flexible office space, and a half bath. One level below, enjoy a finished basement complete with a rec room, mechanical area, and wine cellar. Outside, thoughtfully designed spaces include new walkways, a patio with gas firepit, a pollinator garden, and a deck for gathering or relaxing beneath the mature trees. Tucked into a private, wooded setting yet just minutes from the University of Michigan Hospital and Huron High School, this home offers the perfect balance of serenity and convenience.
Sold
$1,400,000
333 Riverview Dr, Ann Arbor, MI 48104
4beds
3,005sqft
Single Family Residence
Built in 1968
0.49 Acres Lot
$1,391,900 Zestimate®
$466/sqft
$4,875 Estimated rent
Home value
$1,391,900
$1.27M - $1.52M
$4,875/mo
Zestimate® history
Owner options
List your home for rent
$4,875/mo
Rent Zestimate®
Find your next renter with Zillow Rental Manager. Plus, with online applications, you can quickly screen prospective tenants – for free.
$4,875/mo
Rent Zestimate®
Refinance and save
$7,657/mo
Est. payment
Refinancing to a lower rate could help reduce your monthly payments and save thousands over the life of the loan.
$7,657/mo
Est. payment
Explore your selling options
Work with a Zillow partner agent
Leverage their expertise and Zillow's premium Showcase listings to get your home seen by more buyers.
Get startedList with your own agent
Get your home in front of millions of buyers by listing it on Zillow.
Learn how to do itSell it yourself
Take full control of how buyers see your home on Zillow by listing For Sale by Owner (FSBO).
List your homeWhat's special
Private wooded settingFlexible office spaceLuxurious first-floor primary suitePatio with gas firepitHeated floorsNew walkwaysSpa-like bath
Zillow last checked:
Listing updated:
Listed by:
Keri Middaugh 734-218-0487,
Real Estate One Inc
Bought with:
Matthew Dejanovich, 6501232962
Real Estate One Inc
Source: MichRIC,MLS#: 25055791
Facts & features
Interior
Bedrooms & bathrooms
- Bedrooms: 4
- Bathrooms: 3
- Full bathrooms: 2
- 1/2 bathrooms: 1
- Main level bedrooms: 1
Primary bedroom
- Level: Main
Bedroom 2
- Level: Upper
Bedroom 3
- Level: Upper
Bedroom 4
- Level: Upper
Primary bathroom
- Level: Main
Bathroom 1
- Level: Upper
Bathroom 2
- Level: Lower
Dining area
- Level: Main
Family room
- Level: Lower
Kitchen
- Level: Main
Laundry
- Level: Main
Living room
- Level: Main
Office
- Level: Lower
Recreation
- Level: Basement
Heating
- Forced Air
Cooling
- Central Air
Appliances
- Included: Bar Fridge, Dishwasher, Disposal, Microwave, Oven, Range, Refrigerator
- Laundry: Laundry Room, Main Level, Sink, Washer Hookup
Features
- Ceiling Fan(s), Center Island, Eat-in Kitchen, Pantry
- Flooring: Carpet, Ceramic Tile, Engineered Hardwood, Wood
- Windows: Skylight(s)
- Basement: Partial
- Number of fireplaces: 1
- Fireplace features: Family Room
Interior area
- Total structure area: 2,705
- Total interior livable area: 3,005 sqft
- Finished area below ground: 300
Property
Parking
- Total spaces: 2
- Parking features: Garage Faces Side, Attached
- Garage spaces: 2
Features
- Stories: 3
- Waterfront features: River
Lot
- Size: 0.49 Acres
- Dimensions: 142' by 150'
Details
- Parcel number: 090927401007
- Zoning description: R1A
Construction
Type & style
- Home type: SingleFamily
- Architectural style: Contemporary
- Property subtype: Single Family Residence
Materials
- Brick, Concrete, Wood Siding
Condition
- New construction: No
- Year built: 1968
Utilities & green energy
- Sewer: Public Sewer
- Water: Well
Community & HOA
Location
- Region: Ann Arbor
Financial & listing details
- Price per square foot: $466/sqft
- Tax assessed value: $389,100
- Annual tax amount: $23,954
- Date on market: 1/16/2026
- Listing terms: Cash,Conventional
- Road surface type: Paved
Price history
| Date | Event | Price |
|---|---|---|
| 4/11/2026 | Pending sale | $1,420,000+1.4%$473/sqft |
Source:  MichRIC #25055791 Report a problem MichRIC #25055791 Report a problem | ||
| 4/10/2026 | Sold | $1,400,000-1.4%$466/sqft |
Source: MichRIC #25055791 Report a problem | ||
| 3/7/2026 | Contingent | $1,420,000$473/sqft |
Source: MichRIC #25055791 Report a problem | ||
| 2/27/2026 | Price change | $1,420,000-2.1%$473/sqft |
Source: MichRIC #25055791 Report a problem | ||
| 1/16/2026 | Listed for sale | $1,450,000$483/sqft |
Source: MichRIC #25055791 Report a problem | ||
| 11/24/2025 | Listing removed | $1,450,000$483/sqft |
Source: MichRIC #25055791 Report a problem | ||
| 11/4/2025 | Listed for sale | $1,450,000+148.4%$483/sqft |
Source: MichRIC #25055791 Report a problem | ||
| 11/21/2024 | Sold | $583,766-1.9%$194/sqft |
Source: Public Record Report a problem | ||
| 10/17/2024 | Price change | $595,000-4.8%$198/sqft |
Source:  Realcomp II #20240073655 Report a problem Realcomp II #20240073655 Report a problem | ||
| 9/30/2024 | Listed for sale | $625,000$208/sqft |
Source: Realcomp II #20240073655 Report a problem | ||
Public tax history
| Year | Property taxes | Tax assessment |
|---|---|---|
| 2025 | $13,843 | $389,100 +12% |
| 2024 | -- | $347,400 +1.1% |
| 2023 | -- | $343,600 +2.5% |
| 2022 | -- | $335,300 -0.8% |
| 2021 | -- | $338,000 +5.2% |
| 2020 | $11,406 | $321,300 +4% |
| 2019 | -- | $309,000 +3.5% |
| 2018 | -- | $298,600 +3.7% |
| 2017 | $10,044 | $287,900 +38.3% |
| 2016 | $10,044 +5% | $208,180 +0.3% |
| 2015 | $9,565 | $207,558 +3.2% |
| 2014 | $9,565 | $201,073 |
| 2013 | $9,565 | $201,073 +2.4% |
| 2012 | -- | $196,361 +2.7% |
| 2011 | -- | $191,199 +1.7% |
| 2010 | -- | $188,003 -0.3% |
| 2009 | -- | $188,569 +4.4% |
| 2008 | -- | $180,622 +3.8% |
| 2007 | -- | $174,020 -35.7% |
| 2005 | -- | $270,700 +3.9% |
| 2004 | -- | $260,500 +4.6% |
| 2003 | -- | $249,000 +3.6% |
| 2002 | $6,936 +41.8% | $240,400 +23.6% |
| 2001 | $4,892 +1% | $194,500 +17.5% |
| 2000 | $4,841 | $165,500 +13.1% |
| 1999 | -- | $146,300 |
Find assessor info on the county website
Neighborhood: Geddes Arboretum
Nearby homes
- $1,437,2004 bd3 ba3.6k sqft341 Riverview Dr, Ann Arbor, MI 48104Off Market
- $1,300,0003 bd4 ba3.6k sqft321 Riverview Dr, Ann Arbor, MI 48104Sold

- $1,328,1003 bd3 ba3.3k sqft330 Riverview Dr, Ann Arbor, MI 48104Off Market
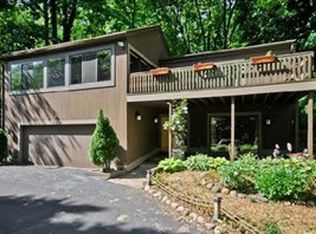
- $1,410,1003 bd3 ba2.7k sqft381 Riverview Dr, Ann Arbor, MI 48104Off Market
- $963,6002 bd2 ba2.1k sqft320 Riverview Dr, Ann Arbor, MI 48104Off Market
- $1,509,4001 bd3 ba2.5k sqft309 Riverview Dr, Ann Arbor, MI 48104Off Market
- $1,081,5004 bd3 ba2.6k sqft356 Au Sable Pl, Ann Arbor, MI 48104Off Market
- $1,328,6004 bd4 ba3.3k sqft372 Au Sable Pl, Ann Arbor, MI 48104Off Market
Nearby schools
GreatSchools rating
- 10/10Angell SchoolGrades: K-5Distance: 1 mi
- 8/10Tappan Middle SchoolGrades: 6-8Distance: 1.2 mi
- 8/10Huron High SchoolGrades: 9-12Distance: 0.4 mi
Schools provided by the listing agent
- Elementary: Angell Elementary School
- Middle: Tappan Middle School
- High: Huron High School
Source: MichRIC. This data may not be complete. We recommend contacting the local school district to confirm school assignments for this home.
Get a cash offer in 3 minutes
Find out how much your home could sell for in as little as 3 minutes with a no-obligation cash offer.
Estimated market value
$1,391,900
Get a cash offer in 3 minutes
Find out how much your home could sell for in as little as 3 minutes with a no-obligation cash offer.
Estimated market value
$1,391,900
- Michigan
- Washtenaw County
- Ann Arbor
- 48104
- Geddes Arboretum
- 333 Riverview Dr
Nearby cities
Nearby neighborhoods
Nearby zip codes
Other Ann Arbor Topics
