Skip main navigation
Off market
  • $293,100

    321 Shadybrook Ln, Aurora, IL 60504

    2beds
    1baths
    1,126sqft
    Townhouse
    Built in 1992
    3,920 Square Feet Lot
    $293,100 Zestimate®
    $260/sqft
    $2,170 Estimated rent

    Home value

    $293,100

    $278,000 - $308,000

    $2,170/mo

    Zestimate® history
    Loading
    Loading...

    Owner options

    List your home for rent

    $2,170/mo

    Rent Zestimate®

    Find your next renter with Zillow Rental Manager. Plus, with online applications, you can quickly screen prospective tenants – for free.

    Learn more

    $2,170/mo

    Rent Zestimate®

    Refinance and save

    $2,215/mo

    Est. payment

    Refinancing to a lower rate could help reduce your monthly payments and save thousands over the life of the loan.

    See today's rates

    $2,215/mo

    Est. payment

    Explore your selling options

    Work with a Zillow partner agent

    Leverage their expertise and Zillow's premium Showcase listings to get your home seen by more buyers.

    Get started

    List with your own agent

    Get your home in front of millions of buyers by listing it on Zillow.

    Learn how to do it

    Sell it yourself

    Take full control of how buyers see your home on Zillow by listing For Sale by Owner (FSBO).

    List your home

    What's special

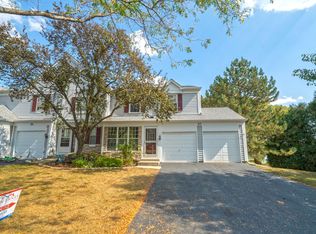
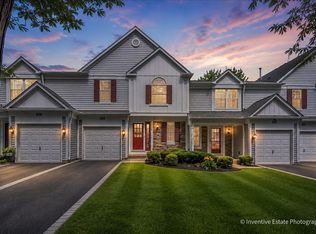
    Come preview Thurs from 6-7pm. Available for immediate possession. This Welcoming Townhome is Located in the Highly Acclaimed Naperville 204 School District. Exterior features include, Incredible WATER VIEW, Spacious Deck (for summer entertaining) & Green Area, Interior Features include, 16ft Vaulted Ceilings, Sky Lights, Cozy Gas Fireplace, New Appliance, New Carpeting, Freshly Painted, FINISHED Basement, Dual Vanity in 2nd Level Bath, Spacious Master Bath, 2nd level Laundry (Washer & Dry Included) Ceiling Fans, Near By: Walking & Biking Trails, Theaters, Restaurants, 2.9 miles to Rt 59 Train Station, 5 Miles to Downtown Naperville & 4.8 Miles to I 88, 5 min to Fox Valley Mall-$25.00 PER MONTH FOR PET RENT

    This property is off market, which means it's not currently listed for sale or rent on Zillow. This may be different from what's available on other websites or public sources.

    Facts & features

    Interior

    Bedrooms & bathrooms
    • Bedrooms: 2
    • Bathrooms: 1.5
    Heating
    • Forced air, Gas, Other
    Cooling
    • Central
    Appliances
    • Included: Dishwasher, Dryer, Garbage disposal, Microwave, Range / Oven, Refrigerator, Washer
    • Laundry: In Unit
    Features
    • Flooring: Hardwood, Laminate, Linoleum / Vinyl
    • Has fireplace: Yes
    Interior area
    • Total interior livable area: 1,126 sqft

    Property

    Parking
    • Total spaces: 1
    • Parking features: Garage - Attached, Garage - Detached
    Features
    • Exterior features: Vinyl
    Lot
    • Size: 3,920 sqft
    Details
    • Parcel number: 0720416007

    Construction

    Type & style
    • Home type: Townhouse
    Materials
    • wood frame
    • Roof: Asphalt
    Condition
    • Year built: 1992

    Community & neighborhood

    Community
    • Community features: On Site Laundry Available
    Location
    • Region: Aurora

    HOA & financial

    HOA
    • Has HOA: Yes
    • HOA fee: $168 monthly

    Other

    Other facts
    • 2nd Bedroom Level \ 2nd Level
    • 3rd Bedroom Level \ Not Applicable
    • 4th Bedroom Level \ Not Applicable
    • Additional Rooms \ No additional rooms
    • Addtl Room 1 Level \ Not Applicable
    • Addtl Room 10 Level \ Not Applicable
    • Addtl Room 2 Level \ Not Applicable
    • Addtl Room 3 Level \ Not Applicable
    • Addtl Room 4 Level \ Not Applicable
    • Addtl Room 5 Level \ Not Applicable
    • Addtl Room 6 Level \ Not Applicable
    • Addtl Room 7 Level \ Not Applicable
    • Addtl Room 8 Level \ Not Applicable
    • Addtl Room 9 Level \ Not Applicable
    • Age \ 26-30 Years
    • Appliances \ Appliances \ Oven/Range
    • Aprox. Total Finished Sq Ft \ 0
    • Bedrooms \ 2nd Bedroom Level \ 2nd Level
    • Bedrooms \ 3rd Bedroom Level \ Not Applicable
    • Bedrooms \ 4th Bedroom Level \ Not Applicable
    • Bedrooms \ Master Bedroom Level \ 2nd Level
    • Compensation paid on \ Net Lease Price
    • Dates \ Age \ 26-30 Years
    • Dogs Allowed
    • Driveway \ Asphalt
    • Driveway and Sidewalk \ Driveway \ Asphalt
    • Elementary School: Cowlishaw Elementary School
    • Exposure \ E (East)
    • Exposure \ W (West)
    • Floor Covering: Wood
    • Flooring: Laminate
    • Flooring: Wood
    • Foundation \ Concrete
    • Heating system: Forced Air
    • Heating: Gas
    • High School: Metea Valley High School
    • Kitchen Level \ Main Level
    • Kitchen Type \ Galley
    • Large Dogs Allowed
    • Laundry: In Unit
    • Living Room Level \ Not Applicable
    • Lot Dimensions \ 24X156X26X166
    • MLS Listing ID: 10703349
    • MLS Name: MRED ZDD (MRED ZDD)
    • Management \ Manager Off-site
    • Master Bedroom Level \ 2nd Level
    • Materials \ Foundation \ Concrete
    • Materials \ Roof Type \ Asphalt/Glass (Shingles)
    • Middle School: Hill Middle School
    • Monthly Rent Incl \ Exterior Maintenance
    • Other Rooms \ Additional Rooms \ No additional rooms
    • Parking Type: Garage
    • Roof Type: Asphalt
    • Sewer \ Sewer-Public
    • Size \ Lot Dimensions \ 24X156X26X166
    • Size \ Square Feet Source \ Assessor
    • Small Dogs Allowed
    • Square Feet Source \ Assessor
    • Status \ Active
    • Total Sq Ft \ 0
    • Type and Style \ Type of Rental Property \ Attached
    • Type of Rental Property \ Attached
    • Utilities \ Sewer \ Sewer-Public
    • View
    • Water \ Public
    • Water \ Water \ Public

    Price history

    DateEventPrice
    7/28/2021Sold$215,500+2.9%$191/sqft
    Source: MRED as distributed by MLS GRID #11084773 Report a problem
    5/21/2021Contingent$209,500$186/sqft
    Source: MRED as distributed by MLS GRID #11084773 Report a problem
    5/12/2021Listed for sale$209,500+34.7%$186/sqft
    Source: MRED as distributed by MLS GRID #11084773 Report a problem
    6/21/2020Listing removed$1,550$1/sqft
    Source: Compass #10703349 Report a problem
    5/7/2020Price change$1,550+3.3%$1/sqft
    Source: Compass #10703349 Report a problem
    5/1/2020Listed for rent$1,500$1/sqft
    Source: Compass #10703349 Report a problem
    4/12/2019Listing removed$1,500$1/sqft
    Source: Keller Williams Realty Infinity #10279685 Report a problem
    3/25/2019Price change$1,500-1.6%$1/sqft
    Source: Keller Williams Realty Infinity #10279685 Report a problem
    2/22/2019Listed for rent$1,525$1/sqft
    Source: Keller Williams Infinity #10279685 Report a problem
    1/21/2019Sold$155,500-2.8%$138/sqft
    Source: MRED as distributed by MLS GRID #10154829 Report a problem
    12/30/2018Pending sale$159,900$142/sqft
    Source: Redfin Corporation #10154829 Report a problem
    12/19/2018Listed for sale$159,900-3.1%$142/sqft
    Source: Redfin Corporation #10154829 Report a problem
    11/19/2007Sold$165,000+10.7%$147/sqft
    Source: Public Record Report a problem
    11/12/2002Sold$149,000+6.4%$132/sqft
    Source: Public Record Report a problem
    9/18/2001Sold$140,000+8.9%$124/sqft
    Source: Public Record Report a problem
    6/17/1998Sold$128,500$114/sqft
    Source: Public Record Report a problem

    Public tax history

    YearProperty taxesTax assessment
    2024$4,981 +5.6%$73,507 +11.3%
    2023$4,718 +1.2%$66,050 +7.3%
    2022$4,660 -7.5%$61,570 +3.7%
    2021$5,037 -1.2%$59,370
    2020$5,098 +3.3%$59,370 +5.1%
    2019$4,933 +13%$56,470 +14.3%
    2018$4,365 +1.5%$49,420 +3.5%
    2017$4,301 +16.8%$47,740 +4.2%
    2016$3,682 +1.5%$45,820 +5.3%
    2015$3,628 +3.2%$43,510 +5.4%
    2014$3,516 +0.9%$41,290 -0.7%
    2013$3,483 -8.9%$41,580 -11.8%
    2012$3,823 +2%$47,160 -6.4%
    2011$3,749 -7%$50,400 -11%
    2010$4,030 +2.8%$56,600 -4%
    2009$3,919 +2.6%$58,960 +1.8%
    2008$3,818 +4.2%$57,910 +5.8%
    2007$3,664 +2.8%$54,740 +4.9%
    2006$3,563 +2%$52,200 +4.6%
    2005$3,494 +4.3%$49,890 +3.8%
    2004$3,350 +1.9%$48,060 +6.8%
    2003$3,288 +4.6%$45,000 +3.9%
    2002$3,143 +4.5%$43,330 +4.7%
    2001$3,007 +5.9%$41,390 +4.4%
    2000$2,841 $39,640

    Find assessor info on the county website

    Neighborhood: Fox Valley

    Nearby schools

    GreatSchools rating
    Schools provided by the listing agent
    • Elementary: Cowlishaw Elementary School
    • Middle: HILL MIDDLE SCHOOL
    • High: Metea Valley High School

    Source: The MLS. This data may not be complete. We recommend contacting the local school district to confirm school assignments for this home.

    Get a cash offer in 3 minutes
    Find out how much your home could sell for in as little as 3 minutes with a no-obligation cash offer.
    Estimated market value
    $293,100
    Get a cash offer in 3 minutes
    Find out how much your home could sell for in as little as 3 minutes with a no-obligation cash offer.
    Estimated market value
    $293,100