Skip main navigation
Off market
  • $296,700

    327 Shadybrook Ln #327, Aurora, IL 60504

    3beds
    1,268sqft
    Townhouse
    Built in ----
    -- sqft lot
    $296,700 Zestimate®
    $234/sqft
    $2,417 Estimated rent

    Home value

    $296,700

    $276,000 - $317,000

    $2,417/mo

    Zestimate® history
    Loading
    Loading...

    Owner options

    List your home for rent

    $2,417/mo

    Rent Zestimate®

    Find your next renter with Zillow Rental Manager. Plus, with online applications, you can quickly screen prospective tenants – for free.

    Learn more

    $2,417/mo

    Rent Zestimate®

    Refinance and save

    $2,092/mo

    Est. payment

    Refinancing to a lower rate could help reduce your monthly payments and save thousands over the life of the loan.

    See today's rates

    $2,092/mo

    Est. payment

    Explore your selling options

    Work with a Zillow partner agent

    Leverage their expertise and Zillow's premium Showcase listings to get your home seen by more buyers.

    Get started

    List with your own agent

    Get your home in front of millions of buyers by listing it on Zillow.

    Learn how to do it

    Sell it yourself

    Take full control of how buyers see your home on Zillow by listing For Sale by Owner (FSBO).

    List your home

    What's special

    Two additional bedroomsTons of lightGenerous primary bedroomBeautiful cabinetryRecently renovatedLovely kitchenSpacious patio

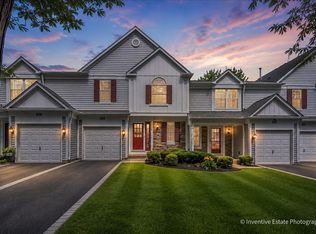
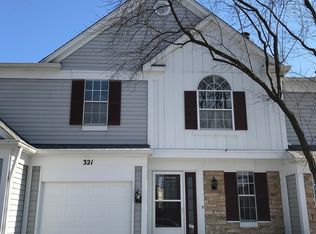
    Available NOW for RENT This place is a GEM located in the highly acclaimed 204 Metea Valley High School District, this stunning end unit townhome features 3 bedrooms and 1.5 bathrooms an d a basement. This beautiful home offers tons of light, ideal for every season! As you step into the foyer, the bright and open floor plan immediately greets you. Recently renovated, this home is perfect for modern living. The lovely kitchen is a dream for both entertainers and aspiring chefs, with beautiful cabinetry, a gorgeous backsplash, and new stainless steel appliances. Overlooking the spacious living room, it provides an ideal space for family gatherings. The eat-in area completes this inviting space, perfect for casual meals or additional seating. Step outside to the spacious patio, your new favorite spot for summer BBQs and relaxation. You will be surrounded by large trees! Upstairs, you'll find a generous primary bedroom with ample closet space and access to the full bathroom. Two additional bedrooms offer versatility for use as bedrooms, an office, a nursery, or more. The second floor in-unit laundry space adds extra convenience for everyday living. This beautiful townhome backs up to a paved walking/bike path, providing easy access to outdoor activities. The HOA takes care of exterior maintenance and lawn care, making your move-in experience as seamless and enjoyable as possible. 1 CAR ATTACHED GARAGE! Driveway fits multiple cars. Walking path around lake is steps away. Registered with outstanding 204 Naperville school district. Close to bike path, Metra train, Route 59, Fox Valley mall, I88, community center. All the applicants above 18 years of age must complete an application and good credit 690+ is a must along with clean background and references. Credit/background check at tenant's expense. non-smoking environment. Minimum 1 year lease. Tenant is responsible for all utilities (trash, sewer, gas, electric, water and water reclamation)While contacting, please share 1) Income 2) Past rental history 3) Credit Score Minimum Credit Score of 690 Tenant pays all the Utilities. Tenants pays for Utilities, gas, Electricity, water

    This property is off market, which means it's not currently listed for sale or rent on Zillow. This may be different from what's available on other websites or public sources.

    Zillow last checked:

    Listing updated:

    Source: Zillow Rentals

    Facts & features

    Interior

    Bedrooms & bathrooms
    • Bedrooms: 3
    • Bathrooms: 2
    • Full bathrooms: 1
    • 1/2 bathrooms: 1
    Heating
    • Forced Air
    Appliances
    • Included: Dishwasher, Dryer, Freezer, Microwave, Washer
    • Laundry: In Unit
    Interior area
    • Total interior livable area: 1,268 sqft

    Property

    Parking
    • Parking features: Attached
    • Has attached garage: Yes
    • Details: Contact manager
    Features
    • Exterior features: Electricity not included in rent, Garbage not included in rent, Gas not included in rent, Heating system: Forced Air, No Utilities included in rent, Sewage not included in rent, Water not included in rent
    Details
    • Parcel number: 0720416006

    Construction

    Type & style
    • Home type: Townhouse
    • Property subtype: Townhouse

    Community & HOA

    Community
    • Deposit fee: $2,500
    Location
    • Region: Aurora

    Financial & listing details

    • Price per square foot: $234/sqft
    • Date on market: 6/25/2026
    • Date available: 06/25/2026
    • Lease term: 1 Year

    Price history

    DateEventPrice
    7/7/2026Listing removed$2,399$2/sqft
    Source: Zillow Rentals Report a problem
    6/29/2026Price change$2,399-4%$2/sqft
    Source: Zillow Rentals Report a problem
    6/25/2026Listed for rent$2,499+53.8%$2/sqft
    Source: Zillow Rentals Report a problem
    6/1/2021Listing removed--
    Source: RE/MAX International Report a problem
    5/13/2021Listed for rent$1,625$1/sqft
    Source: RE/MAX International #11084675 Report a problem
    12/2/2015Sold$155,000$122/sqft
    Source: MRED as distributed by MLS GRID #09015343 Report a problem

    Public tax history

    Tax history is unavailable.
    Find assessor info on the county website

    Neighborhood: Fox Valley

    Nearby schools

    GreatSchools rating
    Get a cash offer in 3 minutes
    Find out how much your home could sell for in as little as 3 minutes with a no-obligation cash offer.
    Estimated market value
    $296,700
    Get a cash offer in 3 minutes
    Find out how much your home could sell for in as little as 3 minutes with a no-obligation cash offer.
    Estimated market value
    $296,700