Single-level living at it's finest is on full display at this 4BR/3.5BA sprawling brick ranch on 5.5 acres. The home features an open-concept living/kitchen/dining area which is flanked by bedrooms on either side. The classic L-kitchen has stainless appliances, granite countertops and a massive center island with seating. Adjacent, you'll find the newly opened up dining room which also accommodates a walk-in pantry. The living area has views of the front acreage, a center gas log fireplace and supporting media room/office off of the back. Hickory flooring is evident throughout the home except in the kitchen and bathrooms. The primary, hosting three closets (including a spacious walk-in), is enormous. It's en suite has both a step-in shower, as well as a shower tub combo! Across the way, you'll find two similar sized GUEST bedrooms. Both of these guest bedrooms have an ensuite, with one of those having both a soaking tub AND shower. The finishing touch for the fully-functional main level is a full-sized laundry room which also contains the only 1/2 bath. Storage needs? Go no further than the unfinished basement. The space could also be finished into a large rec space or family room. Parking needs? There's space for up to 5 vehicles with detached two-car garage, drive under garage and attached covered carport which provides a step-free access into the kitchen. All of this is located on a dead-end street outside of the city limits!
Sold for $745,000
$745,000
321 Southwood Dr, Kingsport, TN 37664
4beds
3,295sqft
Single Family Residence, Residential
Built in 1997
5.52 Acres Lot
$791,000 Zestimate®
$226/sqft
$3,083 Estimated rent
Home value
$791,000
Estimated sales range
Not available
$3,083/mo
Zestimate® history
Owner options
List your home for rent
$3,083/mo
Rent Zestimate®
Find your next renter with Zillow Rental Manager. Plus, with online applications, you can quickly screen prospective tenants – for free.
$3,083/mo
Rent Zestimate®
Refinance and save
$4,344/mo
Est. payment
Refinancing to a lower rate could help reduce your monthly payments and save thousands over the life of the loan.
$4,344/mo
Est. payment
Explore your selling options
Work with a Zillow partner agent
Leverage their expertise and Zillow's premium Showcase listings to get your home seen by more buyers.
Get startedList with your own agent
Get your home in front of millions of buyers by listing it on Zillow.
Learn how to do itSell it yourself
Take full control of how buyers see your home on Zillow by listing For Sale by Owner (FSBO).
List your homeWhat's special
Gas log fireplaceSprawling brick ranchDetached two-car garageWalk-in pantryDrive under garageFull-sized laundry roomStainless appliances
Zillow last checked:
Listing updated:
Listed by:
Seth Jervis 423-361-4030,
eXp Realty, LLC
Bought with:
Lori Gray, 304689
REMAX Rising JC
Source: TVRMLS,MLS#: 9969870
Facts & features
Interior
Bedrooms & bathrooms
- Bedrooms: 4
- Bathrooms: 4
- Full bathrooms: 3
- 1/2 bathrooms: 1
Primary bedroom
- Level: Lower
Heating
- Heat Pump
Cooling
- Heat Pump
Appliances
- Included: Dishwasher, Electric Range, Microwave, Refrigerator
Features
- Master Downstairs, 2+ Person Tub, Eat-in Kitchen, Granite Counters, Kitchen Island, Open Floorplan, Pantry, Remodeled, Walk-In Closet(s)
- Flooring: Ceramic Tile, Hardwood
- Windows: Double Pane Windows, Insulated Windows
- Basement: Garage Door,Interior Entry,Unfinished,Walk-Out Access
- Number of fireplaces: 1
- Fireplace features: Living Room
Interior area
- Total structure area: 4,526
- Total interior livable area: 3,295 sqft
- Finished area below ground: 0
Property
Parking
- Total spaces: 5
- Parking features: Asphalt, Circular Driveway, Concrete
- Garage spaces: 3
- Carport spaces: 2
- Covered spaces: 5
- Has uncovered spaces: Yes
Features
- Levels: One
- Stories: 1
- Has spa: Yes
- Spa features: Bath
Lot
- Size: 5.52 Acres
- Topography: Sloped
Details
- Additional structures: Garage(s)
- Parcel number: 091c B 014.00
- Zoning: R 1
Construction
Type & style
- Home type: SingleFamily
- Architectural style: Ranch
- Property subtype: Single Family Residence, Residential
Materials
- Brick
- Foundation: Block
- Roof: Metal
Condition
- Updated/Remodeled,Above Average
- New construction: No
- Year built: 1997
Utilities & green energy
- Sewer: Septic Tank
- Water: Public
Community & HOA
Community
- Subdivision: South Woods Estates
HOA
- Has HOA: No
Location
- Region: Kingsport
Financial & listing details
- Price per square foot: $226/sqft
- Tax assessed value: $672,500
- Annual tax amount: $2,712
- Date on market: 8/14/2024
- Listing terms: Cash,Conventional,FHA,VA Loan
Price history
| Date | Event | Price |
|---|---|---|
| 12/12/2024 | Sold | $745,000-4.4%$226/sqft |
Source: TVRMLS #9969870 Report a problem | ||
| 11/5/2024 | Pending sale | $779,000$236/sqft |
Source: TVRMLS #9969870 Report a problem | ||
| 10/7/2024 | Price change | $779,000-1.3%$236/sqft |
Source: TVRMLS #9969870 Report a problem | ||
| 9/13/2024 | Price change | $789,000-1.3%$239/sqft |
Source: TVRMLS #9969870 Report a problem | ||
| 8/14/2024 | Listed for sale | $799,000+71.8%$242/sqft |
Source: TVRMLS #9969870 Report a problem | ||
| 12/17/2021 | Sold | $465,000+1566.7%$141/sqft |
Source: TVRMLS #9932121 Report a problem | ||
| 3/12/1997 | Sold | $27,900$8/sqft |
Source: Public Record Report a problem | ||
Public tax history
| Year | Property taxes | Tax assessment |
|---|---|---|
| 2025 | $2,712 +15.6% | $168,125 +78.9% |
| 2024 | $2,346 +3.7% | $94,000 |
| 2023 | $2,262 | $94,000 |
| 2022 | $2,262 | $94,000 |
| 2021 | -- | $94,000 +7.9% |
| 2020 | $2,239 | $87,125 |
| 2019 | $2,239 +0.8% | $87,125 |
| 2018 | $2,222 0% | $87,125 |
| 2017 | $2,222 | $87,125 -2.4% |
| 2016 | $2,222 +8% | $89,275 +0% |
| 2014 | $2,058 | $89,272 |
| 2013 | $2,058 -1.1% | $89,272 |
| 2012 | $2,080 +8.5% | $89,272 -0.7% |
| 2011 | $1,916 | $89,943 |
| 2010 | $1,916 | $89,943 |
| 2009 | $1,916 | $89,943 |
| 2008 | -- | $89,943 +17.7% |
| 2007 | $1,933 | $76,421 |
| 2006 | $1,933 | $76,421 |
| 2005 | $1,933 -5.2% | $76,421 |
| 2004 | $2,040 +18.9% | $76,421 +4.7% |
| 2002 | $1,716 | $73,023 |
| 2001 | -- | $73,023 -73% |
| 2000 | -- | $270,655 |
Find assessor info on the county website
Neighborhood: 37664
Nearby homes
- $931,200-- bd3 ba4k sqft309 Southwood Dr, Kingsport, TN 37664Off Market
- $649,5004 bd4 ba3k sqft335 Southwood Dr, Kingsport, TN 37664Off Market
- $779,2004 bd4 ba3.7k sqft301 Southwood Dr, Kingsport, TN 37664Off Market
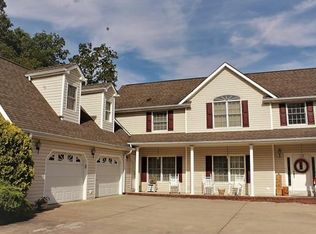
- $944,2004 bd14 ba3.8k sqft320 Southwood Dr, Kingsport, TN 37664Off Market

- $967,0005 bd5 ba3.6k sqft310 Southwood Dr, Kingsport, TN 37664Off Market
- $709,9004 bd4 ba2.8k sqft300 Southwood Dr, Kingsport, TN 37664Off Market
- $951,6004 bd4 ba4.4k sqft330 Southwood Dr, Kingsport, TN 37664Off Market
- $845,0005 bd4 ba4k sqft295 Southwood Dr, Kingsport, TN 37664Sold
Nearby schools
GreatSchools rating
- 8/10Rock Springs Elementary SchoolGrades: PK-5Distance: 0.2 mi
- 4/10Sullivan Heights Middle SchoolGrades: 6-8Distance: 0.2 mi
- 7/10West Ridge High SchoolGrades: 9-12Distance: 6.7 mi
Schools provided by the listing agent
- Elementary: Rock Springs
- Middle: Sullivan Heights Middle
- High: West Ridge
Source: TVRMLS. This data may not be complete. We recommend contacting the local school district to confirm school assignments for this home.


Get pre-qualified for a loan
At Zillow Home Loans, we can pre-qualify you in as little as 5 minutes with no impact to your credit score.An equal housing lender. NMLS #10287.
- Tennessee
- Sullivan County
- Kingsport
- 37664
- 321 Southwood Dr
