Modern Luxury in Fort Worth’s Vibrant River District! Discover the pinnacle of contemporary living in the heart of Fort Worth’s highly sought-after River District across from the Trinity River. This stunning 3-bedroom, 2.5-bath Home is a masterful fusion of style, comfort, and convenience, designed for those who appreciate both elegance and accessibility. Step inside to experience modern sophistication, where sleek finishes and thoughtful design create an inviting atmosphere. The open-concept layout is perfect for entertaining, featuring an expansive chef’s kitchen with large quartz countertops that seamlessly flows into the bright and airy living area. Upstairs, the expansive family-game room provides endless possibilities for entertainment and leisure. Two additional bedrooms, each with walk-in closets, share a beautifully designed full bath. Step outside onto your serene covered patio, an ideal retreat for relaxation or social gatherings. The sellers have upgraded the grass area to turf, for a year around maintenance free area for your pet, & the sprinklers handle easy clean up. Perfectly situated just moments from Fort Worth’s premier dining, shopping, and cultural hotspots, this townhome ensures effortless access to the best of city living. Enjoy scenic recreational trails, world-class entertainment, and easy commutes to downtown Fort Worth and Lockheed Martin. Designed for a low-maintenance lifestyle, this home lets you focus on what matters most—enjoying your vibrant surroundings. Buyer to verify all information during option period. This exquisite home is NOT a town home, it is a single detached home. Lastly, enjoy heat, cooking, and hot showers, in our coldest months, especially if the electricity goes out… Because this is a gas home, you will never be without your most basic needs!
Sold
Price Unknown
321 Sunset Ln, Fort Worth, TX 76114
3beds
2,848sqft
Single Family Residence
Built in 2020
3,092 Square Feet Lot
$-- Zestimate®
$--/sqft
$-- Estimated rent
Home value
Not available
Estimated sales range
Not available
Not available
Zestimate® history
Owner options
List your home for rent
Find your next renter with Zillow Rental Manager. Plus, with online applications, you can quickly screen prospective tenants – for free.
Refinance and save
$150/mo
Est. payment
Refinancing to a lower rate could help reduce your monthly payments and save thousands over the life of the loan.
$150/mo
Est. payment
Explore your selling options
Work with a Zillow partner agent
Leverage their expertise and Zillow's premium Showcase listings to get your home seen by more buyers.
Get startedList with your own agent
Get your home in front of millions of buyers by listing it on Zillow.
Learn how to do itSell it yourself
Take full control of how buyers see your home on Zillow by listing For Sale by Owner (FSBO).
List your homeWhat's special
Serene covered patioLarge quartz countertopsExpansive family-game roomWalk-in closetsOpen-concept layout
Zillow last checked:
Listing updated:
Listed by:
Angela Walker 0458301 972-836-9295,
JPAR 972-836-9295
Bought with:
Carley Moore
League Real Estate
Source: NTREIS,MLS#: 20840147
Facts & features
Interior
Bedrooms & bathrooms
- Bedrooms: 3
- Bathrooms: 3
- Full bathrooms: 2
- 1/2 bathrooms: 1
Primary bedroom
- Features: Ceiling Fan(s), Double Vanity, Garden Tub/Roman Tub, Sitting Area in Primary, Separate Shower, Walk-In Closet(s)
- Level: First
- Dimensions: 17 x 16
Game room
- Level: Second
- Dimensions: 21 x 18
Living room
- Features: Ceiling Fan(s), Fireplace
- Level: First
- Dimensions: 19 x 18
Heating
- Central, Natural Gas
Cooling
- Central Air, Ceiling Fan(s), Electric
Appliances
- Included: Some Gas Appliances, Dishwasher, Gas Cooktop, Disposal, Gas Oven, Gas Water Heater, Plumbed For Gas, Vented Exhaust Fan
- Laundry: Washer Hookup, Laundry in Utility Room
Features
- Decorative/Designer Lighting Fixtures, Double Vanity, Eat-in Kitchen, High Speed Internet, Open Floorplan, Other, Pantry, Cable TV, Walk-In Closet(s)
- Flooring: Carpet, Ceramic Tile, Wood
- Windows: Window Coverings
- Has basement: No
- Number of fireplaces: 1
- Fireplace features: Blower Fan, Gas, Gas Log, Gas Starter, Living Room
Interior area
- Total interior livable area: 2,848 sqft
Property
Parking
- Total spaces: 2
- Parking features: Alley Access, Garage, Garage Door Opener, Garage Faces Rear
- Attached garage spaces: 2
Features
- Levels: Two
- Stories: 2
- Patio & porch: Patio, Side Porch, Covered
- Exterior features: Dog Run, Rain Gutters
- Pool features: None
- Fencing: Brick,Wood
Lot
- Size: 3,092 Square Feet
- Features: Level, Subdivision, Sprinkler System
Details
- Parcel number: 42288230
Construction
Type & style
- Home type: SingleFamily
- Architectural style: Traditional,Detached
- Property subtype: Single Family Residence
Materials
- Brick
- Foundation: Slab
- Roof: Composition
Condition
- Year built: 2020
Utilities & green energy
- Sewer: Public Sewer
- Water: Public
- Utilities for property: Sewer Available, Water Available, Cable Available
Community & HOA
Community
- Features: Sidewalks
- Security: Fire Alarm
- Subdivision: Deavers Add
HOA
- Has HOA: Yes
- Amenities included: Maintenance Front Yard
- Services included: Association Management, Maintenance Grounds
- HOA fee: $150 monthly
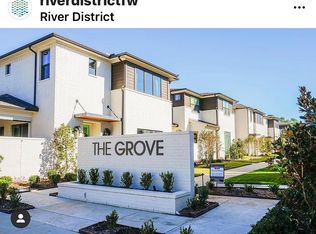
- HOA name: The Grove at the River District
- HOA phone: 903-363-5626
Location
- Region: Fort Worth
Financial & listing details
- Tax assessed value: $70,000
- Annual tax amount: $15,287
- Date on market: 2/10/2025
- Cumulative days on market: 39 days
- Listing terms: Cash,Conventional,FHA,VA Loan
Price history
| Date | Event | Price |
|---|---|---|
| 4/3/2025 | Sold | -- |
Source: NTREIS #20840147 Report a problem | ||
| 3/21/2025 | Pending sale | $599,900$211/sqft |
Source: NTREIS #20840147 Report a problem | ||
| 3/7/2025 | Contingent | $599,900$211/sqft |
Source: NTREIS #20840147 Report a problem | ||
| 2/10/2025 | Listed for sale | $599,900$211/sqft |
Source: NTREIS #20840147 Report a problem | ||
Public tax history
| Year | Property taxes | Tax assessment |
|---|---|---|
| 2017 | $1,978 -1.1% | $70,000 |
| 2016 | $2,000 +113% | $70,000 +117.4% |
| 2015 | $939 | $32,200 |
| 2014 | $939 | $32,200 |
| 2013 | -- | $32,200 -0.9% |
| 2012 | -- | $32,500 |
| 2011 | -- | $32,500 -0.9% |
| 2010 | -- | $32,800 -21.5% |
| 2009 | -- | $41,800 +20.5% |
| 2008 | -- | $34,700 -20.4% |
| 2007 | -- | $43,600 +25.6% |
| 2006 | -- | $34,700 |
| 2005 | -- | $34,700 |
| 2004 | -- | $34,700 -10.8% |
| 2003 | -- | $38,900 -13.7% |
| 2002 | -- | $45,100 +43.6% |
| 2001 | -- | $31,400 +40.8% |
| 2000 | -- | $22,300 |
Find assessor info on the county website
Neighborhood: Riverbend
Nearby homes
- $609,5003 bd3 ba2.8k sqft321 Sunset Ln, Fort Worth, TX 76114Off Market
- $514,400-- bd-- ba2.6k sqft323 Sunset Ln, Fort Worth, TX 76114Off Market
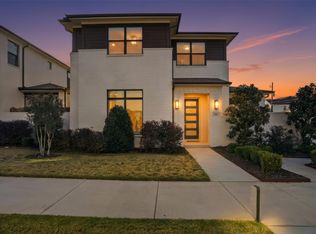
- $--3 bd3 ba2.6k sqft323 Sunset Ln, Fort Worth, TX 76114Sold
- $591,600-- bd-- ba2.7k sqft319 Sunset Ln, Fort Worth, TX 76114Off Market
- $70,0003 bd2 ba942 sqft317 Sunset Ln, Fort Worth, TX 76114Off Market
- $685,500-- bd-- ba2.7k sqft317 Sunset Ln, Fort Worth, TX 76114Off Market
- $579,7003 bd3 ba2.6k sqft311 Sunset Ln, Fort Worth, TX 76114Off Market
- $25,2163 bd2 ba990 sqft405 Sunset Ln, Fort Worth, TX 76114Off Market
Nearby schools
GreatSchools rating
- 5/10A V Cato Elementary SchoolGrades: PK-5Distance: 1.1 mi
- 4/10Marsh Middle SchoolGrades: 6-8Distance: 0.7 mi
- 3/10Castleberry High SchoolGrades: 9-12Distance: 0.5 mi
Schools provided by the listing agent
- Elementary: Cato
- Middle: Marsh
- High: Castleberr
- District: Castleberry ISD
Source: NTREIS. This data may not be complete. We recommend contacting the local school district to confirm school assignments for this home.
- Texas
- Tarrant County
- Fort Worth
- 76114
- Riverbend
- 321 Sunset Ln
