Skip main navigation
Sold
  • Price Unknown

    323 Sunset Ln, Fort Worth, TX 76114

    3beds
    2,699sqft
    Single Family Residence
    Built in 2020
    3,136.32 Square Feet Lot
    $-- Zestimate®
    $--/sqft
    $3,360 Estimated rent

    Home value

    Not available

    Estimated sales range

    Not available

    $3,360/mo

    Zestimate® history
    Loading
    Loading...

    Owner options

    List your home for rent

    $3,360/mo

    Rent Zestimate®

    Find your next renter with Zillow Rental Manager. Plus, with online applications, you can quickly screen prospective tenants – for free.

    Learn more

    $3,360/mo

    Rent Zestimate®

    Refinance and save

    $175/mo

    Est. payment

    Refinancing to a lower rate could help reduce your monthly payments and save thousands over the life of the loan.

    See today's rates

    $175/mo

    Est. payment

    Explore your selling options

    Work with a Zillow partner agent

    Leverage their expertise and Zillow's premium Showcase listings to get your home seen by more buyers.

    Get started

    List with your own agent

    Get your home in front of millions of buyers by listing it on Zillow.

    Learn how to do it

    Sell it yourself

    Take full control of how buyers see your home on Zillow by listing For Sale by Owner (FSBO).

    List your home

    What's special

    Cozy gas fireplacePrivate landscaped turf yardEngineered hardwood flooringLarge covered patioBuilt-in entertainment centerLight-filled living spacesCustom built-ins
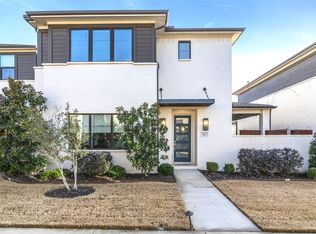
    Situated in the sought-after River District, this contemporary home blends thoughtful design with modern comfort. Offering 3 bedrooms and 2.5 baths, the home welcomes you with light-filled living spaces highlighted by engineered hardwood flooring, custom plantation shutters, and a cozy gas fireplace. The kitchen is ideal for entertaining and everyday living, featuring a generous island, gas cooktop, and a walk-in pantry for ample storage. The primary suite, conveniently located on the main level, showcases custom built-ins, elegant Serena & Lily wallpaper, and a spa-like ensuite complete with a soaking tub. Outdoor living is equally inviting with a private, landscaped turf yard and a large covered patio—perfect for relaxing or hosting guests. Upstairs, you’ll find a versatile second living area equipped with a built-in entertainment center and desk, making it an excellent space for a home office, media room, or game nights. Two spacious secondary bedrooms, each with walk-in closets, along with a full bath, complete the upper level. Enjoy close proximity to the Trinity River trails, favorite local eateries including Heim BBQ and Gemelle, and easy access to Fort Worth’s Cultural District.

    Zillow last checked:

    Listing updated:

    Listed by:

    Mack Murray 0755841,

    Murray Realty Group 512-265-6096

    Bought with:

    Demi Butler

    Ford Butler Property Mgmt LLC

    Source: NTREIS,MLS#: 21158342

    Facts & features

    Interior

    Bedrooms & bathrooms
    • Bedrooms: 3
    • Bathrooms: 3
    • Full bathrooms: 2
    • 1/2 bathrooms: 1
    Primary bedroom
    • Features: Dual Sinks, En Suite Bathroom, Garden Tub/Roman Tub, Separate Shower, Walk-In Closet(s)
    • Level: First
    • Dimensions: 18 x 17
    Bedroom
    • Level: Second
    • Dimensions: 14 x 14
    Bedroom
    • Features: Walk-In Closet(s)
    • Level: Second
    • Dimensions: 16 x 16
    Dining room
    • Level: First
    • Dimensions: 16 x 12
    Kitchen
    • Features: Breakfast Bar, Kitchen Island, Pantry
    • Level: First
    • Dimensions: 16 x 15
    Laundry
    • Level: First
    • Dimensions: 12 x 10
    Living room
    • Features: Built-in Features, Ceiling Fan(s), Fireplace
    • Level: First
    • Dimensions: 22 x 12
    Living room
    • Features: Built-in Features
    • Level: Second
    • Dimensions: 21 x 18
    Heating
    • Central, ENERGY STAR Qualified Equipment
    Cooling
    • Central Air, Ceiling Fan(s), ENERGY STAR Qualified Equipment
    Appliances
    • Included: Dishwasher, Electric Oven, Gas Cooktop, Disposal, Microwave
    • Laundry: Gas Dryer Hookup, Laundry in Utility Room
    Features
    • Built-in Features, Decorative/Designer Lighting Fixtures, High Speed Internet, Kitchen Island, Open Floorplan, Pantry, Cable TV, Walk-In Closet(s)
    • Flooring: Carpet, Engineered Hardwood, Tile
    • Windows: Shutters
    • Has basement: No
    • Number of fireplaces: 1
    • Fireplace features: Gas Log, Gas Starter, Living Room
    Interior area
    • Total interior livable area: 2,699 sqft

    Property

    Parking
    • Total spaces: 2
    • Parking features: Additional Parking, Alley Access, Garage Faces Rear
    • Attached garage spaces: 2
    Features
    • Levels: Two
    • Stories: 2
    • Patio & porch: Side Porch, Covered
    • Exterior features: Lighting, Private Yard
    • Pool features: None
    • Fencing: Wrought Iron
    Lot
    • Size: 3,136 sqft
    • Features: Corner Lot, Landscaped, Sprinkler System, Few Trees, Zero Lot Line
    Details
    • Parcel number: 42288221
    • Other equipment: Satellite Dish

    Construction

    Type & style
    • Home type: SingleFamily
    • Architectural style: Contemporary/Modern,Garden Home
    • Property subtype: Single Family Residence
    Materials
    • Brick
    • Foundation: Slab
    • Roof: Composition
    Condition
    • Year built: 2020

    Utilities & green energy

    • Sewer: Public Sewer
    • Water: Public
    • Utilities for property: Sewer Available, Water Available, Cable Available

    Community & neighborhood

    Security
    • Security features: Smoke Detector(s)
    Location
    • Region: Fort Worth
    • Subdivision: Deavers Add

    HOA & financial

    HOA
    • Has HOA: Yes
    • HOA fee: $175 monthly
    • Amenities included: Maintenance Front Yard
    • Services included: Association Management, Maintenance Grounds
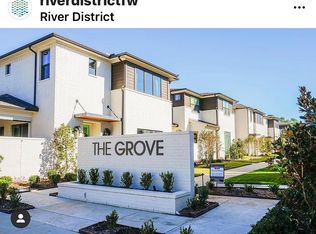
    • Association name: The Grove - Sam McCurry
    • Association phone: 903-363-5626

    Other

    Other facts
    • Listing terms: Cash,Conventional,FHA,VA Loan

    Price history

    DateEventPrice
    3/26/2026Sold--
    Source: NTREIS #21158342 Report a problem
    3/9/2026Pending sale$620,000$230/sqft
    Source: NTREIS #21158342 Report a problem
    2/23/2026Contingent$620,000$230/sqft
    Source: NTREIS #21158342 Report a problem
    2/23/2026Listed for sale$620,000$230/sqft
    Source: NTREIS #21158342 Report a problem
    2/20/2026Contingent$620,000$230/sqft
    Source: NTREIS #21158342 Report a problem
    1/21/2026Listed for sale$620,000+3.5%$230/sqft
    Source: NTREIS #21158342 Report a problem
    3/18/2025Sold--
    Source: NTREIS #20758271 Report a problem
    2/12/2025Pending sale$599,000$222/sqft
    Source: NTREIS #20758271 Report a problem
    2/1/2025Contingent$599,000$222/sqft
    Source: NTREIS #20758271 Report a problem
    12/16/2024Price change$599,000-1.7%$222/sqft
    Source: NTREIS #20758271 Report a problem
    10/21/2024Listed for sale$609,500+25.4%$226/sqft
    Source: NTREIS #20758271 Report a problem
    1/9/2021Listing removed--
    Source: NTREIS Report a problem
    12/17/2020Pending sale$485,900$180/sqft
    Source: Village Homes #14443033 Report a problem
    9/29/2020Listed for sale$485,900$180/sqft
    Source: Village Homes #14443033 Report a problem

    Public tax history

    YearProperty taxesTax assessment
    2017$1,978 -15.5%$70,000 -14.5%
    2016$2,340 +53.7%$81,889 +56.9%
    2015$1,522 $52,200
    2014$1,522 $52,200
    2013-- $52,200 -0.8%
    2012-- $52,600
    2011-- $52,600 -0.9%
    2010-- $53,100 -28.5%
    2009-- $74,300 +29.9%
    2008-- $57,200 -34.4%
    2007-- $87,200 +33.1%
    2006-- $65,500
    2005-- $65,500
    2004-- $65,500 -13.5%
    2003-- $75,700 +16.5%
    2002-- $65,000 +36%
    2001-- $47,800 +41%
    2000-- $33,900

    Find assessor info on the county website

    Neighborhood: Riverbend

    Nearby schools

    GreatSchools rating
    Schools provided by the listing agent
    • Elementary: Cato
    • Middle: Marsh
    • High: Castleberr
    • District: Castleberry ISD

    Source: NTREIS. This data may not be complete. We recommend contacting the local school district to confirm school assignments for this home.