Skip main navigation
Off market
Street View
  • $467,500

    321 Tralee Ln, McHenry, IL 60050

    3beds
    2,000sqft
    SingleFamily
    Built in 2021
    0.31 Acres Lot
    $467,500 Zestimate®
    $234/sqft
    $3,032 Estimated rent

    Home value

    $467,500

    $444,000 - $491,000

    $3,032/mo

    Zestimate® history
    Loading
    Loading...

    Owner options

    List your home for rent

    $3,032/mo

    Rent Zestimate®

    Find your next renter with Zillow Rental Manager. Plus, with online applications, you can quickly screen prospective tenants – for free.

    Learn more

    $3,032/mo

    Rent Zestimate®

    Refinance and save

    $3,419/mo

    Est. payment

    Refinancing to a lower rate could help reduce your monthly payments and save thousands over the life of the loan.

    See today's rates

    $3,419/mo

    Est. payment

    Explore your selling options

    Work with a Zillow partner agent

    Leverage their expertise and Zillow's premium Showcase listings to get your home seen by more buyers.

    Get started

    List with your own agent

    Get your home in front of millions of buyers by listing it on Zillow.

    Learn how to do it

    Sell it yourself

    Take full control of how buyers see your home on Zillow by listing For Sale by Owner (FSBO).

    List your home

    What's special

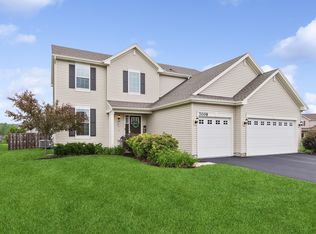
    ACTUAL MODEL HOME FOR SALE! With a JUNE Closing! This Gorgeous Victoria Model is a highly desired floor plan in a Great location across from the park and ball fields and offers all the bells and whistles including an expanded basement, barn doors in the study, fireplace and a brick front . The Victoria is a well-loved floor plan that features three bedrooms, a loft & two-and-a-half bathrooms, & a first floor study and a 2 Car garage. This home will include a Fireplace, Quartz Countertops, Stainless appliances, Barn Doors in the Study, 2 Car Garage, Laundry Tub and a Full basement. Open the doors to this breathtaking two story elegantly designed living space & step into Lennar's Everything's Included features & lifestyle experience. Upon entering, you & your guests will enjoy the lofty welcome of a two-story foyer & second floor staircase. Separate living room opens to the dining Room. Well-equipped kitchen, featuring a breakfast dining area, Quartz counter tops, an island with pendant lights, a spacious pantry, as well as Aristokraft cabinets & GE stainless-steel refrigerator, gas range, dishwasher & microwave. The elegant owner's suite is spaciously designed with a walk-in closet, private bathroom offers a walk-in shower, private water closet & double-bowl vanity. WIFI in every room with no dead spots, Schlage lock, Ring video doorbell, Honeywell-WIFI thermostat. Being sold As-is and furniture is also for sale separately for 15k.

    This property is off market, which means it's not currently listed for sale or rent on Zillow. This may be different from what's available on other websites or public sources.
    Facts & features

    Interior

    Bedrooms & bathrooms
    • Bedrooms: 3
    • Bathrooms: 2
    • Full bathrooms: 2
    Interior area
    • Total interior livable area: 2,000 sqft

    Property

    Lot
    • Size: 0.31 Acres
    Details
    • Parcel number: 0932453019

    Construction

    Type & style
    • Home type: SingleFamily
    Condition
    • Year built: 2021

    Community & neighborhood

    Location
    • Region: Mchenry

    HOA & financial

    HOA
    • Has HOA: Yes
    • HOA fee: $29 monthly

    Price history

    DateEventPrice
    7/15/2021Sold$369,913$185/sqft
    Source: MRED as distributed by MLS GRID #11075745 Report a problem
    6/12/2021Pending sale$369,913$185/sqft
    Source: MRED as distributed by MLS GRID #11075745 Report a problem
    5/20/2021Listed for sale$369,913$185/sqft
    Source: MRED as distributed by MLS GRID #11075745 Report a problem
    5/15/2021Pending sale$369,913$185/sqft
    Source: MRED as distributed by MLS GRID #11075745 Report a problem
    5/10/2021Price change$369,913-1.6%$185/sqft
    Source: MRED as distributed by MLS GRID #11075745 Report a problem
    5/1/2021Price change$376,113+0.5%$188/sqft
    Source: Lennar Homes Report a problem
    4/30/2021Price change$374,113+0.7%$187/sqft
    Source: Lennar Homes Report a problem
    4/29/2021Listed for sale$371,635$186/sqft
    Source: Lennar Homes Report a problem

    Public tax history

    YearProperty taxesTax assessment
    2024$10,963 +2.2%$129,595 +11.6%
    2023$10,725 -0.1%$116,104 +2.7%
    2022$10,741 +10.8%$113,071 +14.1%
    2021$9,696 +3.1%$99,098 +4.3%
    2020$9,404 $94,967 +665.6%
    2019-- $12,404 +15802.6%
    2018-- $78 +6.8%
    2017-- $73 +7.4%
    2016-- $68 +3%
    2013-- $66 -8.3%
    2011-- $72 -4%
    2010-- $75 -7.4%
    2009-- $81 -1.2%
    2008-- $82 -93.4%
    2006-- $1,244 +8.5%
    2005$80 $1,147

    Find assessor info on the county website

    Neighborhood: 60050

    Nearby schools

    GreatSchools rating
    Schools provided by the listing agent
    • Elementary: Valley View Elementary (K-5)
    • Middle: Parkland Middle School (6-8)
    • High: McHenry High School - West Campus (9-12)

    Source: The MLS. This data may not be complete. We recommend contacting the local school district to confirm school assignments for this home.

    Get a cash offer in 3 minutes
    Find out how much your home could sell for in as little as 3 minutes with a no-obligation cash offer.
    Estimated market value
    $467,500
    Get a cash offer in 3 minutes
    Find out how much your home could sell for in as little as 3 minutes with a no-obligation cash offer.
    Estimated market value
    $467,500
