Former model home + the largest ranch model in Legend Lakes...this one has the WOW factor! Just 6 years young, this beautifully upgraded Ridgefield model offers over 2,400 sq ft on the main level, plus another 1,500+ sq ft of unfinished basement space ready for whatever comes next. From the moment you walk in, you can tell this one is special. The open floor plan, vaulted ceilings and beautiful flooring lead into a showstopper kitchen with quartz countertops, stainless steel appliances and a huge dramatic island made for gathering. The added four-season sunroom brings in tons of natural light and gives you even more space to spread out, relax or entertain. The family room fireplace adds just the right amount of cozy. With 3 bedrooms and 2 full baths, everything you need is on one level. The primary suite has been beautifully updated with a gorgeous walk-in shower, stylish backsplash, smart mirror and large walk-in closet. And there's plenty more-the home sits on a premium .32-acre lot overlooking the park and soccer fields, with a fenced backyard, 3-car garage with 220V outlet, reverse-osmosis system and a huge unfinished basement. Plus, the 800sf concrete crawl gives you a ton of extra storage without sacrificing your future finished basement space. And of course, you get everything that makes Legend Lakes such a great place to call home-walking and bike paths, ponds, multiple parks, playgrounds, soccer and baseball fields, basketball courts and even a fire station right within the neighborhood. You're also just minutes from downtown McHenry, the Riverwalk, restaurants, shopping, entertainment and everything happening along the Fox River. Former model. Biggest ranch in the neighborhood. Premium lot. Upgrades everywhere. This is one you definitely want to see in person.
Active
$524,900
325 Tralee Ln, McHenry, IL 60050
3beds
2,476sqft
Single Family Residence
Built in 2019
0.32 Acres Lot
$-- Zestimate®
$212/sqft
$31/mo HOA
What's special
Fenced backyardOpen floor planSmart mirrorShowstopper kitchenVaulted ceilingsQuartz countertopsStylish backsplash
- --
- 670
- views
- 46
- saves
Likely to sell faster than
Zillow last checked:
Listing updated:
Listed by:
Brandy Schuldt 847-421-9209,
Keller Williams North Shore West
Source: MRED as distributed by MLS GRID,MLS#: 12766202
Facts & features
Interior
Bedrooms & bathrooms
- Bedrooms: 3
- Bathrooms: 2
- Full bathrooms: 2
Rooms
- Room types: Heated Sun Room, Walk In Closet, Breakfast Room
Primary bedroom
- Features: Flooring (Carpet), Bathroom (Full)
- Level: Main
- Area: 270 Square Feet
- Dimensions: 18X15
Bedroom 2
- Features: Flooring (Carpet)
- Level: Main
- Area: 143 Square Feet
- Dimensions: 13X11
Bedroom 3
- Features: Flooring (Carpet), Window Treatments (Blinds)
- Level: Main
- Area: 143 Square Feet
- Dimensions: 11X13
Breakfast room
- Features: Flooring (Wood Laminate)
- Level: Main
- Area: 156 Square Feet
- Dimensions: 13X12
Dining room
- Features: Flooring (Wood Laminate)
Family room
- Features: Flooring (Wood Laminate)
- Level: Main
- Area: 340 Square Feet
- Dimensions: 20X17
Other
- Features: Flooring (Wood Laminate)
- Level: Main
- Area: 270 Square Feet
- Dimensions: 15X18
Kitchen
- Features: Kitchen (Eating Area-Table Space, Island, SolidSurfaceCounter), Flooring (Wood Laminate)
- Level: Main
- Area: 273 Square Feet
- Dimensions: 13X21
Laundry
- Level: Main
- Area: 48 Square Feet
- Dimensions: 6X8
Walk in closet
- Features: Flooring (Carpet)
- Level: Main
- Area: 66 Square Feet
- Dimensions: 11X6
Heating
- Natural Gas
Cooling
- Central Air
Appliances
- Included: Range, Microwave, Dishwasher, Refrigerator, Disposal, Stainless Steel Appliance(s), Range Hood, Water Purifier Owned, Water Softener Owned, Gas Oven, Humidifier
- Laundry: Main Level, In Unit
Features
- Vaulted Ceiling(s), 1st Floor Bedroom, 1st Floor Full Bath, Walk-In Closet(s), Open Floorplan, Dining Combo, Pantry, Quartz Counters
- Flooring: Laminate
- Windows: Drapes
- Basement: Unfinished,Crawl Space,Partial
Interior area
- Total structure area: 4,072
- Total interior livable area: 2,476 sqft
Property
Parking
- Total spaces: 3
- Parking features: Asphalt, Garage Door Opener, EV Ready, Yes, Garage Owned, Attached, Garage
- Attached garage spaces: 3
- Has uncovered spaces: Yes
Accessibility
- Accessibility features: No Disability Access
Features
- Stories: 1
- Patio & porch: Patio
- Fencing: Fenced
Lot
- Size: 0.32 Acres
- Features: Landscaped
Details
- Parcel number: 0932453020
- Special conditions: None
- Other equipment: Water-Softener Owned, Ceiling Fan(s), Sump Pump, Sprinkler-Lawn
Construction
Type & style
- Home type: SingleFamily
- Architectural style: Ranch
- Property subtype: Single Family Residence
Materials
- Vinyl Siding, Brick
- Foundation: Concrete Perimeter
- Roof: Asphalt
Condition
- New construction: No
- Year built: 2019
Details
- Builder model: RIDGEFIELD
Utilities & green energy
- Sewer: Public Sewer
- Water: Public
Community & HOA
Community
- Features: Park, Lake, Curbs, Sidewalks, Street Lights, Street Paved
- Security: Carbon Monoxide Detector(s)
- Subdivision: Legend Lakes
HOA
- Has HOA: Yes
- Services included: Insurance
- HOA fee: $366 annually
Location
- Region: Mchenry
Financial & listing details
- Price per square foot: $212/sqft
- Tax assessed value: $457,656
- Annual tax amount: $12,210
- Date on market: 9/28/2026
- Ownership: Fee Simple w/ HO Assn.
Estimated market value
Not available
Estimated sales range
Not available
Not available
Price history
| Date | Event | Price |
|---|---|---|
| 10/4/2021 | Sold | $435,000$176/sqft |
Source: Public Record Report a problem | ||
Public tax history
| Year | Property taxes | Tax assessment |
|---|---|---|
| 2025 | $12,211 +3.1% | $152,552 +9% |
| 2024 | $11,840 +2.2% | $139,969 +11.6% |
| 2023 | $11,584 +3.8% | $125,398 +6.8% |
| 2022 | $11,155 +10.5% | $117,430 +13.8% |
| 2021 | $10,093 +3.1% | $103,157 +4.3% |
| 2020 | $9,789 | $98,857 +697% |
| 2019 | -- | $12,404 +15802.6% |
| 2018 | -- | $78 +6.8% |
| 2017 | -- | $73 +7.4% |
| 2016 | -- | $68 +3% |
| 2013 | -- | $66 -8.3% |
| 2011 | -- | $72 -4% |
| 2010 | -- | $75 -7.4% |
| 2009 | -- | $81 -1.2% |
| 2008 | -- | $82 -93.4% |
| 2006 | -- | $1,244 +8.5% |
| 2005 | $80 | $1,147 |
Find assessor info on the county website
Monthly payment
Est. payment
Payment breakdown
Explore the cost of this home by adjusting the details. Changes won't be saved.Climate risks
Neighborhood: 60050
Nearby schools
Schools provided by the listing agent
- Elementary: Valley View Elementary School
- Middle: Parkland Middle School
- High: Mchenry Campus
- District: 15
Source: MRED as distributed by MLS GRID. This data may not be complete. We recommend contacting the local school district to confirm school assignments for this home.
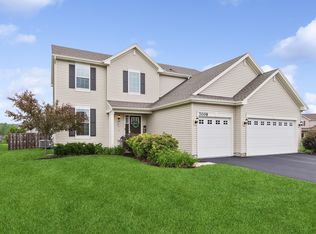
Similar homes
- $539,9004 bd5 ba3.2k sqft6717 Waterford Dr, McHenry, IL 60050Active
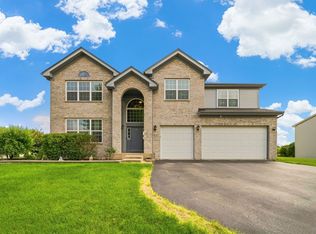 MLS ID #12728727, Gina Woo, Coldwell Banker Realty. MRED as distributed by MLS GRID
 - $425,0003 bd3 ba2.2k sqft2408 N Spojnia Rd, McHenry, IL 60050New
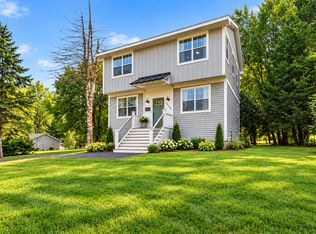 MLS ID #12772728, Elizabeth Goodchild, CSC,GRI, Realty of America. MRED as distributed by MLS GRID
 - $500,0003 bd3 ba2.5k sqft8505 Concord Dr, Woodstock, IL 60098New
 MLS ID #12747615, Amy Kite, ABR,CRS,E-PRO,SRES,TRC, Keller Williams Infinity. MRED as distributed by MLS GRID
 - $475,0003 bd3 ba2.7k sqft3510 W Shepherd Hill Ln, McHenry, IL 60050Active
 MLS ID #12730670, Pamela Newman, Berkshire Hathaway HomeServices Starck Real Estate. MRED as distributed by MLS GRID
