Skip main navigation
Off market
  • $457,100

    321 Urban Prairie St #3, Fort Collins, CO 80524

    2beds
    1,449sqft
    Townhouse
    Built in 2015
    1,232 Square Feet Lot
    $457,100 Zestimate®
    $315/sqft
    $2,341 Estimated rent

    Home value

    $457,100

    $434,000 - $480,000

    $2,341/mo

    Zestimate® history
    Loading
    Loading...

    Owner options

    List your home for rent

    $2,341/mo

    Rent Zestimate®

    Find your next renter with Zillow Rental Manager. Plus, with online applications, you can quickly screen prospective tenants – for free.

    Learn more

    $2,341/mo

    Rent Zestimate®

    Refinance and save

    $2,863/mo

    Est. payment

    Refinancing to a lower rate could help reduce your monthly payments and save thousands over the life of the loan.

    See today's rates

    $2,863/mo

    Est. payment

    Explore your selling options

    Work with a Zillow partner agent

    Leverage their expertise and Zillow's premium Showcase listings to get your home seen by more buyers.

    Get started

    List with your own agent

    Get your home in front of millions of buyers by listing it on Zillow.

    Learn how to do it

    Sell it yourself

    Take full control of how buyers see your home on Zillow by listing For Sale by Owner (FSBO).

    List your home

    What's special

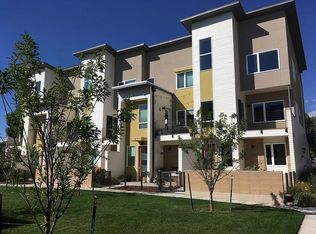
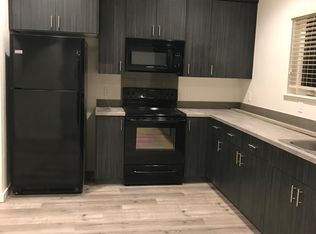
    ***2020 HOA Fees will be paid in full by seller, as well as one full year of internet*** Masterful design and modern luxury are uniquely displayed in this meticulously appointed Revive townhome! Built in 2016, this rarely-occupied Fort Collins residence welcomes you with an apple tree orchard and a fenced patio with xeriscape garden. An entertainer's dream, this east-facing home boasts three levels of thoughtfully designed living space ideal for all occasions. Luxurious custom finishes found through the home include maple hardwood flooring, high-end Bali window shades, undermount sinks, remote-controlled ceiling fans, LED lighting, granite countertops and more! The modern kitchen is truly a gourmand's sanctuary with slate GE Profile appliances, granite countertops, USB ports and a spacious pantry. Soak up the sun while taking in mountain views on the private second-level balcony. Upstairs, find two well-appointed bedrooms with vaulted ceilings, walk-in closets and en suite bathrooms. The finished garage boasts R49 insulation, painted and textured walls, professionally finished epoxy flooring, wall-mounted cabinetry, plus three fully-adjustable 4' x 8' SafeRack storage racks. This highly-efficient home was constructed entirely with R49 insulation and offers solar panels, plus geothermal heating & cooling, allowing you to save a bundle on electricity. Enjoy a quiet residential setting while still being wonderfully close to some of Fort Collin's best city conveniences! Find Old Town Fort Collins, miles of paved paths, public transportation and shopping within minutes of home. With your low-maintenance yard and like-new construction, you can spend your free time enjoying all that Colorado has to offer. Revive homes are built to U.S. Department of Energy (DOE) Zero Energy Ready Home standards, a designation that only the top 1% of builders achieve. See a full list of Revive's awards in the supplements. Welcome home to Fort Collins' greenest community!

    This property is off market, which means it's not currently listed for sale or rent on Zillow. This may be different from what's available on other websites or public sources.
    Facts & features

    Interior

    Bedrooms & bathrooms
    • Bedrooms: 2
    • Bathrooms: 4
    • Full bathrooms: 1
    • 3/4 bathrooms: 1
    • 1/2 bathrooms: 2
    Heating
    • Forced air, Heat pump, Electric, Solar
    Cooling
    • Central, Geothermal, Other
    Appliances
    • Included: Dishwasher, Dryer, Garbage disposal, Microwave, Range / Oven, Refrigerator, Washer
    Features
    • Ceiling Fan(s), Pantry, Walk-In Closet(s), Vaulted Ceiling(s), Granite Counters, Eat-in Kitchen, Built-in Features, Wired for Data, Open Floorplan, Master Suite, Smoke Free, Smart Ceiling Fan
    • Flooring: Tile, Hardwood
    • Windows: Double Pane Windows, Window Coverings, Storm Window(s)
    • Common walls with other units/homes: 2+ Common Walls, No One Below, No One Above
    Interior area
    • Total interior livable area: 1,449 sqft

    Property

    Parking
    • Total spaces: 2
    • Parking features: Garage - Attached
    Features
    • Entry location: Ground
    • Patio & porch: Deck, Covered, Front Porch
    • Exterior features: Stucco, Wood, Cement / Concrete, Metal
    • Fencing: Partial
    • Has view: Yes
    • View description: Mountain
    Lot
    • Size: 1,232 Square Feet
    • Features: Greenbelt
    Details
    • Parcel number: 9702125003
    • Zoning description: TH

    Construction

    Type & style
    • Home type: Townhouse
    • Architectural style: Urban Contemporary
    Materials
    • Frame
    • Foundation: Concrete
    • Roof: Composition
    Condition
    • Year built: 2015

    Utilities & green energy

    • Sewer: Public Sewer
    • Water: Public
    Green energy
    • Energy efficient items: Windows, Roof, Doors, Insulation, Water Heater, HVAC, Appliances, Thermostat, Exposure/Shade, Lighting, Construction
    • Water conservation: Smart Irrigation

    Community & HOA

    Community
    • Security: Smoke Detector(s), Carbon Monoxide Detector(s), Secured Garage/Parking, Smart Locks
    HOA
    • Has HOA: Yes
    • Amenities included: Trail(s), Garden Area, Park, Bike Storage, Parking
    • Services included: Snow Removal, Trash, Maintenance Grounds, Insurance, Road Maintenance, Maintenance Structure, Recycling, Capital Reserves, Exterior Maintenance w/out Roof
    • HOA fee: $200 monthly
    Location
    • Region: Fort Collins

    Financial & listing details

    • Price per square foot: $315/sqft
    • Tax assessed value: $460,000
    • Annual tax amount: $2,604

    Price history

    DateEventPrice
    8/12/2021Sold$440,000+1.1%$304/sqft
    Source: Public Record Report a problem
    11/23/2020Listing removed$435,000$300/sqft
    Source: Redfin Corporation #7205436 Report a problem
    6/18/2020Listed for sale$435,000+36.3%$300/sqft
    Source: Redfin Corporation #7205436 Report a problem
    3/30/2016Sold$319,077$220/sqft
    Source: IRES as distributed by MLS GRID #767363 Report a problem

    Public tax history

    YearProperty taxesTax assessment
    2024$2,604 -0.1%$30,820 -8.9%
    2023$2,605 -1%$33,825 +22.6%
    2022$2,633 +10.9%$27,592 -7.2%
    2021$2,375 -0.4%$29,745 +17.2%
    2020$2,385 +13.9%$25,383 -15%
    2019$2,093 $29,851 +30%
    2018$2,093 $22,968
    2017$2,093 +0.3%$22,968 +101.8%
    2016$2,086 $11,383
    Find assessor info on the county website

    Neighborhood: 80524

    Nearby schools

    GreatSchools rating
    Schools provided by the listing agent
    • Elementary: Irish
    • Middle: Lincoln
    • High: Poudre
    • District: Poudre R-1

    Source: The MLS. This data may not be complete. We recommend contacting the local school district to confirm school assignments for this home.

    Get a cash offer in 3 minutes
    Find out how much your home could sell for in as little as 3 minutes with a no-obligation cash offer.
    Estimated market value
    $457,100
    Get a cash offer in 3 minutes
    Find out how much your home could sell for in as little as 3 minutes with a no-obligation cash offer.
    Estimated market value
    $457,100