Skip main navigation
Off market
  • $420,300

    321 Urban Prairie St #4, Fort Collins, CO 80524

    2beds
    1,236sqft
    Townhouse
    Built in 2016
    1,241 Square Feet Lot
    $420,300 Zestimate®
    $340/sqft
    $2,212 Estimated rent

    Home value

    $420,300

    $399,000 - $441,000

    $2,212/mo

    Zestimate® history
    Loading
    Loading...

    Owner options

    List your home for rent

    $2,212/mo

    Rent Zestimate®

    Find your next renter with Zillow Rental Manager. Plus, with online applications, you can quickly screen prospective tenants – for free.

    Learn more

    $2,212/mo

    Rent Zestimate®

    Refinance and save

    $2,648/mo

    Est. payment

    Refinancing to a lower rate could help reduce your monthly payments and save thousands over the life of the loan.

    See today's rates

    $2,648/mo

    Est. payment

    Explore your selling options

    Work with a Zillow partner agent

    Leverage their expertise and Zillow's premium Showcase listings to get your home seen by more buyers.

    Get started

    List with your own agent

    Get your home in front of millions of buyers by listing it on Zillow.

    Learn how to do it

    Sell it yourself

    Take full control of how buyers see your home on Zillow by listing For Sale by Owner (FSBO).

    List your home

    What's special

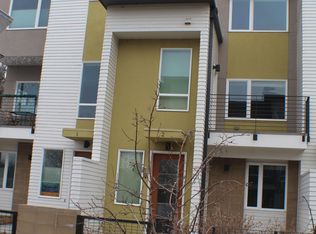
    Zero Energy Ready Home and Housing Innovation Award Winner! Highly efficient geothermal (constant ground temperature) and Solar photovoltaic energy that will save you thousands of dollars. Other energy features include: Energy Efficient Low E windows, Geothermal Hot Water System, Energy Recovery Ventilation System, Water Sense Plumbing and Fixtures and more! This modern and stunning town home is just minutes away from Downtown Fort Collins, a half mile from the new Whitewater Park and hiking and camping in the foothills are right at your backyard! Motivated Seller!

    This property is off market, which means it's not currently listed for sale or rent on Zillow. This may be different from what's available on other websites or public sources.
    Facts & features

    Interior

    Bedrooms & bathrooms
    • Bedrooms: 2
    • Bathrooms: 2
    • Full bathrooms: 1
    • 1/2 bathrooms: 1
    Heating
    • Other
    Cooling
    • Geothermal, Other
    Appliances
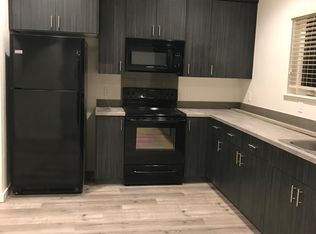
    • Included: Dishwasher, Garbage disposal, Microwave, Range / Oven, Refrigerator
    • Laundry: In Unit
    Features
    • Ceiling Fan(s), Walk-In Closet(s), Vaulted Ceiling(s), Laminate Counters, Eat-in Kitchen, Smart Thermostat, Open Floorplan, Jack & Jill Bath
    • Flooring: Carpet, Laminate
    • Windows: Window Coverings, Triple Pane Windows
    • Common walls with other units/homes: 2+ Common Walls
    Interior area
    • Total interior livable area: 1,236 sqft

    Property

    Parking
    • Total spaces: 2
    • Parking features: Garage - Attached
    Features
    • Patio & porch: Front Porch
    • Exterior features: Stucco, Wood
    • Fencing: Full
    Lot
    • Size: 1,241 sqft
    Details
    • Parcel number: 9702125002
    • Zoning description: res

    Construction

    Type & style
    • Home type: Townhouse
    • Architectural style: Urban Contemporary
    Materials
    • Frame
    • Foundation: Concrete
    • Roof: Composition
    Condition
    • Year built: 2016

    Utilities & green energy

    • Water: Public
    Green energy
    • Energy efficient items: Windows, Doors, Water Heater, HVAC, Appliances, Thermostat, Construction

    Community & neighborhood

    Security
    • Security features: Smoke Detector(s), Carbon Monoxide Detector(s), Radon Mitigation System
    Location
    • Region: Fort Collins

    HOA & financial

    HOA
    • Has HOA: Yes
    • HOA fee: $200 monthly
    • Amenities included: Garden Area
    • Services included: Snow Removal, Maintenance Grounds, Maintenance Structure, Exterior Maintenance w/out Roof

    Other

    Other facts
    • WaterSource: Public
    • Flooring: Carpet, Laminate
    • Appliances: Dishwasher, Refrigerator, Disposal, Microwave, Electric Water Heater, Oven
    • AssociationYN: true
    • InteriorFeatures: Ceiling Fan(s), Walk-In Closet(s), Vaulted Ceiling(s), Laminate Counters, Eat-in Kitchen, Smart Thermostat, Open Floorplan, Jack & Jill Bath
    • GarageYN: true
    • AttachedGarageYN: true
    • HeatingYN: true
    • CoolingYN: true
    • RoomsTotal: 6
    • AssociationFeeIncludes: Snow Removal, Maintenance Grounds, Maintenance Structure, Exterior Maintenance w/out Roof
    • Heating: Geothermal
    • ConstructionMaterials: Stucco, Wood Siding
    • Roof: Composition
    • GreenEnergyEfficient: Windows, Doors, Water Heater, HVAC, Appliances, Thermostat, Construction
    • ExteriorFeatures: Balcony, Lighting, Rain Gutters
    • PetsAllowed: Yes
    • RentIncludes: Water
    • CoveredSpaces: 2
    • WindowFeatures: Window Coverings, Triple Pane Windows
    • CommonWalls: 2+ Common Walls
    • Cooling: Other
    • SecurityFeatures: Smoke Detector(s), Carbon Monoxide Detector(s), Radon Mitigation System
    • Fencing: Full
    • RoadSurfaceType: Alley Paved
    • AssociationAmenities: Garden Area
    • LaundryFeatures: In Unit
    • ZoningDescription: res
    • PatioAndPorchFeatures: Front Porch
    • ArchitecturalStyle: Urban Contemporary
    • MlsStatus: Pending
    • Road surface type: Alley Paved

    Price history

    DateEventPrice
    7/10/2020Sold$345,000-1.4%$279/sqft
    Source: IRES as distributed by MLS GRID #913704 Report a problem
    6/23/2020Pending sale$350,000$283/sqft
    Source: C3 Real Estate Solutions Llc #4627812 Report a problem
    6/9/2020Price change$350,000-2%$283/sqft
    Source: C3 Real Estate Solutions Llc #4627812 Report a problem
    6/2/2020Price change$357,000-0.6%$289/sqft
    Source: C3 Real Estate Solutions Llc #4627812 Report a problem
    5/11/2020Price change$359,000-1.6%$290/sqft
    Source: C3 Real Estate Solutions, LLC #905389 Report a problem
    3/25/2020Price change$365,000-1.1%$295/sqft
    Source: C3 Real Estate Solutions, LLC #905389 Report a problem
    3/2/2020Listed for sale$369,000+40.7%$299/sqft
    Source: C3 Real Estate Solutions, LLC #905389 Report a problem
    3/18/2016Sold$262,327$212/sqft
    Source: IRES as distributed by MLS GRID #767357 Report a problem

    Public tax history

    YearProperty taxesTax assessment
    2024$2,573 +4.5%$30,505 -4.2%
    2023$2,464 -1%$31,829 +22%
    2022$2,490 +12.8%$26,091 -2.8%
    2021$2,208 -0.4%$26,842 +13.8%
    2020$2,217 +15.4%$23,595 -11.4%
    2019$1,921 $26,618 +26.3%
    2018$1,921 $21,074
    2017$1,921 +0.3%$21,074 +111.8%
    2016$1,914 $9,950

    Find assessor info on the county website

    Neighborhood: 80524

    Nearby schools

    GreatSchools rating
    Schools provided by the listing agent
    • Elementary: Putnam
    • Middle: Lincoln
    • High: Poudre
    • District: Poudre R-1

    Source: The MLS. This data may not be complete. We recommend contacting the local school district to confirm school assignments for this home.

    Get a cash offer in 3 minutes
    Find out how much your home could sell for in as little as 3 minutes with a no-obligation cash offer.
    Estimated market value
    $420,300
    Get a cash offer in 3 minutes
    Find out how much your home could sell for in as little as 3 minutes with a no-obligation cash offer.
    Estimated market value
    $420,300