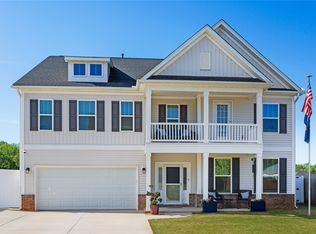
This Warwick plan is a two-story home with five bedrooms and three full baths. It features a grand two-story entrance, formal dining room, guest suite downstairs and an added sunroom. The kitchen with bar top seating, island, and prep space is open to the dining room and specious great room. The upstairs primary bedroom includes a private bath and dual closets. Three secondary bedrooms, all with walk-in closets, are also located upstairs along with the specious loft and laundry room.
This property is off market, which means it's not currently listed for sale or rent on Zillow. This may be different from what's available on other websites or public sources.