OPEN HOUSE December 27th from 12pm-3pm!
Welcome to 325 Valley Oak Drive, in the Breckenridge community. This 5-Bedroom, 4 Bathroom with over 4000 sq ft of thoughtfully designed living space, plus a 1,000 + sq ft pool house- all nestled on a beautifully landscaped
.64 acre lot.
Why This Home Stands Out
Built in 2022 with a modern craftsmanship and high-end finishes.
Gourmet Kitchen with a butler’s pantry, island and premium appliances.
Massive Primary Suite with dual walk-in closets, soaking tub, & sitting area.
Energy Efficient Systems including a whole-home King Water Filtration system.
Outdoor Oasis
Custom 20x40 Saltwater Pool with diving board and extended shallow end.
Pool House with half bath, washer dryer, AC and upstairs bonus room.
Upgraded Storage Shed 12x16 work bench and loft storage space. Extended Patio place for outdoor fire pit
Bonus Features
2-Car Garage 220v and elevated storage
Smart Layout with loft, office, and formal dining/library
Sprinkler System front yard to pool house
This home is move-in ready and priced to sell. This property has an
unmatched value and lifestyle.
VA Approved Buyers: You may be eligible to assume the existing mortgage and pay or finance the difference.
Sold for $645,000
$645,000
325 Valley Oak Dr, Belton, SC 29627
5beds
4,001sqft
Single Family Residence
Built in 2022
0.64 Acres Lot
$655,500 Zestimate®
$161/sqft
$3,246 Estimated rent
Home value
$655,500
Estimated sales range
Not available
$3,246/mo
Zestimate® history
Owner options
List your home for rent
$3,246/mo
Rent Zestimate®
Find your next renter with Zillow Rental Manager. Plus, with online applications, you can quickly screen prospective tenants – for free.
$3,246/mo
Rent Zestimate®
Refinance and save
$4,083/mo
Est. payment
Refinancing to a lower rate could help reduce your monthly payments and save thousands over the life of the loan.
$4,083/mo
Est. payment
Explore your selling options
Work with a Zillow partner agent
Leverage their expertise and Zillow's premium Showcase listings to get your home seen by more buyers.
Get startedList with your own agent
Get your home in front of millions of buyers by listing it on Zillow.
Learn how to do itSell it yourself
Take full control of how buyers see your home on Zillow by listing For Sale by Owner (FSBO).
List your homeWhat's special
Zillow last checked:
Listing updated:
Listed by:
Charles Hudson 404-374-2872,
Howard Hanna Allen Tate - Lake Keowee North
Bought with:
Kimberly Darling, 116158
BHHS C Dan Joyner - Woodruff
Source: WUMLS,MLS#: 20294739 Originating MLS: Western Upstate Association of Realtors
Originating MLS: Western Upstate Association of RealtorsFacts & features
Interior
Bedrooms & bathrooms
- Bedrooms: 5
- Bathrooms: 4
- Full bathrooms: 4
- Main level bathrooms: 1
- Main level bedrooms: 1
Rooms
- Room types: Breakfast Room/Nook, Dining Room, Laundry, Loft, Living Room, Office, Other, Workshop
Primary bedroom
- Level: Upper
- Dimensions: 30'2"x20'2"
Bedroom 2
- Level: Main
- Dimensions: 11'x17'5"
Bedroom 3
- Level: Upper
- Dimensions: 15'11"x11'7"
Bedroom 4
- Level: Upper
- Dimensions: 13'3"x12'7"
Bedroom 5
- Level: Upper
- Dimensions: 15'5"x11'6"
Dining room
- Level: Main
- Dimensions: 15'6"x13'5"
Garage
- Level: Main
- Dimensions: 19'7"x23'4"
Kitchen
- Level: Main
- Dimensions: 15'6"x18'0"
Living room
- Level: Main
- Dimensions: 16'5"x19'10"
Loft
- Level: Upper
- Dimensions: 15'10"x15'10"
Office
- Level: Main
- Dimensions: 15'6"x11'5"
Heating
- Central, Electric
Cooling
- Central Air, Electric
Appliances
- Included: Double Oven, Dishwasher, Gas Cooktop, Disposal
- Laundry: Washer Hookup, Electric Dryer Hookup
Features
- Ceiling Fan(s), Dual Sinks, Fireplace, Garden Tub/Roman Tub, Bath in Primary Bedroom, Other, Sitting Area in Primary, See Remarks, Separate Shower, Upper Level Primary, Walk-In Closet(s), Walk-In Shower, Window Treatments, Breakfast Area, Loft, Workshop
- Flooring: Carpet, Luxury Vinyl Plank
- Windows: Blinds
- Basement: None
- Has fireplace: Yes
Interior area
- Total structure area: 4,001
- Total interior livable area: 4,001 sqft
- Finished area above ground: 4,430
- Finished area below ground: 0
Property
Parking
- Total spaces: 2
- Parking features: Attached, Garage, Driveway
- Attached garage spaces: 2
Accessibility
- Accessibility features: Low Threshold Shower
Features
- Levels: Two
- Stories: 2
- Patio & porch: Balcony, Patio
- Exterior features: Balcony, Fence, Pool, Patio
- Pool features: In Ground
- Fencing: Yard Fenced
Lot
- Size: 0.64 Acres
- Features: Gentle Sloping, Level, Outside City Limits, Subdivision, Sloped
Details
- Additional structures: Barn(s)
- Parcel number: 1980901128000
Construction
Type & style
- Home type: SingleFamily
- Architectural style: Craftsman
- Property subtype: Single Family Residence
Materials
- Vinyl Siding
- Foundation: Slab
- Roof: Architectural,Shingle
Condition
- Year built: 2022
Details
- Builder name: Mungo Homes
Utilities & green energy
- Sewer: Septic Tank
- Water: Private
- Utilities for property: Cable Available, Electricity Available, Natural Gas Available, Phone Available, Septic Available, Water Available
Community & HOA
Community
- Security: Security System Owned
- Subdivision: Breckenridge-Anderson
HOA
- Has HOA: Yes
- HOA fee: $300 annually
Location
- Region: Belton
Financial & listing details
- Price per square foot: $161/sqft
- Tax assessed value: $581,480
- Annual tax amount: $7,986
- Date on market: 11/14/2025
- Cumulative days on market: 261 days
- Listing agreement: Exclusive Right To Sell
- Listing terms: USDA Loan
Price history
| Date | Event | Price |
|---|---|---|
| 1/30/2026 | Sold | $645,000$161/sqft |
Source:  WUMLS #20294739 Report a problem WUMLS #20294739 Report a problem | ||
| 12/22/2025 | Contingent | $645,000$161/sqft |
Source: WUMLS #20294739 Report a problem | ||
| 12/18/2025 | Price change | $645,000-0.8%$161/sqft |
Source: WUMLS #20294739 Report a problem | ||
| 11/14/2025 | Listed for sale | $650,000-2.3%$162/sqft |
Source: WUMLS #20294739 Report a problem | ||
| 11/9/2025 | Listing removed | $665,000$166/sqft |
Source: WUMLS #20287432 Report a problem | ||
| 9/12/2025 | Price change | $665,000-2.2%$166/sqft |
Source: WUMLS #20287432 Report a problem | ||
| 7/6/2025 | Price change | $680,000-2.9%$170/sqft |
Source: WUMLS #20287432 Report a problem | ||
| 5/9/2025 | Listed for sale | $700,000+39.9%$175/sqft |
Source: WUMLS #20287432 Report a problem | ||
| 6/30/2022 | Sold | $500,246$125/sqft |
Source:  Greater Greenville AOR #1460478 Report a problem Greater Greenville AOR #1460478 Report a problem | ||
| 3/16/2022 | Pending sale | $500,246$125/sqft |
Source: Greater Greenville AOR #1460478 Report a problem | ||
| 2/23/2022 | Price change | $500,246+1.6%$125/sqft |
Source: Greater Greenville AOR #1460478 Report a problem | ||
| 2/2/2022 | Price change | $492,246+3.4%$123/sqft |
Source: Greater Greenville AOR #1460478 Report a problem | ||
| 1/22/2022 | Price change | $476,246+4.1%$119/sqft |
Source: Greater Greenville AOR #1460478 Report a problem | ||
| 12/27/2021 | Pending sale | $457,524$114/sqft |
Source: Greater Greenville AOR #1460478 Report a problem | ||
| 12/11/2021 | Listed for sale | $457,524$114/sqft |
Source: Greater Greenville AOR #1460478 Report a problem | ||
Public tax history
| Year | Property taxes | Tax assessment |
|---|---|---|
| 2024 | $7,986 +21.2% | $23,260 +16.8% |
| 2023 | $6,592 | $19,910 +634.7% |
| 2022 | -- | $2,710 -5.9% |
| 2021 | -- | $2,880 |
Find assessor info on the county website
Neighborhood: 29627
Nearby homes
- $504,0005 bd-- ba3.5k sqft323 Valley Oak Dr, Belton, SC 29627Off Market
- $539,7005 bd3 ba3.5k sqft321 Valley Oak Dr, Belton, SC 29627Off Market
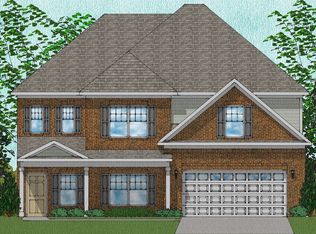
- $588,1005 bd4 ba3.3k sqft324 Valley Oak Dr, Belton, SC 29627Off Market
- $444,7004 bd3 ba3k sqft505 S Oak Crest Dr, Belton, SC 29627Off Market

- $515,0005 bd4 ba3k sqft501 S Oak Crest Dr, Belton, SC 29627For Sale
- $407,9003 bd3 ba2.2k sqft503 S Oak Crest Dr, Belton, SC 29627Off Market
- $440,9003 bd-- ba2k sqft319 Valley Oak Dr, Belton, SC 29627Off Market
- $485,0005 bd4 ba4.1k sqft400 N Oak Crest Dr, Belton, SC 29627Sold
Nearby schools
GreatSchools rating
- 6/10Cedar Grove Elementary SchoolGrades: PK-5Distance: 3.8 mi
- 6/10Palmetto Middle SchoolGrades: 6-8Distance: 5.5 mi
- 7/10Palmetto High SchoolGrades: 9-12Distance: 5.7 mi
Schools provided by the listing agent
- Elementary: Cedar Grove Elm
- Middle: Palmetto Middle
- High: Palmetto High
Source: WUMLS. This data may not be complete. We recommend contacting the local school district to confirm school assignments for this home.
Get a cash offer in 3 minutes
Find out how much your home could sell for in as little as 3 minutes with a no-obligation cash offer.
Estimated market value
$655,500
Get a cash offer in 3 minutes
Find out how much your home could sell for in as little as 3 minutes with a no-obligation cash offer.
Estimated market value
$655,500
- South Carolina
- Anderson County
- Belton
- 29627
- 325 Valley Oak Dr
Nearby cities
Nearby zip codes
Other Belton Topics
