Searching for a 5-bed home in Belton SC with room to spread out and updated finishes? This meticulously maintained 2022 home in Breckenridge features over 4,100 sqft, a main-level suite, large kitchen with quartz and pantry space, and multiple living areas, all set on a fenced corner lot near Anderson and major highways. Located at 400 N Oak Crest Drive, this meticulously maintained five-bedroom, four-bathhome features a spacious and functional layout across approximately 4,104 square feet. The main level includes a private bedroom and full bath, a formal dining space with beautiful ceiling detail, and a separate office or flex room with French doors. The kitchen is designed for both everyday use and entertaining, featuring quartz countertops, gas cooktop, built-in appliances, a walk-in pantry, and additional butler’s pantry storage, all flowing into a breakfast area and covered patio. Upstairs, the primary suite includes a sitting area, dual walk-in closets, and a large bath with soaking tub, separate shower, and double vanities. A central loft creates an additional living zone, while three secondary bedrooms include a shared Jack-and-Jill bath and ample closet space. Outdoor features include a covered patio and second-story balcony overlooking the fenced yard on a 0.47-acre corner lot. Additional highlights include a two-car attached garage, modern construction from 2022, and convenient proximity to Anderson, major roadways, and local schools. This 5-bed home in Belton SC delivers a beautiful combination of space, flexibility,and newer build appeal.
Sold for $485,000
$485,000
400 N Oak Crest Dr, Belton, SC 29627
5beds
4,133sqft
Single Family Residence
Built in ----
0.46 Acres Lot
$485,200 Zestimate®
$117/sqft
$2,914 Estimated rent
Home value
$485,200
$461,000 - $509,000
$2,914/mo
Zestimate® history
Owner options
List your home for rent
$2,914/mo
Rent Zestimate®
Find your next renter with Zillow Rental Manager. Plus, with online applications, you can quickly screen prospective tenants – for free.
$2,914/mo
Rent Zestimate®
Refinance and save
$3,200/mo
Est. payment
Refinancing to a lower rate could help reduce your monthly payments and save thousands over the life of the loan.
$3,200/mo
Est. payment
Explore your selling options
Work with a Zillow partner agent
Leverage their expertise and Zillow's premium Showcase listings to get your home seen by more buyers.
Get startedList with your own agent
Get your home in front of millions of buyers by listing it on Zillow.
Learn how to do itSell it yourself
Take full control of how buyers see your home on Zillow by listing For Sale by Owner (FSBO).
List your homeWhat's special
Main-level suiteWalk-in pantryPantry spaceBreakfast areaShared jack-and-jill bathAmple closet spaceTwo-car attached garage
Zillow last checked:
Listing updated:
Listed by:
Diane Blackwell 209-595-9630,
Keller Williams DRIVE
Bought with:
AnnaKate Cobb, 122524
Adly Group Realty
Source: WUMLS,MLS#: 20300648 Originating MLS: Western Upstate Association of Realtors
Originating MLS: Western Upstate Association of RealtorsFacts & features
Interior
Bedrooms & bathrooms
- Bedrooms: 5
- Bathrooms: 4
- Full bathrooms: 4
- Main level bathrooms: 1
- Main level bedrooms: 1
Rooms
- Room types: Laundry, Loft, Office
Primary bedroom
- Dimensions: 13x20
Bedroom 2
- Dimensions: 11x18
Bedroom 3
- Dimensions: 13x13
Bedroom 4
- Dimensions: 15x11
Bedroom 5
- Dimensions: 11x18
Bonus room
- Dimensions: 16x15
Breakfast room nook
- Dimensions: 16x11
Den
- Dimensions: 15x11
Dining room
- Dimensions: 15x13
Kitchen
- Dimensions: 16x16
Laundry
- Dimensions: 9x8
Living room
- Dimensions: 16x20
Heating
- Natural Gas
Cooling
- Central Air, Electric, Forced Air
Appliances
- Included: Built-In Oven, Dishwasher, Gas Cooktop
Features
- Bathtub, Tray Ceiling(s), Ceiling Fan(s), Dual Sinks, Fireplace, Granite Counters, Garden Tub/Roman Tub, High Ceilings, Bath in Primary Bedroom, Pull Down Attic Stairs, Sitting Area in Primary, Solid Surface Counters, Separate Shower, Cable TV, Upper Level Primary, Vaulted Ceiling(s), Walk-In Closet(s), Loft
- Flooring: Carpet, Ceramic Tile, Vinyl
- Basement: None
- Has fireplace: Yes
Interior area
- Total structure area: 4,037
- Total interior livable area: 4,133 sqft
- Finished area above ground: 4,133
- Finished area below ground: 0
Property
Parking
- Total spaces: 2
- Parking features: Attached, Garage
- Attached garage spaces: 2
Features
- Levels: Two
- Stories: 2
- Patio & porch: Balcony, Front Porch, Patio, Porch
- Exterior features: Balcony, Porch, Patio
Lot
- Size: 0.46 Acres
- Features: Outside City Limits, Subdivision
Details
- Parcel number: 1980901104
Construction
Type & style
- Home type: SingleFamily
- Architectural style: Traditional
- Property subtype: Single Family Residence
Materials
- Brick, Vinyl Siding
- Foundation: Slab
- Roof: Architectural,Shingle
Utilities & green energy
- Sewer: Septic Tank
- Water: Public
- Utilities for property: Cable Available
Community & HOA
Community
- Features: Common Grounds/Area
- Security: Radon Mitigation System
- Subdivision: Breckenridge-Anderson
HOA
- Has HOA: Yes
- Services included: None
- HOA fee: $350 annually
Location
- Region: Belton
Financial & listing details
- Price per square foot: $117/sqft
- Tax assessed value: $459,370
- Annual tax amount: $2,403
- Date on market: 4/28/2026
- Cumulative days on market: 87 days
- Listing agreement: Exclusive Right To Sell
Price history
| Date | Event | Price |
|---|---|---|
| 7/24/2026 | Sold | $485,000-1%$117/sqft |
Source:  WUMLS #20300648 Report a problem WUMLS #20300648 Report a problem | ||
| 6/8/2026 | Contingent | $489,900$119/sqft |
Source:  Greater Greenville AOR #1589299 Report a problem Greater Greenville AOR #1589299 Report a problem | ||
| 6/5/2026 | Price change | $489,900-2%$119/sqft |
Source: Greater Greenville AOR #1589299 Report a problem | ||
| 5/11/2026 | Price change | $499,900-2%$121/sqft |
Source: Greater Greenville AOR #1589299 Report a problem | ||
| 4/23/2026 | Listed for sale | $510,000+2%$123/sqft |
Source: Greater Greenville AOR #1589299 Report a problem | ||
| 11/30/2025 | Listing removed | $499,999$121/sqft |
Source: WUMLS #20287921 Report a problem | ||
| 10/27/2025 | Listed for sale | $499,999-5.6%$121/sqft |
Source: WUMLS #20287921 Report a problem | ||
| 9/29/2025 | Listing removed | $529,900$128/sqft |
Source: WUMLS #20287921 Report a problem | ||
| 8/8/2025 | Price change | $529,900-1.9%$128/sqft |
Source: WUMLS #20287921 Report a problem | ||
| 6/13/2025 | Price change | $539,900-0.9%$131/sqft |
Source: WUMLS #20287921 Report a problem | ||
| 5/22/2025 | Listed for sale | $545,000+21.2%$132/sqft |
Source: WUMLS #20287921 Report a problem | ||
| 1/26/2022 | Sold | $449,769$109/sqft |
Source: Public Record Report a problem | ||
Public tax history
| Year | Property taxes | Tax assessment |
|---|---|---|
| 2024 | $6,264 -31.1% | $18,370 -33.4% |
| 2023 | $9,097 | $27,570 +917.3% |
| 2022 | -- | $2,710 -5.9% |
| 2021 | -- | $2,880 |
Find assessor info on the county website
Neighborhood: 29627
Nearby homes
- $484,6005 bd3 ba3.3k sqft402 N Oak Crest Dr, Belton, SC 29627Off Market
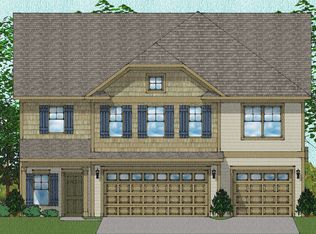
- $515,0005 bd4 ba3k sqft501 S Oak Crest Dr, Belton, SC 29627For Sale

- $444,8005 bd2 ba2k sqft324 Valley Oak Dr LOT 105, Belton, SC 29627Off Market
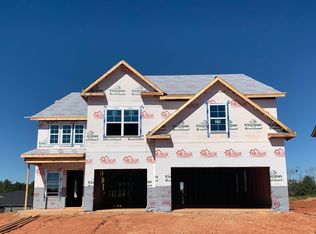
- $586,3005 bd4 ba3.3k sqft324 Valley Oak Dr, Belton, SC 29627Off Market
- $527,1005 bd4 ba4.1k sqft401 N Oak Crest Dr, Belton, SC 29627Off Market
- $645,0005 bd4 ba4k sqft325 Valley Oak Dr, Belton, SC 29627Sold
- $402,5003 bd3 ba2.2k sqft503 S Oak Crest Dr, Belton, SC 29627Off Market
- $448,6005 bd4 ba2.9k sqft407 N Oak Crest Dr, Belton, SC 29627Off Market
Nearby schools
GreatSchools rating
- 6/10Cedar Grove Elementary SchoolGrades: PK-5Distance: 3.9 mi
- 6/10Palmetto Middle SchoolGrades: 6-8Distance: 5.5 mi
- 7/10Palmetto High SchoolGrades: 9-12Distance: 5.7 mi
Schools provided by the listing agent
- Elementary: Cedar Grove Elm
- Middle: Palmetto Middle
- High: Palmetto High
Source: WUMLS. This data may not be complete. We recommend contacting the local school district to confirm school assignments for this home.
Get a cash offer in 3 minutes
Find out how much your home could sell for in as little as 3 minutes with a no-obligation cash offer.
Estimated market value
$485,200
Get a cash offer in 3 minutes
Find out how much your home could sell for in as little as 3 minutes with a no-obligation cash offer.
Estimated market value
$485,200
- South Carolina
- Anderson County
- Belton
- 29627
- 400 N Oak Crest Dr
Nearby cities
Nearby zip codes
Other Belton Topics
