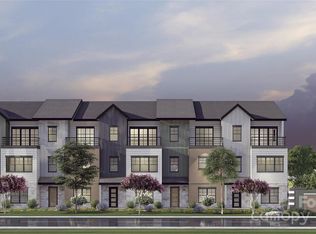
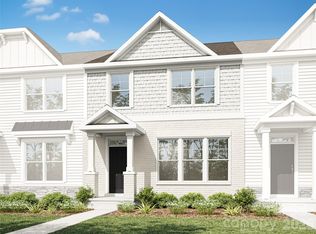
Future-build opportunity at Townes at Maxwell. This planned townhome offers low-maintenance living in a thoughtfully designed community with convenient access to nearby dining, retail, parks, and everyday amenities. Townes at Maxwell is planned as a 35-unit community, with the nearby approved Red Line stop just steps away. Home is not yet under construction. Features, finishes, pricing, square footage, and completion timeline are subject to change. Projected completion is estimated for the end of March 2027. Buyer/buyer agent to verify all details.
Under contract-no show
$505,000
321 Videri Aly #29, Huntersville, NC 28078
3beds
2,220sqft
:
Get pre-qualified$3,211/mo
Townhouse
Built in 2027
-- sqft lot
$505,400 Zestimate®
$227/sqft
$240/mo HOA
What's special
- 14 days |
- 17 |
- 0 |
Zillow last checked:
Listing updated:
Listed by:
Jennifer LeClair Jenniferleclair@IvesterJackson.com,
Ivester Jackson Christie's,
Austin Quick,
Ivester Jackson Christie's
Source: Canopy MLS as distributed by MLS GRID,MLS#: 4404481
Facts & features
Interior
Bedrooms & bathrooms
- Bedrooms: 3
- Bathrooms: 4
- Full bathrooms: 3
- 1/2 bathrooms: 1
- Main level bedrooms: 1
Primary bedroom
- Level: Third
Heating
- Forced Air
Cooling
- Central Air
Appliances
- Included: Microwave, Dishwasher, Disposal, Electric Water Heater
- Laundry: Electric Dryer Hookup, Laundry Closet
Features
- Has basement: No
Interior area
- Total structure area: 1,480
- Total interior livable area: 2,220 sqft
- Finished area above ground: 2,220
- Finished area below ground: 0
Property
Parking
- Total spaces: 2
- Parking features: Attached Garage, Garage on Main Level
- Attached garage spaces: 2
Features
- Levels: Three Or More
- Stories: 3
- Entry location: Main
- Waterfront features: None
Details
- Parcel number: 01903128
- Zoning: TC
- Special conditions: Standard
Construction
Type & style
- Home type: Townhouse
- Property subtype: Townhouse
Materials
- Hardboard Siding
- Foundation: Slab
Condition
- New construction: Yes
- Year built: 2027
Details
- Builder model: Laurel
- Builder name: MADISON SIMMONS HOMES & COMMUNITIES LLC
Utilities & green energy
- Sewer: Public Sewer
- Water: City
Community & HOA
Community
- Subdivision: Townes at Maxwell
HOA
- Has HOA: Yes
- HOA fee: $240 monthly
Location
- Region: Huntersville
Financial & listing details
- Price per square foot: $227/sqft
- Date on market: 7/16/2026
- Road surface type: Concrete, Paved
Estimated market value
$505,400
$480,000 - $531,000
$3,048/mo
Price history
| Date | Event | Price |
|---|---|---|
| 7/17/2026 | Pending sale | $505,000$227/sqft |
Source:  Canopy MLS as distributed by MLS GRID #4404481 Report a problem Canopy MLS as distributed by MLS GRID #4404481 Report a problem | ||
| 7/16/2026 | Listed for sale | $505,000$227/sqft |
Source: Canopy MLS as distributed by MLS GRID #4404481 Report a problem | ||
Public tax history
Tax history is unavailable.
Monthly payment
Est. payment
Payment breakdown
Explore the cost of this home by adjusting the details. Changes won't be saved.Climate risks
Neighborhood: 28078
Nearby schools
GreatSchools rating
- 7/10Huntersville ElementaryGrades: K-5Distance: 0.3 mi
- 10/10Bailey Middle SchoolGrades: 6-8Distance: 3.6 mi
- 7/10William Amos Hough HighGrades: 9-12Distance: 3.8 mi
Schools provided by the listing agent
- Middle: Bailey
- High: William Amos Hough
Source: Canopy MLS as distributed by MLS GRID. This data may not be complete. We recommend contacting the local school district to confirm school assignments for this home.
- $459,7003 bd1 ba1.6k sqft14804 Statesville Rd, Huntersville, NC 28078Off Market
- $489,9003 bd4 ba2k sqft718 Falling Oak Aly, Huntersville, NC 28078Sold
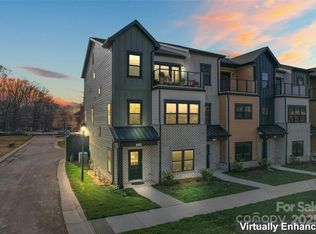
- $550,0003 bd4 ba2.3k sqft706 Falling Oak Aly #16, Huntersville, NC 28078Sold
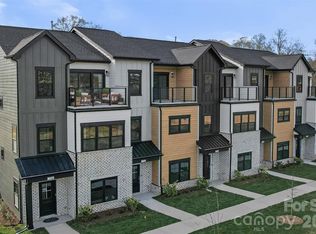
- $511,0003 bd4 ba2.3k sqft305 Videri Aly #25, Huntersville, NC 28078Pending
- $489,9003 bd4 ba2.2k sqft710 Falling Oak Aly #17, Huntersville, NC 28078Sold
- $484,0003 bd4 ba2.3k sqft714 Falling Oak Aly #18, Huntersville, NC 28078Sold
- $357,8003 bd2 ba2.3k sqft14810 N Old Statesville Rd, Huntersville, NC 28078Off Market
- $511,0003 bd4 ba2.3k sqft722 Falling Oak Aly #20, Huntersville, NC 28078Sold
A local agent can set up tours, give advice and negotiate with sellers.
Similar homes
- $504,9003 bd4 ba2.1k sqft11962 Old Statesville Rd, Huntersville, NC 28078New Construction
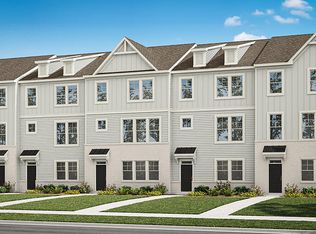 Eastwood Homes
 - $496,9003 bd4 ba2.1k sqft11974 Old Statesville Rd, Huntersville, NC 28078New ConstructionEastwood Homes
- $489,9003 bd4 ba2.1k sqft11966 Old Statesville Rd, Huntersville, NC 28078New ConstructionEastwood Homes
- $459,9003 bd4 ba1.9k sqft12315 Bryton Ridge Pkwy, Huntersville, NC 28078New Construction
 Canopy MLS as distributed by MLS GRID
 - $484,9003 bd4 ba2.1k sqft11970OLD Statesville Rd, Huntersville, NC 28078New ConstructionEastwood Homes
- $478,9003 bd4 ba1.9k sqft12323 Bryton Ridge Pkwy, Huntersville, NC 28078New ConstructionEastwood Homes
- $474,9003 bd4 ba1.9k sqft12307 Bryton Ridge Pkwy, Huntersville, NC 28078New ConstructionEastwood Homes
- $464,9003 bd4 ba1.9k sqft12311 Bryton Ridge Pkwy, Huntersville, NC 28078New ConstructionCanopy MLS as distributed by MLS GRID
- $468,9003 bd4 ba1.9k sqft12319 Bryton Ridge Pkwy, Huntersville, NC 28078New ConstructionEastwood Homes
- $471,9233 bd3 ba1.8k sqftNorth Creek Village, Huntersville, NC 28078New ConstructionCanopy MLS as distributed by MLS GRID
- from $472,9905 bd3 ba2.6k sqftJackson Plan, Oak Grove Hill, Huntersville, NC 28078New ConstructionDR Horton
- from $505,0003 bd3 ba1.7k sqftSpencer Plan, 35eighty Townes, Cornelius, NC 28031New ConstructionShea Homes
- from $512,0003 bd3 ba1.8k sqftLawson Plan, 35eighty Townes, Cornelius, NC 28031New ConstructionShea Homes
- from $583,9003 bd4 ba1.8k sqftRoosevelt 1829M Plan, Davidson Cottages, Davidson, NC 28036New ConstructionSaussy Burbank
- from $467,9903 bd3 ba1.8k sqftLancaster Plan, Crossrail Station, Mooresville, NC 28115New ConstructionMeritage Homes
- from $535,0003 bd3 ba1.8k sqftAnsley Plan, 35eighty Townes, Cornelius, NC 28031New ConstructionShea Homes
- from $646,9954 bd4 ba3k sqftSweetwater Plan, Overbrook Estates - Dogwood Collection, Huntersville, NC 28078New ConstructionToll Brothers Inc.
- from $542,9953 bd3 ba2.1k sqftDevin Plan, Griffith Lakes - Preserve Collection, Charlotte, NC 28269New ConstructionToll Brothers Inc.
- from $525,9953 bd3 ba2k sqftWestview Plan, Griffith Lakes - Cottage Collection, Charlotte, NC 28269New ConstructionToll Brothers Inc.
- from $534,9953 bd3 ba2k sqftBadin Plan, Griffith Lakes - Preserve Collection, Charlotte, NC 28269New ConstructionToll Brothers Inc.
