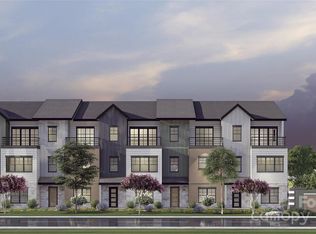
Welcome to the Laurel Plan – Phase 3 at Townes at Maxwell in Huntersville.
Now pre-selling in Phase 3, the Laurel offers 2,358 square feet of thoughtfully designed three-story living space with 3 bedrooms and 3.5 baths. This spacious floor plan delivers flexibility, function, and elevated style.
The main living level features an open-concept design with a large kitchen island, generous dining area, and expansive gathering room — perfect for entertaining or everyday living. Natural light fills the space, creating a bright and inviting atmosphere.
Upstairs, the primary suite serves as a true retreat, complete with a private balcony and spacious his-and-hers closets. An additional bedroom and full bath complete the upper level.
The lower level offers incredible versatility with a private en-suite bedroom or flex space — ideal for guests, a home office, gym, or bonus room.
Under contract-no show
$511,000
305 Videri Aly #25, Huntersville, NC 28078
3beds
2,358sqft
:
Get pre-qualified$3,212/mo
Townhouse
Built in 2026
0.03 Acres Lot
$511,100 Zestimate®
$217/sqft
$240/mo HOA
What's special
- 55 days |
- 3 |
- 0 |
Zillow last checked:
Listing updated:
Listed by:
Austin Quick austinquick@ivesterjackson.com,
Ivester Jackson Christie's,
Jennifer LeClair,
Ivester Jackson Christie's
Source: Canopy MLS as distributed by MLS GRID,MLS#: 4393705
Facts & features
Interior
Bedrooms & bathrooms
- Bedrooms: 3
- Bathrooms: 4
- Full bathrooms: 3
- 1/2 bathrooms: 1
- Main level bedrooms: 1
Primary bedroom
- Features: En Suite Bathroom, Tray Ceiling(s), Walk-In Closet(s)
- Level: Third
Bedroom s
- Features: En Suite Bathroom, Walk-In Closet(s)
- Level: Main
Bedroom s
- Features: En Suite Bathroom, Walk-In Closet(s)
- Level: Third
Kitchen
- Features: Breakfast Bar, Kitchen Island, Open Floorplan, See Remarks
- Level: Upper
Heating
- Forced Air, Natural Gas
Cooling
- Central Air, Electric
Appliances
- Included: Dishwasher, Disposal, Electric Water Heater, Exhaust Fan, Gas Range, Microwave, Oven, Plumbed For Ice Maker
- Laundry: Electric Dryer Hookup, Upper Level, Washer Hookup
Features
- Kitchen Island, Open Floorplan, Pantry, Walk-In Closet(s)
- Flooring: Carpet, Laminate, Tile
- Has basement: No
- Attic: Pull Down Stairs
Interior area
- Total structure area: 1,494
- Total interior livable area: 2,358 sqft
- Finished area above ground: 2,358
- Finished area below ground: 0
Property
Parking
- Total spaces: 2
- Parking features: Driveway, Attached Garage, Garage on Main Level
- Attached garage spaces: 2
- Has uncovered spaces: Yes
Features
- Levels: Three Or More
- Stories: 3
- Entry location: Lower
- Patio & porch: Balcony, Front Porch
Lot
- Size: 0.03 Acres
Details
- Parcel number: 01903148
- Zoning: TC
- Special conditions: Standard
Construction
Type & style
- Home type: Townhouse
- Architectural style: Contemporary,Modern
- Property subtype: Townhouse
Materials
- Brick Partial, Fiber Cement
- Foundation: Slab
Condition
- New construction: Yes
- Year built: 2026
Details
- Builder model: The Laurel 1
- Builder name: Madison Simmons Homes
Utilities & green energy
- Sewer: Public Sewer
- Water: City
- Utilities for property: Cable Available, Underground Power Lines, Underground Utilities, Wired Internet Available
Community & HOA
Community
- Security: Smoke Detector(s)
- Subdivision: Townes at Maxwell
HOA
- Has HOA: Yes
- HOA fee: $240 monthly
- HOA name: William Douglas Mangment
- HOA phone: 704-347-8900
Location
- Region: Huntersville
Financial & listing details
- Price per square foot: $217/sqft
- Date on market: 6/15/2026
- Road surface type: Concrete, Paved
Estimated market value
$511,100
$486,000 - $537,000
$3,574/mo
Price history
| Date | Event | Price |
|---|---|---|
| 6/15/2026 | Pending sale | $511,000$217/sqft |
Source:  Canopy MLS as distributed by MLS GRID #4393705 Report a problem Canopy MLS as distributed by MLS GRID #4393705 Report a problem | ||
Public tax history
Tax history is unavailable.
Monthly payment
Est. payment
Payment breakdown
Explore the cost of this home by adjusting the details. Changes won't be saved.Climate risks
Neighborhood: 28078
Nearby schools
GreatSchools rating
- 7/10Huntersville ElementaryGrades: K-5Distance: 0.3 mi
- 10/10Bailey Middle SchoolGrades: 6-8Distance: 3.6 mi
- 7/10William Amos Hough HighGrades: 9-12Distance: 3.8 mi
Schools provided by the listing agent
- Elementary: Huntersville
- Middle: Bailey
- High: William Amos Hough
Source: Canopy MLS as distributed by MLS GRID. This data may not be complete. We recommend contacting the local school district to confirm school assignments for this home.
- $489,9003 bd4 ba2k sqft718 Falling Oak Aly, Huntersville, NC 28078Sold
- $66,200-- bd-- ba-- sqft122 N Old Statesville Rd, Huntersville, NC 28078Off Market
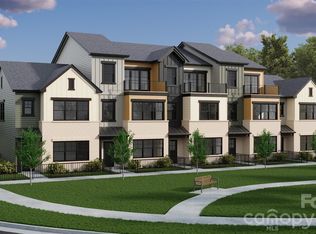
- $505,0003 bd4 ba2.2k sqft321 Videri Aly #29, Huntersville, NC 28078Pending
- $459,7003 bd1 ba1.6k sqft14804 Statesville Rd, Huntersville, NC 28078Off Market
- $437,1003 bd4 ba2.3k sqft714 Falling Oak Aly, Huntersville, NC 28078Off Market
- $550,0003 bd4 ba2.3k sqft706 Falling Oak Aly #16, Huntersville, NC 28078Sold
- $489,9003 bd4 ba2.2k sqft710 Falling Oak Aly #17, Huntersville, NC 28078Sold
- $484,0003 bd4 ba2.3k sqft714 Falling Oak Aly #18, Huntersville, NC 28078Sold
A local agent can set up tours, give advice and negotiate with sellers.
Similar homes
- $489,9003 bd4 ba2.3k sqft516 Mystic Park Aly #3, Huntersville, NC 28078New Construction

 MLS ID #4354458, Austin Quick, Ivester Jackson Christie's. Canopy MLS as distributed by MLS GRID
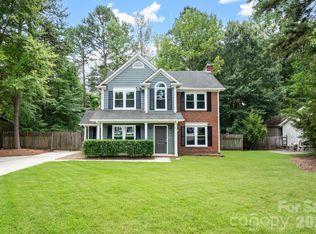
 - $435,0003 bd3 ba1.5k sqft12530 Newstead Rd, Huntersville, NC 28078For Sale
 MLS ID #4411792, Don Gomez, C-A-RE Realty. Canopy MLS as distributed by MLS GRID
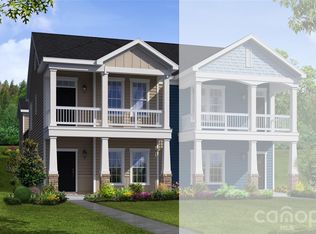
 - $473,9253 bd3 ba1.9k sqft14105 Wild Goose Chase Rd #61, Huntersville, NC 28078New Construction
 Canopy MLS as distributed by MLS GRID
 - $516,0004 bd3 ba2.5k sqft13514 Delstone Dr, Huntersville, NC 28078For Sale
 MLS ID #4406608, Aaron Mighty, Mighty Realty Inc. Canopy MLS as distributed by MLS GRID
 - from $404,9003 bd4 ba2k sqftGray Lower Level Plan, Vanguard at Vermillion, Huntersville, NC 28078New ConstructionBrookline Homes
- $572,5003 bd2 ba1.7k sqft13704 Berkley Ave, Huntersville, NC 28078For SaleMLS ID #4410876, Nancy Kuechler, Coldwell Banker Realty. Canopy MLS as distributed by MLS GRID
- $539,9003 bd2 ba2.2k sqft10403 Drake Hill Dr, Huntersville, NC 28078For SaleMLS ID #4384234, Jenny Loretto, TAH North Carolina LLC. Canopy MLS as distributed by MLS GRID
- $315,0002 bd3 ba1.5k sqft13811 Hill St, Huntersville, NC 28078For SaleMLS ID #4412613, Jeff Sny, Blue Oak Realty Group. Canopy MLS as distributed by MLS GRID
- $530,0003 bd3 ba2.2k sqft15424 Hugh Torance Pkwy, Huntersville, NC 28078For SaleMLS ID #4407079, Kara Gilchrist, Southern Homes of the Carolinas, Inc. Canopy MLS as distributed by MLS GRID
- from $445,9003 bd3 ba1.9k sqftTinkham Plan, Vanguard at Vermillion, Huntersville, NC 28078New ConstructionBrookline Homes
- $450,0003 bd3 ba1.6k sqft10236 Vanguard Pkwy, Huntersville, NC 28078For SaleMLS ID #4409984, Erin Ficenec, Ivester Jackson Christie's. Canopy MLS as distributed by MLS GRID
- $439,9003 bd3 ba1.5k sqft508 Mystic Park Aly #1, Huntersville, NC 28078New ConstructionMLS ID #4352831, Austin Quick, Ivester Jackson Christie's. Canopy MLS as distributed by MLS GRID
- from $437,9003 bd3 ba1.8k sqftMaymont Plan, Vanguard at Vermillion, Huntersville, NC 28078New ConstructionBrookline Homes
- $549,9005 bd3 ba2.7k sqft417 Huntersville Concord Rd, Charlotte, NC 28078New ConstructionMLS ID #4384520, Mary Guy, Keller Williams South Park. Canopy MLS as distributed by MLS GRID
- $535,0004 bd3 ba2.9k sqft13406 Centennial Commons Pkwy, Huntersville, NC 28078For SaleMLS ID #4399839, Jeanette Charlet, NorthGroup Real Estate LLC. Canopy MLS as distributed by MLS GRID
- $479,9004 bd3 ba2.2k sqft9539 Stawell Dr, Huntersville, NC 28078For SaleMLS ID #4387348, Matt Sarver, Keller Williams Lake Norman. Canopy MLS as distributed by MLS GRID
- $399,5003 bd2 ba1.3k sqft12721 Newstead Rd, Huntersville, NC 28078For SaleMLS ID #4407030, Jessica Martin, TSG Residential. Canopy MLS as distributed by MLS GRID
- $440,0003 bd3 ba1.6k sqft16214 Amber Field Dr, Huntersville, NC 28078For SaleMLS ID #4406825, Ken Coronet, Realty One Group Revolution. Canopy MLS as distributed by MLS GRID
- from $409,9003 bd4 ba2k sqftAnchor Lower Level Plan, Vanguard at Vermillion, Huntersville, NC 28078New ConstructionBrookline Homes
- $545,0003 bd2 ba2.2k sqft10100 Sam Furr Rd, Huntersville, NC 28078For SaleMLS ID #4357869, Kimberly Helms, Kean Property Group LLC. Canopy MLS as distributed by MLS GRID
