Experience modern new construction living in one of the Charlotte area’s fastest-growing and most desirable locations. This beautifully designed two-story home offers over 2,700 square feet of thoughtfully crafted space with five bedrooms, three full baths, and an open layout designed for both everyday comfort and effortless entertaining. A welcoming and striking exterior create exceptional curb appeal, while inside, the bright and airy floor plan features elegant French doors, a spacious study, generous living areas, and stylish finishes throughout. The kitchen opens seamlessly to the main living spaces making it perfect for entertaining or just relaxing at home. Upstairs, the spacious primary suite provides a relaxing retreat with a garden tub and oversized walk-in closet, while additional bedrooms and an upper-level laundry room add convenience and flexibility for modern living. A rear deck offers the perfect setting for outdoor dining, relaxing evenings, or entertaining guests.
Situated along Huntersville-Concord Road, this home places you close to everything Huntersville and North Charlotte have to offer. Residents enjoy convenient access to nearby Birkdale Village, Northlake Mall, Lake Norman, golf courses, breweries, parks, greenways, and a wide variety of dining and entertainment options. Commuters will appreciate easy access to I-77 and I-485, connecting you quickly to Uptown Charlotte, Concord, and the surrounding business districts. Nearby community amenities include recreational parks, sports complexes, shopping centers, and highly regarded schools, making this an exceptional opportunity to enjoy both convenience and lifestyle in a rapidly growing area. (Pictures and/or renderings as well as the specs are from a previous build of the same or similar floor plan.)
Active
Price cut: $31K (10/10)
$518,900
417 Huntersville Concord Rd, Charlotte, NC 28078
5beds
2,771sqft
Single Family Residence
Built in 2026
0.18 Acres Lot
$518,300 Zestimate®
$187/sqft
$-- HOA
What's special
Stylish finishes throughoutSpacious studyOversized walk-in closetFive bedroomsGarden tubAdditional bedroomsElegant french doors
- 113 days
- 325
- 35
Zillow last checked:
Listing updated:
Listed by:
Mary Guy maryguyrealtor@gmail.com,
Keller Williams South Park
Source: Canopy MLS as distributed by MLS GRID,MLS#: 4384520
Facts & features
Interior
Bedrooms & bathrooms
- Bedrooms: 5
- Bathrooms: 3
- Full bathrooms: 3
- Main level bedrooms: 1
Primary bedroom
- Level: Upper
Bedroom s
- Level: Main
Bedroom s
- Level: Upper
Bedroom s
- Level: Upper
Bedroom s
- Level: Upper
Bathroom full
- Level: Main
Bathroom full
- Level: Upper
Bathroom full
- Level: Upper
Dining area
- Level: Main
Kitchen
- Level: Main
Laundry
- Level: Upper
Living room
- Level: Main
Study
- Level: Main
Heating
- Central
Cooling
- Ceiling Fan(s), Central Air
Appliances
- Included: Dishwasher, Disposal, Exhaust Hood, Gas Range, Microwave
- Laundry: Laundry Room, Upper Level
Features
- Drop Zone, Soaking Tub, Open Floorplan, Pantry, Walk-In Closet(s)
- Doors: French Doors
- Has basement: No
Interior area
- Total structure area: 2,771
- Total interior livable area: 2,771 sqft
- Finished area above ground: 2,771
- Finished area below ground: 0
Property
Parking
- Total spaces: 2
- Parking features: Attached Garage, Garage Faces Front, Garage on Main Level
- Attached garage spaces: 2
Features
- Levels: Two
- Stories: 2
- Patio & porch: Deck
Lot
- Size: 0.18 Acres
Details
- Parcel number: 01903539
- Zoning: NR
- Special conditions: Standard
Construction
Type & style
- Home type: SingleFamily
- Property subtype: Single Family Residence
Materials
- Hardboard Siding
- Foundation: Slab
Condition
- New construction: Yes
- Year built: 2026
Details
- Builder model: Magnolia
- Builder name: Red Cedar
Utilities & green energy
- Sewer: Public Sewer
- Water: City
Community & HOA
Community
- Subdivision: None
Location
- Region: Charlotte
Financial & listing details
- Price per square foot: $187/sqft
- Date on market: 5/21/2026
- Cumulative days on market: 113 days
- Road surface type: Concrete, Paved
Estimated market value
$518,300
$492,000 - $544,000
$3,242/mo
Price history
| Date | Event | Price |
|---|---|---|
| 10/10/2026 | Price change | $518,900-5.6%$187/sqft |
Source:  Canopy MLS as distributed by MLS GRID #4384520 Report a problem Canopy MLS as distributed by MLS GRID #4384520 Report a problem | ||
| 7/24/2026 | Listed for sale | $549,900$198/sqft |
Source: Canopy MLS as distributed by MLS GRID #4384520 Report a problem | ||
| 6/24/2026 | Listing removed | $549,900$198/sqft |
Source: Canopy MLS as distributed by MLS GRID #4384520 Report a problem | ||
| 5/21/2026 | Listed for sale | $549,900$198/sqft |
Source: Canopy MLS as distributed by MLS GRID #4384520 Report a problem | ||
Public tax history
Tax history is unavailable.
Monthly payment
Est. payment
Payment breakdown
Explore the cost of this home by adjusting the details. Changes won't be saved.Climate risks
Neighborhood: 28078
Nearby schools
Schools provided by the listing agent
- Elementary: Blythe
- Middle: J.M. Alexander
- High: North Mecklenburg
Source: Canopy MLS as distributed by MLS GRID. This data may not be complete. We recommend contacting the local school district to confirm school assignments for this home.

- $525,0004 bd3 ba2.2k sqft421 Huntersville Concord Rd, Huntersville, NC 28078Sold

- $750,0002 bd1 ba1k sqft403 Huntersville Concord Rd, Huntersville, NC 28078Sold
- $449,2503 bd5 ba2k sqft13228 Knockturn Aly #6, Huntersville, NC 28078Pending

- $435,7253 bd4 ba2k sqft13220 Knockturn Aly #8, Huntersville, NC 28078New Construction

Similar homes
- $650,0005 bd4 ba2.7k sqft114 Holbrook St, Huntersville, NC 28078For Sale
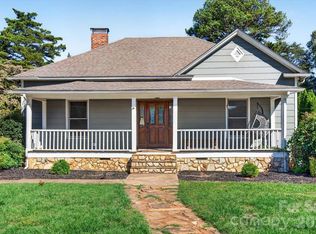
 MLS ID #4432539, Jenny Norris, And Company RE LLC. Canopy MLS as distributed by MLS GRID
 - $525,0005 bd3 ba2.9k sqft14107 Magnolia Walk Dr, Huntersville, NC 28078For Sale
 MLS ID #4421891, Kristen Bernard, Keller Williams South Park. Canopy MLS as distributed by MLS GRID
 - $450,0004 bd3 ba2.1k sqft13102 Heath Grove Dr, Huntersville, NC 28078For Sale
 MLS ID #4432649, Michele Cosmas, EXP Realty LLC Mooresville. Canopy MLS as distributed by MLS GRID
 - $525,0004 bd3 ba2.9k sqft13406 Centennial Commons Pkwy, Huntersville, NC 28078For Sale
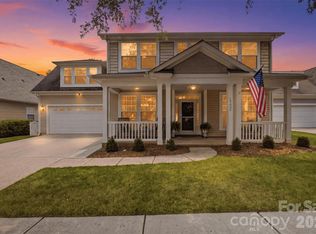 MLS ID #4399839, Jeanette Charlet, NorthGroup Real Estate LLC. Canopy MLS as distributed by MLS GRID
 - $615,0004 bd3 ba2.1k sqft12605 Kemerton Ln, Huntersville, NC 28078For SaleMLS ID #4432972, Catherine Webb, EXP Realty LLC Mooresville. Canopy MLS as distributed by MLS GRID
- $499,9004 bd4 ba3.3k sqft13611 Toka Ct, Huntersville, NC 28078For SaleMLS ID #4431080, Al Wimberly, houzRE. Canopy MLS as distributed by MLS GRID
- $574,5005 bd4 ba2.6k sqft12804 Heath Grove Dr, Huntersville, NC 28078For SaleMLS ID #4426012, Roshan Bhula, Bhula Realty Group. Canopy MLS as distributed by MLS GRID
- $540,0004 bd2 ba2.2k sqft12602 Kemerton Ln, Huntersville, NC 28078For SaleMLS ID #4416314, Kristi VanHoy, EXP Realty LLC Mooresville. Canopy MLS as distributed by MLS GRID
- $520,0004 bd4 ba2.3k sqft13214 S Church St, Huntersville, NC 28078New ConstructionMLS ID #4370875, Mirta Arroyo, NorthGroup Real Estate LLC. Canopy MLS as distributed by MLS GRID
- $570,0005 bd4 ba3.2k sqft15718 Gallant Ridge Pl, Huntersville, NC 28078For SaleMLS ID #4405490, Sudhakar Meenige, Sunbright Realty. Canopy MLS as distributed by MLS GRID
- $535,0004 bd4 ba2.8k sqft14103 Magnolia Walk Dr, Huntersville, NC 28078For SaleMLS ID #4418411, Carol Grochmal, Keller Williams Unlimited. Canopy MLS as distributed by MLS GRID
- $575,0003 bd3 ba2.3k sqft16418 Spruell St, Huntersville, NC 28078For SaleMLS ID #4428525, Alyssa Roccanti, Savvy + Co Real Estate. Canopy MLS as distributed by MLS GRID
- $575,0003 bd3 ba1.9k sqft10020 Vanguard Pkwy, Huntersville, NC 28078For SaleMLS ID #4420414, John Kelly, John Kelly Realty, LLC. Canopy MLS as distributed by MLS GRID
- $575,0003 bd2 ba2k sqft12632 Sulgrave Dr, Huntersville, NC 28078For SaleMLS ID #4424393, Barbara Dennes, Milemma Realty, LLC. Canopy MLS as distributed by MLS GRID
- $470,0004 bd3 ba2.2k sqft13605 Flatwoods Ct, Huntersville, NC 28078For SaleMLS ID #4417637, Susan Renckens, SGR Realty. Canopy MLS as distributed by MLS GRID
- $479,9004 bd3 ba2.5k sqft13514 Delstone Dr, Huntersville, NC 28078For SaleMLS ID #4406608, Aaron Mighty, Mighty Realty Inc. Canopy MLS as distributed by MLS GRID
- $639,0004 bd4 ba3.1k sqft13411 Quicksilver Ln, Huntersville, NC 28078For SaleMLS ID #4429938, Jeff Sny, Blue Oak Realty Group. Canopy MLS as distributed by MLS GRID
- $599,9003 bd2 ba2.1k sqft13926 Tilesford Ln, Huntersville, NC 28078For SaleMLS ID #4432353, Al Wimberly, houzRE. Canopy MLS as distributed by MLS GRID
- $465,0003 bd2 ba2.2k sqft10403 Drake Hill Dr, Huntersville, NC 28078For SaleMLS ID #4384234, Jenny Loretto, TAH North Carolina LLC. Canopy MLS as distributed by MLS GRID
- $625,0003 bd3 ba2.5k sqft10328 Drake Hill Dr, Huntersville, NC 28078For SaleMLS ID #4425644, Jeff Sny, Blue Oak Realty Group. Canopy MLS as distributed by MLS GRID
