This beautiful end unit townhome is designed to complement how you want to live. Enter the main floor underneath the covered front porch and enter the "Dream Space". This finished area features your main living area with a large kitchen that is the heart of this open floor plan. Off the great room are the deck and a dedicated office with built-ins. A staircase downstairs leads to another powder bath, closet, and access to your spacious 2-car garage. Perfect for anything you dream up - an office, gym, craft room, or cinema room- this space allows you to customize and meet your needs! On the third floor is your large owner's suite oasis with an oversized shower and walk-in closet. The laundry room is conveniently located in the hall near the other two bedrooms, freeing you from lugging laundry up and down the stairs!
This charming community is conveniently located near downtown Huntersville, restaurants, shopping, and more! Welcome home!
**Photos & Tour are Representational**
Under contract-show
$452,650
13228 Knockturn Aly #6, Huntersville, NC 28078
3beds
2,012sqft
:
Get pre-qualified$2,862/mo
Townhouse
Built in 2026
0.05 Acres Lot
$451,400 Zestimate®
$225/sqft
$198/mo HOA
What's special
Beautiful end unit townhomeCovered front porchOversized showerDedicated office with built-insWalk-in closet
- 41 days |
- 30 |
- 0 |
Zillow last checked:
Listing updated:
Listed by:
Andi Bliss sales@mybrooklinehome.com,
Brookline Homes LLC,
Polly Cockrell,
Brookline Homes LLC
Source: Canopy MLS as distributed by MLS GRID,MLS#: 4396740
Facts & features
Interior
Bedrooms & bathrooms
- Bedrooms: 3
- Bathrooms: 5
- Full bathrooms: 2
- 1/2 bathrooms: 3
Primary bedroom
- Features: Walk-In Closet(s)
- Level: Upper
Bedroom s
- Level: Upper
Bedroom s
- Level: Upper
Bathroom full
- Level: Upper
Bathroom half
- Level: Main
Bathroom half
- Level: Lower
Bathroom full
- Level: Upper
Dining area
- Level: Main
Flex space
- Level: Lower
Great room
- Features: Open Floorplan
- Level: Main
Kitchen
- Features: Kitchen Island, Open Floorplan
- Level: Main
Laundry
- Level: Upper
Heating
- Electric, Heat Pump, Zoned
Cooling
- Central Air, Electric, Zoned
Appliances
- Included: Disposal, Electric Oven, Electric Range, Electric Water Heater, ENERGY STAR Qualified Dishwasher, Exhaust Fan, Microwave, Plumbed For Ice Maker, Self Cleaning Oven
- Laundry: Electric Dryer Hookup, Laundry Closet, Third Level, Washer Hookup
Features
- Kitchen Island, Open Floorplan, Pantry, Walk-In Closet(s)
- Flooring: Carpet, Vinyl
- Windows: Insulated Windows
- Has basement: No
- Attic: Pull Down Stairs
Interior area
- Total structure area: 2,012
- Total interior livable area: 2,012 sqft
- Finished area above ground: 2,012
- Finished area below ground: 0
Property
Parking
- Total spaces: 2
- Parking features: Driveway, Attached Garage, Garage Door Opener, Garage Faces Rear, Garage on Main Level
- Attached garage spaces: 2
- Has uncovered spaces: Yes
Features
- Levels: Three Or More
- Stories: 3
- Entry location: Main
- Patio & porch: Balcony
- Exterior features: Lawn Maintenance
Lot
- Size: 0.05 Acres
Details
- Additional structures: None
- Parcel number: 01905372
- Zoning: R3
- Special conditions: Standard
Construction
Type & style
- Home type: Townhouse
- Architectural style: Arts and Crafts
- Property subtype: Townhouse
Materials
- Brick Partial, Fiber Cement
- Foundation: Slab
Condition
- New construction: Yes
- Year built: 2026
Details
- Builder model: ANCHOR
- Builder name: BROOKLINE HOMES
Utilities & green energy
- Sewer: Public Sewer
- Water: City, Public
- Utilities for property: Cable Available, Underground Utilities
Community & HOA
Community
- Features: Sidewalks, Street Lights
- Security: Carbon Monoxide Detector(s), Smoke Detector(s)
- Subdivision: Vermillion
HOA
- Has HOA: Yes
- HOA fee: $198 monthly
- HOA name: KUESTER MANAGEMENT
- HOA phone: 803-802-0004
Location
- Region: Huntersville
Financial & listing details
- Price per square foot: $225/sqft
- Tax assessed value: $452,650
- Date on market: 6/23/2026
- Cumulative days on market: 41 days
- Road surface type: Concrete, Paved
Estimated market value
$451,400
$429,000 - $474,000
$3,335/mo
Price history
| Date | Event | Price |
|---|---|---|
| 6/30/2026 | Listed for sale | $452,650$225/sqft |
Source:  Canopy MLS as distributed by MLS GRID #4396740 Report a problem Canopy MLS as distributed by MLS GRID #4396740 Report a problem | ||
Public tax history
Tax history is unavailable.
Monthly payment
Est. payment
Payment breakdown
Explore the cost of this home by adjusting the details. Changes won't be saved.Climate risks
Neighborhood: 28078
Nearby schools
GreatSchools rating
- 4/10Legette Blythe ElementaryGrades: PK-5Distance: 2.4 mi
- 2/10John M Alexander MiddleGrades: 6-8Distance: 2.4 mi
- 6/10North Mecklenburg HighGrades: 9-12Distance: 2.7 mi
Schools provided by the listing agent
- Middle: Alexander
- High: North Mecklenburg
Source: Canopy MLS as distributed by MLS GRID. This data may not be complete. We recommend contacting the local school district to confirm school assignments for this home.
- $84,700-- bd-- ba-- sqft11009 Warfield Ave, Huntersville, NC 28078Off Market
- $429,000-- bd-- ba-- sqft11017 Warfield Ave, Huntersville, NC 28078Sold
- $433,500-- bd-- ba-- sqft11029 Warfield Ave, Huntersville, NC 28078Sold
- $428,5353 bd4 ba2k sqft11017 Warfield Ave #4, Huntersville, NC 28078Sold
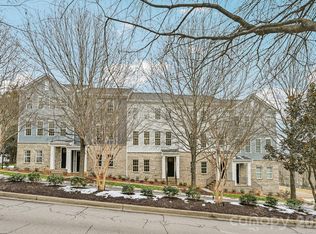
- $428,000-- bd-- ba-- sqft11021 Warfield Ave, Huntersville, NC 28078Sold
- $427,6353 bd4 ba2k sqft11021 Warfield Ave #3, Huntersville, NC 28078Sold
- $24,700-- bd-- ba-- sqft14051 Warfield Ave, Huntersville, NC 28078Off Market
- $426,000-- bd-- ba-- sqft11025 Warfield Ave, Huntersville, NC 28078Sold
A local agent can set up tours, give advice and negotiate with sellers.
Similar homes
- $490,0004 bd4 ba2.4k sqft8207 Dumphries Dr, Huntersville, NC 28078For Sale

 MLS ID #4375881, Mike Ignasiak, Movement One Realty LLC. Canopy MLS as distributed by MLS GRID
 - $550,0004 bd4 ba2.7k sqft12441 Stoneybrook Station Pkwy, Huntersville, NC 28078For Sale
 MLS ID #4402256, Pilar Carroll, Lake Norman Realty, Inc.. Canopy MLS as distributed by MLS GRID
 - $320,0003 bd3 ba1.4k sqft11344 Winding Gorge Dr, Huntersville, NC 28078For Sale
 MLS ID #4355829, Michael Stephens, DASH Carolina. Canopy MLS as distributed by MLS GRID
 - $439,9003 bd3 ba1.6k sqft4148 Park South Station Blvd, Charlotte, NC 28210For Sale
 MLS ID #4406700, Geoff Campbell, Geoff Campbell Realty Inc. Canopy MLS as distributed by MLS GRID
 - $439,9003 bd3 ba1.8k sqft20528 Harbor View Dr, Cornelius, NC 28031For SaleMLS ID #4387578, Teri Smith, Newport Properties. Canopy MLS as distributed by MLS GRID
- $519,8003 bd3 ba1.9k sqft15216 First Broad Dr, Huntersville, NC 28078New ConstructionCanopy MLS as distributed by MLS GRID
- $415,0003 bd3 ba2k sqft18431 The Commons Blvd, Cornelius, NC 28031For SaleMLS ID #4398969, Kathy Day, Southern Homes of the Carolinas, Inc. Canopy MLS as distributed by MLS GRID
- $490,0004 bd4 ba2.2k sqft16704 Summers Walk Blvd #27, Davidson, NC 28036For SaleMLS ID #4397795, Brandon Brisco, Keller Williams Ballantyne Area. Canopy MLS as distributed by MLS GRID
- $472,0004 bd3 ba2.5k sqft6629 Meridale Forest Dr, Charlotte, NC 28269For SaleMLS ID #4385620, Layth Duroobi, NorthGroup Real Estate LLC. Canopy MLS as distributed by MLS GRID
- $447,5004 bd3 ba2.3k sqft175 Glastonbury Dr, Mooresville, NC 28115For SaleMLS ID #4410034, Chad Meredith, NorthGroup Real Estate LLC. Canopy MLS as distributed by MLS GRID
- $340,0003 bd3 ba1.4k sqft11612 Galashiels Dr, Huntersville, NC 28078For SaleMLS ID #4376286, Katherine Hansen, Southern Homes of the Carolinas, Inc. Canopy MLS as distributed by MLS GRID
- $439,0003 bd3 ba2.1k sqft122 Mint Ave #A, Mooresville, NC 28117For SaleMLS ID #4374548, Becky Boan, Howard Hanna Allen Tate Mooresville/LKN. Canopy MLS as distributed by MLS GRID
- $537,4604 bd3 ba2.5k sqft9612 Pointer Rd #59, Huntersville, NC 28078New ConstructionCanopy MLS as distributed by MLS GRID
- $440,0002 bd3 ba1.2k sqftCrown View, Charlotte, NC 28204For SaleMLS ID #4397021, Rob Swaringen, My Townhome. Canopy MLS as distributed by MLS GRID
- $534,2854 bd4 ba2.5k sqft10936 Dogwood Ln #50, Huntersville, NC 28078New ConstructionCanopy MLS as distributed by MLS GRID
- $409,9003 bd3 ba1.4k sqft1450 Winding Stream Rd, Charlotte, NC 28206For SaleMLS ID #4399168, Mike Hege, COMPASS. Canopy MLS as distributed by MLS GRID
- $374,5004 bd3 ba2k sqft8133 Clairwood Dr, Charlotte, NC 28269For SaleMLS ID #4407183, Matt Stone, Stone Realty Group. Canopy MLS as distributed by MLS GRID
- $424,5003 bd3 ba1.9k sqft2025 Birchside Dr, Charlotte, NC 28205For SaleMLS ID #4401208, Steven Mueller, EXP Realty LLC Ballantyne. Canopy MLS as distributed by MLS GRID
- $379,9903 bd3 ba1.7k sqftCheyney, Charlotte, NC 28269New ConstructionMLS ID #4375678, Joy Farley, Mattamy Carolina Corporation. Canopy MLS as distributed by MLS GRID
- $375,0003 bd3 ba1.6k sqft11010 Chalkbark Ln, Charlotte, NC 28262For SaleMLS ID #4378415, Brittany Myers, Century 21 Town & Country Rlty. Canopy MLS as distributed by MLS GRID
