Skip main navigation
Closed
Street View
  • $1,055,000

    321 Vincent Ct, Lake Bluff, IL 60044

    4beds
    2,712sqft
    Single Family Residence
    Built in 1952
    8,276.4 Square Feet Lot
    $1,058,500 Zestimate®
    $389/sqft
    $6,563 Estimated rent

    Home value

    $1,058,500

    $963,000 - $1.16M

    $6,563/mo

    Zestimate® history
    Loading
    Loading...

    Owner options

    List your home for rent

    $6,563/mo

    Rent Zestimate®

    Find your next renter with Zillow Rental Manager. Plus, with online applications, you can quickly screen prospective tenants – for free.

    Learn more

    $6,563/mo

    Rent Zestimate®

    Refinance and save

    $6,746/mo

    Est. payment

    Refinancing to a lower rate could help reduce your monthly payments and save thousands over the life of the loan.

    See today's rates

    $6,746/mo

    Est. payment

    Explore your selling options

    Work with a Zillow partner agent

    Leverage their expertise and Zillow's premium Showcase listings to get your home seen by more buyers.

    Get started

    List with your own agent

    Get your home in front of millions of buyers by listing it on Zillow.

    Learn how to do it

    Sell it yourself

    Take full control of how buyers see your home on Zillow by listing For Sale by Owner (FSBO).

    List your home

    What's special

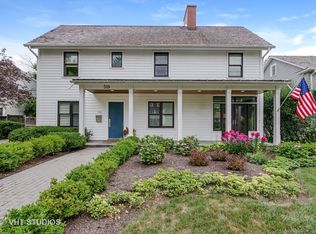
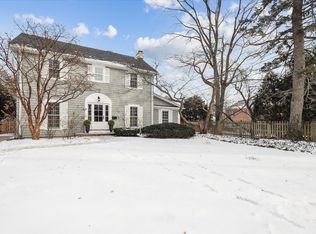
    Welcome to this charming Cape Cod with over 2,700 sq ft and a layout that makes perfect sense. The kitchen is a standout being big, bright, and open, with a large island that flows right into the family room, making it perfect for hanging out or hosting friends and family. You'll also find a lovely sunny dining room, a very spacious living room, and a butler's pantry that makes entertaining even easier. The first floor has tons of flexibility too, with a full bath and a 4th bedroom / currently used as a home office. There's also a mudroom with plenty of storage to keep everything organized. Upstairs, the primary suite is roomy and comfortable, featuring an updated bathroom, skylights, and lots of closet space. Two more generously sized bedrooms and an updated hall bath round out the second floor. There is a large rec room in the basement for fun and games. Outside, enjoy a lovely covered porch that opens to a great patio space ideal for relaxing or entertaining. Fully fenced yard and a 2-car garage. Close to LBMS, town, Metra train, Lake Michigan and Artesian Park .Everything you need is right nearby!

    Zillow last checked:

    Listing courtesy of:

    Daria Andrews, ABR 847-295-0700,

    @properties Christie's International Real Estate

    Bought with:

    Dawn McKenna

    Coldwell Banker Realty

    Source: MRED as distributed by MLS GRID,MLS#: 12618422MLS Logo

    Facts & features

    Interior

    Bedrooms & bathrooms
    • Bedrooms: 4
    • Bathrooms: 3
    • Full bathrooms: 3
    Primary bedroom
    • Features: Flooring (Hardwood), Window Treatments (Plantation Shutters), Bathroom (Full)
    • Level: Second
    • Area: 224 Square Feet
    • Dimensions: 16X14
    Bedroom 2
    • Features: Flooring (Hardwood), Window Treatments (Plantation Shutters)
    • Level: Second
    • Area: 154 Square Feet
    • Dimensions: 14X11
    Bedroom 3
    • Features: Flooring (Hardwood), Window Treatments (Plantation Shutters)
    • Level: Second
    • Area: 154 Square Feet
    • Dimensions: 14X11
    Bedroom 4
    • Features: Flooring (Hardwood)
    • Level: Main
    • Area: 154 Square Feet
    • Dimensions: 14X11
    Dining room
    • Features: Flooring (Hardwood), Window Treatments (Blinds)
    • Level: Main
    • Area: 168 Square Feet
    • Dimensions: 14X12
    Family room
    • Features: Flooring (Hardwood), Window Treatments (Blinds)
    • Level: Main
    • Area: 396 Square Feet
    • Dimensions: 22X18
    Kitchen
    • Features: Kitchen (Island, Pantry-Butler), Flooring (Hardwood), Window Treatments (Blinds)
    • Level: Main
    • Area: 288 Square Feet
    • Dimensions: 24X12
    Laundry
    • Features: Flooring (Other)
    • Level: Basement
    • Area: 420 Square Feet
    • Dimensions: 21X20
    Living room
    • Features: Flooring (Hardwood), Window Treatments (Blinds)
    • Level: Main
    • Area: 308 Square Feet
    • Dimensions: 22X14
    Mud room
    • Level: Main
    • Area: 48 Square Feet
    • Dimensions: 06X08
    Recreation room
    • Level: Basement
    • Area: 252 Square Feet
    • Dimensions: 21X12
    Heating
    • Steam, Baseboard
    Cooling
    • Small Duct High Velocity
    Appliances
    • Included: Range, Microwave, Dishwasher, High End Refrigerator, Washer, Dryer, Disposal, Wine Refrigerator
    Features
    • Dry Bar, 1st Floor Bedroom, 1st Floor Full Bath
    • Flooring: Hardwood
    • Windows: Screens, Skylight(s)
    • Basement: Partially Finished,Crawl Space,Partial
    • Number of fireplaces: 1
    • Fireplace features: Gas Log, Family Room
    Interior area
    • Total structure area: 0
    • Total interior livable area: 2,712 sqft

    Property

    Parking
    • Total spaces: 2
    • Parking features: Asphalt, Off Alley, Garage Door Opener, Yes, Garage Owned, Detached, Garage
    • Garage spaces: 2
    • Has uncovered spaces: Yes
    Accessibility
    • Accessibility features: No Disability Access
    Features
    • Stories: 2
    • Patio & porch: Patio, Porch
    • Fencing: Fenced
    Lot
    • Size: 8,276 sqft
    • Dimensions: 63X130X63X130
    • Features: Landscaped
    Details
    • Parcel number: 12213020060000
    • Special conditions: None
    • Other equipment: Ceiling Fan(s), Sump Pump

    Construction

    Type & style
    • Home type: SingleFamily
    • Architectural style: Cape Cod
    • Property subtype: Single Family Residence
    Materials
    • Cedar
    • Roof: Asphalt
    Condition
    • New construction: No
    • Year built: 1952

    Utilities & green energy

    • Electric: 200+ Amp Service
    • Sewer: Public Sewer
    • Water: Public

    Community & neighborhood

    Community
    • Community features: Park, Tennis Court(s), Lake, Sidewalks, Street Paved
    Location
    • Region: Lake Bluff

    HOA & financial

    HOA
    • Services included: None

    Other

    Other facts
    • Listing terms: Cash
    • Ownership: Fee Simple

    Price history

    DateEventPrice
    5/13/2026Sold$1,055,000+62.3%$389/sqft
    Source: MRED as distributed by MLS GRID #12618422 Report a problem
    7/12/2019Sold$650,000-6.3%$240/sqft
    Source: MRED as distributed by MLS GRID #10149192 Report a problem
    5/26/2019Pending sale$694,000$256/sqft
    Source: @properties #10149192 Report a problem
    4/30/2019Price change$694,000-0.7%$256/sqft
    Source: @properties #10149192 Report a problem
    3/25/2019Listed for sale$699,000$258/sqft
    Source: @properties #10149192 Report a problem
    3/16/2019Pending sale$699,000$258/sqft
    Source: @properties #10149192 Report a problem
    2/8/2019Price change$699,000-6.7%$258/sqft
    Source: @properties #10149192 Report a problem
    12/4/2018Listed for sale$749,000-0.1%$276/sqft
    Source: @properties #10149192 Report a problem
    8/18/2018Listing removed$749,900$277/sqft
    Source: Baird & Warner #09977116 Report a problem
    6/5/2018Price change$749,900-4.5%$277/sqft
    Source: Baird & Warner #09977116 Report a problem
    4/27/2018Price change$784,900-1.3%$289/sqft
    Source: Baird & Warner #09977116 Report a problem
    3/7/2018Price change$794,900-3.6%$293/sqft
    Source: Baird & Warner #09834514 Report a problem
    1/16/2018Price change$824,900-2.9%$304/sqft
    Source: Baird & Warner #09834514 Report a problem
    12/1/2017Listed for sale$849,900$313/sqft
    Source: Buyself Incorporated #09762472 Report a problem
    10/29/2017Listing removed$849,900$313/sqft
    Source: Buyself Incorporated #09762472 Report a problem
    9/27/2017Listed for sale$849,900-2.6%$313/sqft
    Source: Buyself Incorporated #09762472 Report a problem
    2/28/2006Sold$872,500$322/sqft
    Source: Public Record Report a problem

    Public tax history

    YearProperty taxesTax assessment
    2024$17,315 +4.9%$282,892 +9%
    2023$16,511 +8.4%$259,583 +10.6%
    2022$15,237 +3.6%$234,599 +6%
    2021$14,704 +2.2%$221,392 +0.3%
    2020$14,385 +3.7%$220,696 +1.9%
    2019$13,869 -13.5%$216,645 -16.1%
    2018$16,036 $258,174 +1.7%
    2017$16,036 +4.6%$253,858 +5.1%
    2016$15,324 +13.7%$241,631 +6.2%
    2015$13,472 +2.7%$227,525 +16.5%
    2014$13,119 +6.6%$195,371 -0.9%
    2012$12,308 -6.4%$197,065 -9.4%
    2011$13,148 +7.9%$217,610 -1.2%
    2010$12,184 +1%$220,312 -8.4%
    2009$12,068 +0.3%$240,594 -2%
    2008$12,029 +0.6%$245,404 +2.8%
    2006$11,953 +11%$238,812
    2005$10,766 +14.5%--
    2004$9,405 +9.4%--
    2003$8,601 +10%--
    2002$7,819 +10.7%--
    2001$7,062 +3.5%$148,894 +5.6%
    2000$6,822 $141,000

    Find assessor info on the county website

    Neighborhood: 60044

    Nearby schools

    GreatSchools rating
    Schools provided by the listing agent
    • Elementary: Lake Bluff Elementary School
    • Middle: Lake Bluff Middle School
    • High: Lake Forest High School
    • District: 65

    Source: MRED as distributed by MLS GRID. This data may not be complete. We recommend contacting the local school district to confirm school assignments for this home.

    Get a cash offer in 3 minutes
    Find out how much your home could sell for in as little as 3 minutes with a no-obligation cash offer.
    Estimated market value
    $1,058,500
    Get a cash offer in 3 minutes
    Find out how much your home could sell for in as little as 3 minutes with a no-obligation cash offer.
    Estimated market value
    $1,058,500