Beautiful 2-story home featuring 4 bedrooms, 3 full baths, and 1 half bath! The spacious open-concept living area flows seamlessly into the kitchen, creating the perfect space for everyday living and entertaining. The primary suite is conveniently located downstairs, offering added privacy and comfort. Step outside to enjoy a privacy-fenced backyard with a covered patio—ideal for relaxing or hosting family and friends. Built in 2021, this 2,408 sq. ft. brick home also features central heat and air for year-round comfort. If you'd like more information or would like to schedule a private showing, I'd be happy to help!
Active
$320,000
321 W Bronco Billy Dr, Jarrell, TX 76537
4beds
2,408sqft
Single Family Residence
Built in 2021
5,466 Square Feet Lot
$-- Zestimate®
$133/sqft
$20/mo HOA
What's special
Covered patioPrivacy-fenced backyard
- 57 days
- 41
- 3
Zillow last checked:
Listing updated:
Listed by:
Anthony Sowder (713) 647-2349,
Vylla Home (713) 647-2349
Source: Unlock MLS,MLS#: 8451598
Facts & features
Interior
Bedrooms & bathrooms
- Bedrooms: 4
- Bathrooms: 4
- Full bathrooms: 3
- 1/2 bathrooms: 1
- Main level bedrooms: 1
Primary bedroom
- Description: Large Primary bedroom downstairs
- Features: Ceiling Fan(s), Walk-In Closet(s)
- Level: First
Bedroom
- Description: third spare bedroom
- Level: Second
Bedroom
- Description: 1st spare bedroom, Upstairs
- Level: Second
Bedroom
- Description: second spare room Upstairs
- Level: Second
Primary bathroom
- Level: First
Bathroom
- Description: first of 2 full baths upstairs
- Level: Second
Bathroom
- Description: second full bath upstairs
- Level: Second
Living room
- Description: Living space open to kitchen
- Level: First
Heating
- Central
Cooling
- Ceiling Fan(s), Central Air
Appliances
- Included: Built-In Electric Range, Dishwasher
Features
- Open Floorplan
- Flooring: Vinyl
- Windows: None
Interior area
- Total interior livable area: 2,408 sqft
Property
Parking
- Total spaces: 2
- Parking features: None
- Garage spaces: 2
Accessibility
- Accessibility features: None
Features
- Levels: Two
- Stories: 2
- Patio & porch: None
- Exterior features: None
- Pool features: None
- Fencing: Privacy
- Has view: Yes
- View description: None
- Waterfront features: None
Lot
- Size: 5,466 Square Feet
- Features: None
Details
- Additional structures: None
- Parcel number: 111780030F0019
- Special conditions: Short Sale
Construction
Type & style
- Home type: SingleFamily
- Property subtype: Single Family Residence
Materials
- Foundation: Slab
- Roof: Shingle
Condition
- Resale
- New construction: No
- Year built: 2021
Utilities & green energy
- Sewer: Municipal Utility District (MUD)
- Water: Municipal Utility District (MUD)
- Utilities for property: See Remarks
Community & HOA
Community
- Features: None
- Subdivision: Eastwood
HOA
- Has HOA: Yes
- Services included: See Remarks
- HOA fee: $240 annually
- HOA name: Sonterra West HOA
Location
- Region: Jarrell
Financial & listing details
- Price per square foot: $133/sqft
- Annual tax amount: $7,264
- Date on market: 7/2/2026
- Listing terms: Cash,Lender Approval
Estimated market value
Not available
Estimated sales range
Not available
Not available
Price history
| Date | Event | Price |
|---|---|---|
| 7/2/2026 | Listed for sale | $320,000$133/sqft |
Source:  Unlock MLS #8451598 Report a problem Unlock MLS #8451598 Report a problem | ||
Public tax history
Tax history is unavailable.
Monthly payment
Est. payment
Payment breakdown
Explore the cost of this home by adjusting the details. Changes won't be saved.Climate risks
Neighborhood: 76537
Nearby schools
Schools provided by the listing agent
- Elementary: Jarrell
- Middle: Jarrell
- High: Jarrell
- District: Jarrell ISD
Source: Unlock MLS. This data may not be complete. We recommend contacting the local school district to confirm school assignments for this home.
Similar homes
- $320,0004 bd4 ba2.4k sqft321 NE Bronco Billy Dr, Jarrell, TX 76537Active

 MLS ID #618909, Anthony A. Sowder, Vylla Home. Central Texas MLS
 - $325,0004 bd3 ba3k sqft320 Druse Ln, Jarrell, TX 76537Active

 MLS ID #3923511, Kyle Pfaffe, T J Lewis Real Estate. Unlock MLS
 - $--3 bd2 ba1.3k sqft409 Magnum Force Dr, Jarrell, TX 76537Auction
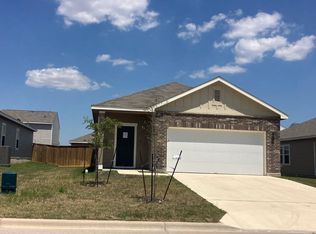 Auction.com 2
 - from $304,9904 bd3 ba1.8k sqftHawthorn Plan, Eastwood at Sonterra, Jarrell, TX 76537New Construction
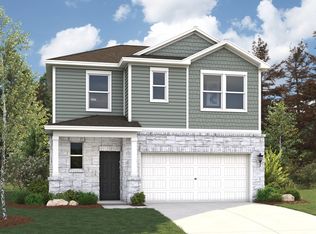 Century Communities
 - $315,0004 bd3 ba1.8k sqft261 Night Riders Way, Jarrell, TX 76537ActiveMLS ID #8832799, Mary Rodriguez, Redbird Realty LLC. Unlock MLS
- $269,9904 bd2 ba2.2k sqft105 Green Jay Dr, Jarrell, TX 76537ActiveMLS ID #1314798, Christopher Marti, Keller Williams City-View. Unlock MLS
- $236,0004 bd3 ba2.2k sqft276 Circle Way #26E, Jarrell, TX 76537ActiveMLS ID #8016744, Amber Broadway, Opendoor Brokerage, LLC. Unlock MLS
- $324,9904 bd2 ba2k sqft204 Seattle Slew Dr, Jarrell, TX 76537ActiveUnlock MLS
- $319,9904 bd2 ba2k sqft225 Seattle Slew Dr, Jarrell, TX 76537ActiveUnlock MLS
- $299,9004 bd3 ba1.9k sqft117 Paradise Canyon Dr, Jarrell, TX 76537ActiveUnlock MLS
- $349,9004 bd3 ba2.5k sqft504 Yellow Ribbon Trl, Jarrell, TX 76537ActiveUnlock MLS
- $304,9904 bd2 ba2k sqft221 Seattle Slew Dr, Jarrell, TX 76537ActiveUnlock MLS
