Enjoy small-town living in this charming 3-bedroom, 1-bath home located on a quiet street. Situated on a large lot, there's plenty of room for gardening, entertaining, kids, or pets. Inside, you'll find a comfortable, functional layout that's perfect for first-time buyers, downsizers, or investors. Don't miss this opportunity to own a well-maintained home with space, comfort, and small-town charm.
For sale
Price cut: $5K (10/19)
$70,000
321 W G St, Trenton, NE 69044
3beds
1baths
1,218sqft
Single Family Residence
Built in 1910
0.26 Acres Lot
$-- Zestimate®
$57/sqft
$-- HOA
What's special
Large lotQuiet streetWell-maintained homeComfortable functional layout
- 76 days
- 271
- 20
Zillow last checked:
Listing updated:
Listed by:
Scott Wesch,
MNB Realty, LLC
Source: Nebraska Realtors Outstate,MLS#: 36779
Facts & features
Interior
Bedrooms & bathrooms
- Bedrooms: 3
- Bathrooms: 1
- Main level bedrooms: 1
Primary bedroom
- Level: Main
- Area: 118.13
- Dimensions: 11.25 x 10.5
Bedroom 2
- Level: Upper
- Area: 115.96
- Dimensions: 11.5 x 10.08
Bedroom 3
- Level: Upper
- Area: 90.72
- Dimensions: 11.83 x 7.67
Dining room
- Features: Vinyl
- Level: Main
- Area: 177.33
- Dimensions: 12.67 x 14
Family room
- Features: Wood
- Level: Upper
- Area: 125.81
- Dimensions: 8.25 x 15.25
Kitchen
- Features: Vinyl
- Area: 185.33
- Dimensions: 16 x 11.58
Living room
- Features: Wood
- Level: Main
- Area: 175.58
- Dimensions: 12.25 x 14.33
Basement
- Area: 0
Heating
- Natural Gas, Propane
Cooling
- Central Air
Appliances
- Included: Electric Range, Refrigerator, Kitchen Vent, Gas Water Heater
- Laundry: In Kitchen, Electric Dryer Hookup
Features
- Flooring: Vinyl, Wood
- Has basement: No
- Has fireplace: No
Interior area
- Total structure area: 1,218
- Total interior livable area: 1,218 sqft
- Finished area above ground: 1,218
Property
Parking
- Total spaces: 1
- Parking features: Detached
- Garage spaces: 1
Features
- Levels: One and One Half
- Waterfront features: None
Lot
- Size: 0.26 Acres
Details
- Parcel number: 440006929
- Zoning: SF
Construction
Type & style
- Home type: SingleFamily
- Property subtype: Single Family Residence
Materials
- Frame, Vinyl Siding
- Roof: Asphalt
Condition
- 61+
- New construction: No
- Year built: 1910
Utilities & green energy
- Sewer: Public Sewer
- Water: Public
- Utilities for property: Electricity Connected
Community & HOA
Location
- Region: Trenton
Financial & listing details
- Price per square foot: $57/sqft
- Tax assessed value: $44,035
- Annual tax amount: $577
- Date on market: 8/10/2026
- Electric utility on property: Yes
- Road surface type: Gravel
Estimated market value
Not available
Estimated sales range
Not available
$1,005/mo
Price history
| Date | Event | Price |
|---|---|---|
| 10/19/2026 | Price change | $70,000-6.7%$57/sqft |
Source: Nebraska Realtors Outstate #36779 Report a problem | ||
| 9/2/2026 | Price change | $75,000-6.3%$62/sqft |
Source: Nebraska Realtors Outstate #36779 Report a problem | ||
| 8/10/2026 | Listed for sale | $80,000$66/sqft |
Source: Nebraska Realtors Outstate #36779 Report a problem | ||
Public tax history
| Year | Property taxes | Tax assessment |
|---|---|---|
| 2024 | $632 +10.9% | $44,035 +32.7% |
| 2023 | $569 +4.4% | $33,195 +5.3% |
| 2022 | $545 +0.6% | $31,515 +4.4% |
| 2021 | $542 +52.9% | $30,175 +62.5% |
| 2020 | $354 +10.6% | $18,570 +3.3% |
| 2018 | $320 -51.3% | $17,985 |
| 2017 | $658 +69.1% | $17,985 -53.6% |
| 2016 | $389 -29% | $38,755 +44.7% |
| 2014 | $549 -4.4% | $26,785 +1.3% |
| 2013 | $574 | $26,450 -8.6% |
| 2010 | -- | $28,935 |
Find assessor info on the county website
Monthly payment
Est. payment
Payment breakdown
Explore the cost of this home by adjusting the details. Changes won't be saved.Climate risks
Neighborhood: 69044
Nearby schools
Schools provided by the listing agent
- Elementary: Hitchcock Co
- Middle: Hitchcock Co
- High: Hitchcock Co
Source: Nebraska Realtors Outstate. This data may not be complete. We recommend contacting the local school district to confirm school assignments for this home.
Similar homes
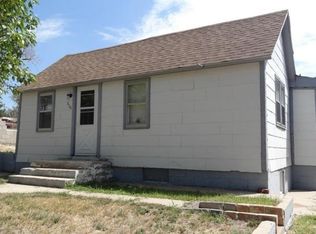
- $72,0004 bd1 ba672 sqft415 E C St, Trenton, NE 69044For Sale
 MLS ID #36678, Kate Warner, MNB Realty, LLC. Nebraska Realtors Outstate
 - $102,0002 bd1 ba672 sqft428 E C St, Trenton, NE 69044For Sale
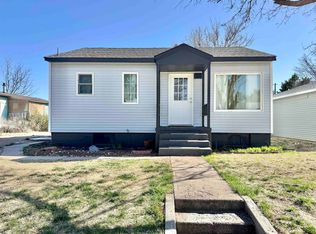 MLS ID #35170, Courtney Pollmann, Graham Real Estate. Nebraska Realtors Outstate
 - $100,0004 bd1 ba1.5k sqft402 Boyle Ave, Stratton, NE 69043For Sale
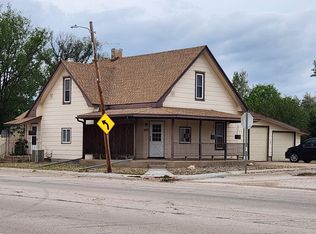 MLS ID #36627, Leeann Mccarty, Golden Plains Realty. Nebraska Realtors Outstate
 - $45,0001 bd2 ba1.3k sqft311 Bailey St, Stratton, NE 69043For Sale
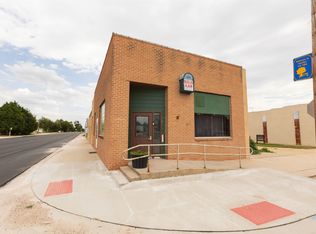 MLS ID #36918, Amanda G Sackett, Graham Real Estate. Nebraska Realtors Outstate
