Skip main navigation
Closed
  • $280,000

    321 W South St, Dwight, IL 60420

    4beds
    2,086sqft
    Single Family Residence
    Built in 1930
    7,840.8 Square Feet Lot
    $280,300 Zestimate®
    $134/sqft
    $1,783 Estimated rent

    Home value

    $280,300

    Estimated sales range

    Not available

    $1,783/mo

    Zestimate® history
    Loading
    Loading...

    Owner options

    List your home for rent

    $1,783/mo

    Rent Zestimate®

    Find your next renter with Zillow Rental Manager. Plus, with online applications, you can quickly screen prospective tenants – for free.

    Learn more

    $1,783/mo

    Rent Zestimate®

    Refinance and save

    $2,014/mo

    Est. payment

    Refinancing to a lower rate could help reduce your monthly payments and save thousands over the life of the loan.

    See today's rates

    $2,014/mo

    Est. payment

    Explore your selling options

    Work with a Zillow partner agent

    Leverage their expertise and Zillow's premium Showcase listings to get your home seen by more buyers.

    Get started

    List with your own agent

    Get your home in front of millions of buyers by listing it on Zillow.

    Learn how to do it

    Sell it yourself

    Take full control of how buyers see your home on Zillow by listing For Sale by Owner (FSBO).

    List your home

    What's special

    Finished basementFunctional islandSparkling swimming poolCustom cabinetryGranite countertopsDurable lvp flooringLow-maintenance trex deck
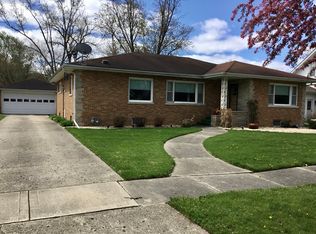
    Move-In Ready Brick Bungalow Home with Pool, Finished Basement & Major Updates - $289,900! Meticulously maintained 3-4 bedroom, 2-bath brick home offering 1,336 sq ft plus an additional 750 sq ft of partially finished basement space-ideal for a family room, home office, or guest area. The heated 3 car extra-deep attached garage provides excellent space for vehicles, storage, or a workshop. The beautifully updated kitchen (2020) features custom cabinetry, granite countertops, a functional island, Samsung black stainless steel smart appliances (2024), and durable LVP flooring. Both bathrooms have also been tastefully updated with modern finishes. Major improvements provide peace of mind, including: roof (Nov 2017), windows (2007), furnace (2018), central air (2011), hot water heater (Jan 2024), sump pump (2022), gutters with leaf guards (2025), and professional Permaseal basement waterproofing (April 2023) with transferable warranty. Enjoy outdoor living on the low-maintenance Trex deck overlooking a private, fully fenced backyard with a 6-ft vinyl fence and a sparkling swimming pool-perfect for relaxing or entertaining. Located in a desirable Dwight neighborhood, this home offers the perfect combination of updates, functional space, and true move-in-ready convenience.

    Zillow last checked:

    Listing updated:

    Listing courtesy of:

    William Sole, ABR,CRS (815)252-8456,

    Sancken Sole Realty

    Bought with:

    Christy Schmaedeke

    Keller Williams Infinity

    Source: MRED as distributed by MLS GRID,MLS#: 12623280MLS Logo

    Facts & features

    Interior

    Bedrooms & bathrooms
    • Bedrooms: 4
    • Bathrooms: 2
    • Full bathrooms: 2
    Primary bedroom
    • Features: Flooring (Carpet)
    • Level: Second
    • Area: 143 Square Feet
    • Dimensions: 13X11
    Bedroom 2
    • Features: Flooring (Carpet)
    • Level: Main
    • Area: 108 Square Feet
    • Dimensions: 12X9
    Bedroom 3
    • Features: Flooring (Hardwood)
    • Level: Second
    • Area: 130 Square Feet
    • Dimensions: 13X10
    Bedroom 4
    • Features: Flooring (Carpet)
    • Level: Basement
    • Area: 230 Square Feet
    • Dimensions: 23X10
    Deck
    • Features: Flooring (Hardwood)
    • Level: Main
    • Area: 600 Square Feet
    • Dimensions: 30X20
    Enclosed porch
    • Features: Flooring (Ceramic Tile)
    • Level: Main
    • Area: 130 Square Feet
    • Dimensions: 13X10
    Family room
    • Features: Flooring (Carpet)
    • Level: Basement
    • Area: 198 Square Feet
    • Dimensions: 18X11
    Kitchen
    • Features: Flooring (Luxury Vinyl)
    • Level: Main
    • Area: 338 Square Feet
    • Dimensions: 26X13
    Living room
    • Features: Flooring (Luxury Vinyl)
    • Level: Main
    • Area: 224 Square Feet
    • Dimensions: 16X14
    Heating
    • Natural Gas
    Cooling
    • Central Air
    Appliances
    • Included: Range, Dishwasher, High End Refrigerator
    Features
    • Basement: Finished,Full
    Interior area
    • Total structure area: 750
    • Total interior livable area: 2,086 sqft
    • Finished area below ground: 750

    Property

    Parking
    • Total spaces: 3
    • Parking features: Garage Door Opener, Yes, Garage Owned, Attached, Garage
    • Attached garage spaces: 3
    • Has uncovered spaces: Yes
    Accessibility
    • Accessibility features: No Disability Access
    Features
    • Stories: 1
    • Patio & porch: Deck
    • Pool features: Above Ground
    • Fencing: Fenced
    Lot
    • Size: 7,840 sqft
    • Dimensions: 66x120
    Details
    • Parcel number: 050509152072
    • Zoning: SINGL
    • Special conditions: None

    Construction

    Type & style
    • Home type: SingleFamily
    • Architectural style: Bungalow
    • Property subtype: Single Family Residence
    Materials
    • Brick
    • Roof: Asphalt
    Condition
    • New construction: No
    • Year built: 1930

    Utilities & green energy

    • Electric: Circuit Breakers
    • Sewer: Public Sewer
    • Water: Public

    Community & neighborhood

    Location
    • Region: Dwight

    HOA & financial

    HOA
    • Services included: None

    Other

    Other facts
    • Listing terms: Conventional
    • Ownership: Fee Simple

    Price history

    DateEventPrice
    6/10/2026Sold$280,000-3.4%$134/sqft
    Source: MRED as distributed by MLS GRID #12623280 Report a problem
    5/24/2026Pending sale$289,900$139/sqft
    Source: MRED as distributed by MLS GRID #12623280 Report a problem
    5/20/2026Listing removed$289,900$139/sqft
    Source: MRED as distributed by MLS GRID #12623280 Report a problem
    4/29/2026Contingent$289,900$139/sqft
    Source: MRED as distributed by MLS GRID #12623280 Report a problem
    4/21/2026Listed for sale$289,900$139/sqft
    Source: MRED as distributed by MLS GRID #12623280 Report a problem

    Public tax history

    YearProperty taxesTax assessment
    2024$4,414 +13.4%$54,114 +9.5%
    2023$3,892 -2.8%$49,419 -0.7%
    2022$4,003 +2.9%$49,769 +3%
    2021$3,890 +0.1%$48,319 +1%
    2020$3,885 +12.2%$47,841 +17.8%
    2018$3,462 +10.6%$40,599 +8.7%
    2017$3,132 +6.5%$37,349 +5.9%
    2016$2,940 -3.4%$35,268 -1.5%
    2015$3,044 -12%$35,805 -14.4%
    2013$3,461 $41,829 -11.2%
    2011-- $47,103 -2.9%
    2009-- $48,530

    Find assessor info on the county website

    Neighborhood: 60420

    Nearby schools

    GreatSchools rating
    Schools provided by the listing agent
    • Elementary: Dwight Common School
    • Middle: Dwight Common School
    • High: Dwight Township High School
    • District: 232

    Source: MRED as distributed by MLS GRID. This data may not be complete. We recommend contacting the local school district to confirm school assignments for this home.

    Get pre-qualified for a loan
    At Zillow Home Loans, we can pre-qualify you in as little as 5 minutes with no impact to your credit score.

    An equal housing lender. NMLS #10287.