Welcome home! This beautiful split-level home has been thoughtfully renovated and provides an open space concept from the entrance to the sun room/dining room. It is perfectly located next to the excellent Princeton Public Schools, within walking distance to town and a stone throw away from the Princeton Shopping Center. While perfectly integrated into the neighborhood, this home stands out through its spacious living space, hardwood floors, and gorgeous backyard that is ideal for hosting guests, enjoying a beautiful evening on the porch or playing soccer in the spacious backyard. The fully fenced backyard is beautifully landscaped and framed by mature evergreens that will provide even greater privacy as they grow. Three fig trees, a wildflower garden, vegetable beds, and a cozy patio with a grilling area create a beautiful and inviting outdoor retreat complete with a storage shed. The home features 4 bedrooms, 3.5 bathrooms with a den, a deck, one car attached garage and driveway parking. The den can be used as an additional bedroom, office, or playroom. Each spacious bedroom is filled with abundant natural light. The airy primary suite features a walk-in closet, soaking tub, stall shower, and radiant heated flooring. The fully renovated kitchen opens to a bright dining area with large windows and sliding doors that fill the space with natural light, complemented by a cozy gas fireplace. The home also offers two-zone heating and cooling, a whole-house generator, newer utilities (4yrs old), a newer roof ( 4years old). A wonderful combination of thoughtful renovations, flexible living spaces, modern amenities, and an exceptional outdoor setting all in a highly desirable Princeton location. This home has so much to offer! A rare find in Princeton that needs to be seen in person. You will want to call this home!
For sale
$1,399,000
321 Walnut Ln, Princeton, NJ 08540
4beds
2,356sqft
Single Family Residence
Built in 1954
0.32 Acres Lot
$-- Zestimate®
$594/sqft
$-- HOA
What's special
- 3 days |
- 578 |
- 22 |
Zillow last checked:
Listing updated:
Listed by:
Nadia Macauley 609-921-1900,
Weichert Realtors - Princeton
Source: Bright MLS,MLS#: NJME2081074
Facts & features
Interior
Bedrooms & bathrooms
- Bedrooms: 4
- Bathrooms: 4
- Full bathrooms: 3
- 1/2 bathrooms: 1
- Main level bathrooms: 1
Rooms
- Room types: Living Room, Dining Room, Primary Bedroom, Bedroom 2, Bedroom 3, Kitchen, Den, Bedroom 1, Laundry, Utility Room, Bathroom 1, Bathroom 2, Full Bath
Primary bedroom
- Features: Flooring - HardWood, Recessed Lighting, Walk-In Closet(s), Primary Bedroom - Sitting Area
- Level: Upper
Primary bedroom
- Features: Walk-In Closet(s), Recessed Lighting, Flooring - Heated, Double Sink, Bathroom - Walk-In Shower, Bathroom - Stall Shower, Soaking Tub, Attached Bathroom
- Level: Upper
Bedroom 1
- Features: Flooring - HardWood, Recessed Lighting
- Level: Upper
Bedroom 2
- Features: Flooring - HardWood, Recessed Lighting
- Level: Upper
Bedroom 3
- Features: Flooring - HardWood, Recessed Lighting
- Level: Upper
Bathroom 1
- Features: Bathroom - Stall Shower
- Level: Lower
Bathroom 1
- Features: Soaking Tub, Bathroom - Stall Shower, Bathroom - Walk-In Shower, Double Sink, Flooring - Ceramic Tile, Recessed Lighting
- Level: Upper
Bathroom 2
- Features: Bathroom - Tub Shower, Flooring - Ceramic Tile, Lighting - Ceiling
- Level: Upper
Den
- Level: Lower
Dining room
- Features: Fireplace - Other, Flooring - HardWood, Recessed Lighting
- Level: Main
Other
- Level: Main
Kitchen
- Features: Countertop(s) - Quartz, Double Sink, Flooring - HardWood, Recessed Lighting
- Level: Main
Laundry
- Level: Lower
Living room
- Features: Flooring - HardWood
- Level: Main
Utility room
- Level: Lower
Heating
- Forced Air, Natural Gas
Cooling
- Central Air, Multi Units, Programmable Thermostat, Zoned, Electric
Appliances
- Included: Dryer, Refrigerator, Washer, Dishwasher, Dual Flush Toilets, Microwave, Cooktop, Water Conditioner - Rented, Water Heater
- Laundry: Lower Level, Laundry Room
Features
- Recessed Lighting, Upgraded Countertops, Walk-In Closet(s), Soaking Tub, Bathroom - Stall Shower, Open Floorplan
- Flooring: Hardwood, Heated, Luxury Vinyl, Other, Wood
- Has basement: No
- Number of fireplaces: 1
- Fireplace features: Brick, Glass Doors
Interior area
- Total structure area: 2,356
- Total interior livable area: 2,356 sqft
- Finished area above ground: 2,356
- Finished area below ground: 0
Property
Parking
- Total spaces: 3
- Parking features: Built In, Garage Faces Front, Inside Entrance, Driveway, Attached, On Street
- Attached garage spaces: 1
- Uncovered spaces: 2
Accessibility
- Accessibility features: Other
Features
- Levels: Multi/Split,Four
- Stories: 4
- Patio & porch: Deck, Patio
- Exterior features: Sidewalks
- Pool features: None
- Fencing: Partial
Lot
- Size: 0.32 Acres
- Features: Corner Lot, Rear Yard
Details
- Additional structures: Above Grade, Below Grade
- Parcel number: 140720700001
- Zoning: R6
- Special conditions: Standard
Construction
Type & style
- Home type: SingleFamily
- Property subtype: Single Family Residence
Materials
- Frame
- Foundation: Other
Condition
- Excellent
- New construction: No
- Year built: 1954
- Major remodel year: 2022
Utilities & green energy
- Electric: 200+ Amp Service
- Sewer: Public Sewer
- Water: Public
- Utilities for property: Electricity Available, Natural Gas Available, Sewer Available, Water Available
Community & HOA
Community
- Subdivision: None Available
HOA
- Has HOA: No
Location
- Region: Princeton
- Municipality: PRINCETON
Financial & listing details
- Price per square foot: $594/sqft
- Tax assessed value: $693,600
- Annual tax amount: $18,956
- Date on market: 8/14/2026
- Listing agreement: Exclusive Right To Sell
- Listing terms: Cash,Conventional
- Inclusions: Washer, Dryer, Refrigerator, Oven, Microwave And House Generator
- Ownership: Fee Simple
Estimated market value
Not available
Estimated sales range
Not available
Not available
Price history
| Date | Event | Price |
|---|---|---|
| 8/15/2026 | Listed for sale | $1,399,000+101.3%$594/sqft |
Source:  Bright MLS #NJME2081074 Report a problem Bright MLS #NJME2081074 Report a problem | ||
| 7/23/2021 | Sold | $695,000+3%$295/sqft |
Source: Public Record Report a problem | ||
| 4/1/2021 | Pending sale | $675,000$287/sqft |
Source: Berkshire Hathaway HomeServices Fox & Roach, REALTORS #NJME307974 Report a problem | ||
| 3/26/2021 | Listed for sale | $675,000$287/sqft |
Source: Berkshire Hathaway HomeServices Fox & Roach, REALTORS #NJME307974 Report a problem | ||
| 3/26/2021 | Contingent | $675,000$287/sqft |
Source: Bright MLS #NJME307974 Report a problem | ||
| 3/4/2021 | Pending sale | $675,000$287/sqft |
Source: Bright MLS #NJME307974 Report a problem | ||
| 2/26/2021 | Contingent | $675,000$287/sqft |
Source: Bright MLS #NJME307974 Report a problem | ||
| 2/26/2021 | Pending sale | $675,000$287/sqft |
Source: BHHS Fox & Roach Hopewell Valley #NJME307974 Report a problem | ||
| 2/19/2021 | Listed for sale | $675,000$287/sqft |
Source: Bright MLS #NJME307974 Report a problem | ||
Public tax history
| Year | Property taxes | Tax assessment |
|---|---|---|
| 2025 | $18,471 | $693,600 |
| 2024 | $18,471 +50.6% | $693,600 +37.9% |
| 2023 | $12,266 | $502,900 |
| 2022 | $12,266 +0.8% | $502,900 |
| 2021 | $12,170 +2% | $502,900 |
| 2020 | $11,929 +1.7% | $502,900 |
| 2019 | $11,728 +1.4% | $502,900 |
| 2018 | $11,567 +6.2% | $502,900 |
| 2017 | $10,894 +2.4% | $502,900 +4.5% |
| 2016 | $10,644 +1.2% | $481,200 |
| 2015 | $10,514 +2.5% | $481,200 |
| 2014 | $10,254 +4.2% | $481,200 |
| 2013 | $9,841 +4.1% | $481,200 |
| 2012 | $9,456 -4.5% | $481,200 |
| 2011 | $9,902 +33.6% | $481,200 -5.9% |
| 2010 | $7,412 +1.7% | $511,200 +150.2% |
| 2009 | $7,285 +2.5% | $204,300 |
| 2008 | $7,110 +4.2% | $204,300 |
| 2007 | $6,824 | $204,300 |
| 2006 | -- | $204,300 |
| 2005 | -- | $204,300 |
| 2004 | $5,700 | $204,300 |
| 2003 | -- | $204,300 |
| 2002 | -- | $204,300 |
| 2001 | -- | $204,300 |
Find assessor info on the county website
Monthly payment
Est. payment
Payment breakdown
Explore the cost of this home by adjusting the details. Changes won't be saved.Climate risks
Neighborhood: Princeton North
Nearby schools
GreatSchools rating
- 8/10Community Park Elementary SchoolGrades: PK-5Distance: 0.5 mi
- 9/10J Witherspoon Middle SchoolGrades: 6-8Distance: 0.2 mi
- 8/10Princeton High SchoolGrades: 9-12Distance: 0.4 mi
Schools provided by the listing agent
- District: Princeton Regional Schools
Source: Bright MLS. This data may not be complete. We recommend contacting the local school district to confirm school assignments for this home.
- $1,031,900-- bd-- ba1.6k sqft327 Walnut Ln, Princeton, NJ 08540Off Market
- $1,072,200-- bd-- ba1.2k sqft196 Valley Rd, Princeton, NJ 08540Off Market
- $1,317,900-- bd-- ba2.3k sqft187 Valley Rd, Princeton, NJ 08540Off Market
- $1,534,4005 bd4 ba2.9k sqft335 Walnut Ln, Princeton, NJ 08540Off Market
- $961,800-- bd-- ba1.5k sqft172 Valley Rd, Princeton, NJ 08540Off Market
- $2,150,0005 bd4 ba3.3k sqft15 Hillside Rd, Princeton, NJ 08540For Sale
- $1,165,8004 bd3 ba1.8k sqft197 Valley Rd, Princeton, NJ 08540Off Market
- $1,346,900-- bd-- ba1.9k sqft299 Walnut Ln, Princeton, NJ 08540Off Market
A local agent can set up tours, give advice and negotiate with sellers.
A local lender can help you make sure your offer is ready when you are.
Similar homes
- $1,395,0003 bd3 ba2.7k sqft420 Mount Lucas Rd, Princeton, NJ 08540New Construction
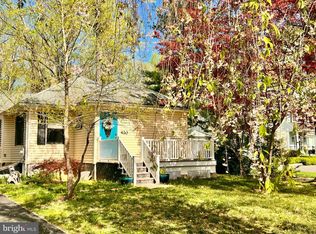
 MLS ID #NJME2078264, Patricia Gesswein, Houwzer LLC-Haddonfield. Bright MLS
 - $825,0003 bd2 ba1.6k sqft212 State Rd, Princeton, NJ 08540For Sale
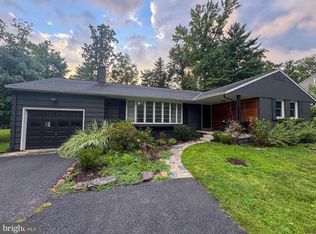 MLS ID #NJME2081002, Lou Catalanotti, LBC Property Group, LLC. Bright MLS
 - $1,250,0004 bd4 ba2.8k sqft68 Fieldstone Rd, Skillman, NJ 08558For Sale
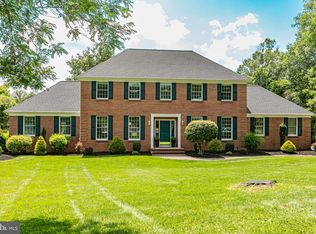 MLS ID #NJSO2005912, Michelle Blane, Callaway Henderson Sotheby's Int'l-Princeton. Bright MLS
 - $845,0003 bd3 ba2.3k sqft4495 Province Line Rd, Princeton, NJ 08540For Sale
 MLS ID #NJME2078408, Dale Bisgrove, Diane Turton REALTORS. Bright MLS
 - $1,350,0004 bd3 ba1.8k sqft6704 Chapel Rd, New Hope, PA 18938For SaleMLS ID #PABU2128028, Andrea Arizmendi, Crossroads Realty Services. Bright MLS
- $895,0005 bd4 ba2.5k sqft4 Manor Ave, Princeton, NJ 08540For SaleMLS ID #NJME2077112, Debbie McAuliffe, Callaway Henderson Sotheby's Int'l-Princeton. Bright MLS
- $775,0004 bd4 ba2.4k sqft4273 Quakerbridge Rd, Princeton, NJ 08540For SaleMLS ID #NJME2079656, Anna Shulkina, RE/MAX Select - Princeton. Bright MLS
- $--4 bd3 ba3.2k sqft14 Lombard Ave, Lawrence Township, NJ 08648AuctionAuction.com 2
- $--4 bd3 ba2.5k sqft2510 Klockner Rd, Hamilton, NJ 08690AuctionAuction.com 2
- $--3 bd3 ba2.7k sqft450 Scott Ct, Yardley, PA 19067AuctionAuction.com 2
- $1,325,0005 bd3 ba2.9k sqft27 Mitchell Dr, Monroe Township, NJ 08831For Sale
 MLS ID #2702738R, MICHAEL MATTHEWS. All Jersey MLS
 - $1,400,0004 bd4 ba3.1k sqft9 Angelina Ct, Monroe Twp., NJ 08831For SaleMLS ID #4037273, Jonathan Minerick, Homecoin.Com. GSMLS
- $1,495,0004 bd3 ba3.1k sqft1 Shelley Ct, Princeton Junction, NJ 08550For SaleMLS ID #2701878R, RICHA VERMA. All Jersey MLS
- $--4 bd3 ba3.1k sqft48 Pension Rd, Manalapan, NJ 07726AuctionServiceLink Auction
- $1,229,0005 bd3 ba3.2k sqft8 Evans Dr, Princeton Junction, NJ 08550For SaleMLS ID #NJME2081674, Ken Lee, BHHS Fox & Roach - Robbinsville. Bright MLS
- $1,066,0004 bd3 ba2.4k sqft3 Webster Ct, Plainsboro, NJ 08536For SaleMLS ID #2702326R, QIZHAN JACK YAO. All Jersey MLS
- $1,300,0004 bd2 ba2.1k sqft37-39 Davidson Mill Rd, North Brunswick, NJ 08902For SaleMLS ID #2616983R, DIANE EGRI. All Jersey MLS
- $869,0004 bd3 ba2.3k sqft339 Mountain View Rd, Montgomery Twp., NJ 08540For SaleMLS ID #4026733, Alison Covello, Bhhs Fox & Roach. GSMLS
- $825,0005 bd3 ba2.4k sqft50 Manor Ln, Yardley, PA 19067For SaleMLS ID #PABU2125386, Anthony Barrett, Keller Williams Real Estate-Langhorne. Bright MLS
- $799,9005 bd3 ba2.1k sqft10 Timber Wolf Dr, Hamilton, NJ 08620For SaleMLS ID #2702809R, TERRISA T. PETERSEN-SVECZ. All Jersey MLS
