Skip main navigation
Off market
Street View
  • $326,300

    321 Walnut St, Clifton Heights, PA 19018

    3beds
    2baths
    1,900sqft
    SingleFamily
    Built in 1953
    5,227 Square Feet Lot
    $326,300 Zestimate®
    $172/sqft
    $2,269 Estimated rent

    Home value

    $326,300

    $307,000 - $349,000

    $2,269/mo

    Zestimate® history
    Loading
    Loading...

    Owner options

    List your home for rent

    $2,269/mo

    Rent Zestimate®

    Find your next renter with Zillow Rental Manager. Plus, with online applications, you can quickly screen prospective tenants – for free.

    Learn more

    $2,269/mo

    Rent Zestimate®

    Refinance and save

    $2,191/mo

    Est. payment

    Refinancing to a lower rate could help reduce your monthly payments and save thousands over the life of the loan.

    See today's rates

    $2,191/mo

    Est. payment

    Explore your selling options

    Work with a Zillow partner agent

    Leverage their expertise and Zillow's premium Showcase listings to get your home seen by more buyers.

    Get started

    List with your own agent

    Get your home in front of millions of buyers by listing it on Zillow.

    Learn how to do it

    Sell it yourself

    Take full control of how buyers see your home on Zillow by listing For Sale by Owner (FSBO).

    List your home

    What's special

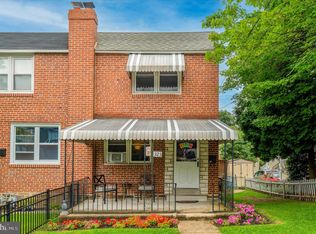
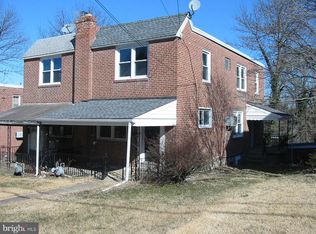
    Gorgeous renovated single home nestled on a quiet street in Clifton Heights is minutes to shopping and public transportation, but offers peace and tranquility. It's completely ready for you to move right in! Beautifully designed and upgraded with an open concept main floor and refinished basement. Kitchen has stainless steel appliances, custom tile flooring and backsplash, garbage disposal, granite countertops and beautiful new white cabinets. Custom tile carries into both bathrooms as well. Oak hardwood floors are throughout the first floor and it has brand new carpeting throughout the basement. Living room features a vaulted ceiling, remote operated fan/light and a fireplace. All mechanical aspects of the home are brand new including all new plumbing, brand new 200 amp electrical service, including all new wiring, new hot water heater, new replacement windows and doors and the addition of central air with brand new heating and AC units. Plenty of storage with a large attic with the convenience of pull down stairs and two large storage areas in the basement. Last but not least, the home has a spacious yard, large front porch and off street parking. This home offers over 1900 square feet of living space including the basement. This home will not last long! If you're looking for turnkey and truly move-in ready, this home is absolutely worth a look.

    This property is off market, which means it's not currently listed for sale or rent on Zillow. This may be different from what's available on other websites or public sources.

    Facts & features

    Interior

    Bedrooms & bathrooms
    • Bedrooms: 3
    • Bathrooms: 2
    Heating
    • Forced air, Gas
    Cooling
    • Central
    Appliances
    • Included: Dishwasher
    Features
    • Flooring: Tile, Carpet, Hardwood
    • Basement: Unfinished
    • Has fireplace: Yes
    Interior area
    • Total interior livable area: 1,900 sqft

    Property

    Features
    • Exterior features: Brick
    Lot
    • Size: 5,227 sqft
    Details
    • Parcel number: 10000203401

    Construction

    Type & style
    • Home type: SingleFamily
    Condition
    • Year built: 1953

    Community & neighborhood

    Location
    • Region: Clifton Heights

    Price history

    DateEventPrice
    12/5/2024Listing removed$2,750$1/sqft
    Source: Bright MLS #PADE2079360 Report a problem
    11/11/2024Listed for rent$2,750$1/sqft
    Source: Bright MLS #PADE2079360 Report a problem
    8/19/2016Sold$175,000+0.1%$92/sqft
    Source: Public Record Report a problem
    6/13/2016Listed for sale$174,900+270.2%$92/sqft
    Source: Keller Williams Realty Devon-Wayne #6809903 Report a problem
    2/24/2016Sold$47,250-30%$25/sqft
    Source: Public Record Report a problem
    1/29/2016Pending sale$67,500$36/sqft
    Source: RE/MAX HOMETOWN #6632536 Report a problem
    9/24/2015Price change$67,500-10%$36/sqft
    Source: RE/MAX HOMETOWN #6632536 Report a problem
    8/25/2015Listed for sale$75,000$39/sqft
    Source: RE/MAX Hometown Realtors #6632536 Report a problem

    Public tax history

    YearProperty taxesTax assessment
    2025$4,824 +3.7%$117,700
    2024$4,650 +1%$117,700
    2023$4,603 +0.6%$117,700
    2022$4,574 $117,700
    2021$4,574 +936.1%$117,700 +45.6%
    2020$441 -90.6%$80,840
    2019$4,697 +3.1%$80,840
    2018$4,557 +927.2%$80,840
    2017$444 -2%$80,840
    2016$453 $80,840
    2015$453 $80,840
    2014$453 +2.8%$80,840
    2013$441 +2.8%$80,840
    2012$428 +2.3%$80,840
    2011$419 $80,840
    2010$419 +7.5%$80,840
    2009$390 +2%$80,840
    2008$382 +6.1%$80,840
    2007$360 $80,840
    2006$360 $80,840
    2005$360 $80,840
    2004$360 +8.5%$80,840
    2003$331 +7.9%$80,840
    2002$307 $80,840
    2000$307 $80,840

    Find assessor info on the county website

    Neighborhood: 19018

    Nearby schools

    GreatSchools rating
    Schools provided by the listing agent
    • High: U DARBY

    Source: The MLS. This data may not be complete. We recommend contacting the local school district to confirm school assignments for this home.

    Get a cash offer in 3 minutes
    Find out how much your home could sell for in as little as 3 minutes with a no-obligation cash offer.
    Estimated market value
    $326,300
    Get a cash offer in 3 minutes
    Find out how much your home could sell for in as little as 3 minutes with a no-obligation cash offer.
    Estimated market value
    $326,300