Skip main navigation
Off market
  • $285,100

    327 Walnut St, Clifton Heights, PA 19018

    3beds
    1,600sqft
    SingleFamily
    Built in 1930
    3,484 Square Feet Lot
    $285,100 Zestimate®
    $178/sqft
    $2,408 Estimated rent

    Home value

    $285,100

    $265,000 - $305,000

    $2,408/mo

    Zestimate® history
    Loading
    Loading...

    Owner options

    List your home for rent

    $2,408/mo

    Rent Zestimate®

    Find your next renter with Zillow Rental Manager. Plus, with online applications, you can quickly screen prospective tenants – for free.

    Learn more

    $2,408/mo

    Rent Zestimate®

    Refinance and save

    $1,991/mo

    Est. payment

    Refinancing to a lower rate could help reduce your monthly payments and save thousands over the life of the loan.

    See today's rates

    $1,991/mo

    Est. payment

    Explore your selling options

    Work with a Zillow partner agent

    Leverage their expertise and Zillow's premium Showcase listings to get your home seen by more buyers.

    Get started

    List with your own agent

    Get your home in front of millions of buyers by listing it on Zillow.

    Learn how to do it

    Sell it yourself

    Take full control of how buyers see your home on Zillow by listing For Sale by Owner (FSBO).

    List your home

    What's special

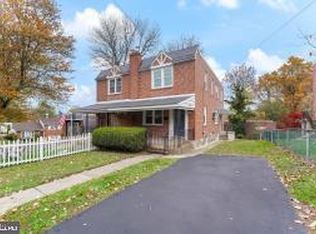
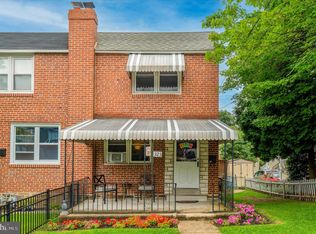
    Welcome to this completely renovated twin home. Come see what has been done FOR you! This nice suburban home is located in a nice community yet accessible to several major roads, shopping and many points of interest in the tri-state area. The exterior offers easy to maintain brick and stone as well as front (with a covered Porch), side (with a covered Patio) and rear yards (with a large shed) with convenient off-street parking. The main floor has a large Living Room, a formal Dining Room with access to the finished lower level and a closet and a "pass through" to the beautiful, NEW Eat-in Kitchen with granite counter, stainless appliances (Dishwasher/ Stove/ Microwave), tile floor and backsplash and ample cabinets. The upper level offers three Bedrooms, a gorgeous NEW tile Bath and a Hall with two closets. The FULL, finished lower level offers a Family Room with a convenient Powder Room, a built-in A/C unit and a rear entrance. This level also has an enclosed Laundry Area (gas is available), a closet and enclosed utilities. There are gleaming hardwood floors throughout. Why pay rent? Invest in yourself and build equity! See what this home has to offer. All it REALLY needs is you!

    This property is not currently displayed as for sale or rent on Zillow. This may be different from what's on other websites or public sources.
    Facts & features

    Interior

    Bedrooms & bathrooms
    • Bedrooms: 3
    • Bathrooms: 2
    • Full bathrooms: 1
    • 1/2 bathrooms: 1
    Heating
    • Other, Gas
    Cooling
    • Wall
    Appliances
    • Included: Dishwasher, Microwave
    Features
    • Upgraded Countertops, Floor Plan - Traditional, Crown Moldings, Recessed Lighting, Kitchen - Eat-In, Carpet
    • Flooring: Tile, Carpet, Hardwood
    Interior area
    • Total interior livable area: 1,600 sqft

    Property

    Accessibility
    • Accessibility features: 2+ Access Exits, Doors - Swing In
    Features
    • Exterior features: Stone, Brick
    Lot
    • Size: 3,484 Square Feet
    Details
    • Parcel number: 10000203700

    Construction

    Type & style
    • Home type: SingleFamily
    • Architectural style: Straight Thru
    Materials
    • Roof: Other
    Condition
    • Year built: 1930

    Community & HOA

    Location
    • Region: Clifton Heights

    Financial & listing details

    • Price per square foot: $178/sqft
    • Tax assessed value: $135,570
    • Annual tax amount: $5,744

    Price history

    DateEventPrice
    5/9/2019Sold$158,800+9.5%$99/sqft
    Source: Public Record Report a problem
    2/10/2019Price change$145,000-3.3%$91/sqft
    Source: Long & Foster-Havertown #PADE395642 Report a problem
    2/5/2019Listed for sale$149,900$94/sqft
    Source: Long & Foster-Havertown #PADE395642 Report a problem
    10/24/2018Listing removed$149,900$94/sqft
    Source: Realty Mark Cityscape-Huntingd #1002089238 Report a problem
    8/20/2018Price change$149,900-6.3%$94/sqft
    Source: Realty Mark Cityscape-Huntingd #1002089238 Report a problem
    7/23/2018Listed for sale$159,900+654.3%$100/sqft
    Source: Realty Mark Cityscape-Huntingd #1002089238 Report a problem
    4/21/2016Sold$21,199+6%$13/sqft
    Source: Public Record Report a problem
    1/27/2016Sold$20,000-39%$13/sqft
    Source: Public Record Report a problem
    11/4/2015Price change$32,800-23.4%$21/sqft
    Source: REALHome Services and Solutions Report a problem
    10/3/2015Price change$42,800-18.9%$27/sqft
    Source: REALHome Services and Solutions Report a problem
    9/3/2015Price change$52,800-15.9%$33/sqft
    Source: REALHome Services and Solutions Report a problem
    8/4/2015Price change$62,800-13.7%$39/sqft
    Source: REALHome Services and Solutions Report a problem
    7/3/2015Price change$72,800-5%$46/sqft
    Source: REALHome Services and Solutions Report a problem
    6/3/2015Listed for sale$76,600$48/sqft
    Source: REALHome Services and Solutions Report a problem

    Public tax history

    YearProperty taxesTax assessment
    2026$5,744 +3.4%$135,570
    2025$5,556 +3.7%$135,570
    2024$5,356 +1%$135,570
    2023$5,302 +0.6%$135,570
    2022$5,268 $135,570
    2021$5,268 +1141.7%$135,570 +74.5%
    2020$424 -90.6%$77,690
    2019$4,514 +3.1%$77,690
    2018$4,380 +906.7%$77,690
    2017$435 $77,690
    2016$435 +2%$77,690
    2015$426 $77,690
    2014$426 +2.7%$77,690
    2013$415 +2.8%$77,690
    2012$404 +0.3%$77,690
    2011$402 +2%$77,690
    2010$394 +7.5%$77,690
    2009$367 -2%$77,690
    2008$374 +8.3%$77,690
    2007$346 +2%$77,690
    2006$339 -2%$77,690
    2005$346 $77,690
    2004$346 +8.5%$77,690
    2003$319 +7.9%$77,690
    2002$295 $77,690
    2000$295 $77,690
    Find assessor info on the county website

    Neighborhood: 19018

    Nearby schools

    GreatSchools rating
    Schools provided by the listing agent
    • High: UPPER DARBY SENIOR
    • District: UPPER DARBY

    Source: The MLS. This data may not be complete. We recommend contacting the local school district to confirm school assignments for this home.

    Get a cash offer in 3 minutes
    Find out how much your home could sell for in as little as 3 minutes with a no-obligation cash offer.
    Estimated market value
    $285,100
    Get a cash offer in 3 minutes
    Find out how much your home could sell for in as little as 3 minutes with a no-obligation cash offer.
    Estimated market value
    $285,100