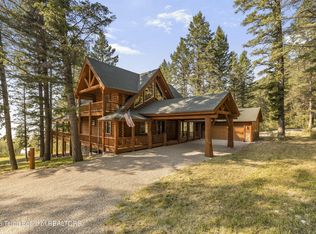
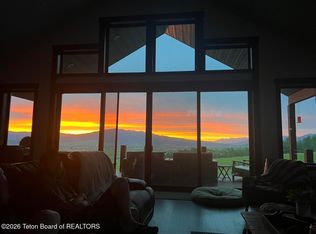
Perched on an elevated 10.62-acre lot in the heart of the valley, this custom home offers high ceilings, expansive windows, and breathtaking panoramic views in every direction.
Inside, you'll find both formal living areas and comfortable family spaces designed for everyday living and entertaining. A wood-burning fireplace creates a warm gathering place, while the propane stove in the family/game room adds extra comfort and character. The beautifully updated kitchen features sleek quartz countertops and generous space for cooking, dining, and gathering.
Recent exterior updates include fresh paint and stain, enhancing the home's curb appeal and helping protect it for years to come. Step outside to the spacious back deck, the perfect setting for summer dinners, morning coffee, or simply taking in the stunning valley scenery.
A portion of the acreage includes valuable irrigation rights, providing added flexibility for horses, pasture, landscaping, or future agricultural use. With plenty of room to build a barn and create an equestrian setup, this exceptional property offers the space, privacy, and views that make country living truly special.
For sale
$1,650,000
321 Western Sky Dr, Etna, WY 83127
4beds
4,065sqft
:
Get pre-qualified$9,332/mo
Single Family Residence, Residential
Built in 2008
10.62 Acres Lot
$1,512,400 Zestimate®
$406/sqft
$42/mo HOA
What's special
Beautifully updated kitchenHigh ceilingsSleek quartz countertopsWood-burning fireplaceExpansive windows
- 68 days |
- 301 |
- 24 |
Zillow last checked:
Listing updated:
Listed by:
Shea A. DeMello 714-580-1526,
Keller Williams Jackson Hole
Source: TBOR,MLS#: 26-1325
Facts & features
Interior
Bedrooms & bathrooms
- Bedrooms: 4
- Bathrooms: 4
- Full bathrooms: 1
- 3/4 bathrooms: 2
- 1/2 bathrooms: 1
Heating
- Forced Air, Cove Heaters
Cooling
- None
Features
- Cathedral Ceiling(s)
- Windows: Skylight(s)
- Basement: None
Interior area
- Total structure area: 4,065
- Total interior livable area: 4,065 sqft
- Finished area above ground: 2,000
- Finished area below ground: 0
Property
Parking
- Total spaces: 3
- Parking features: Gravel, Garage Door Opener
- Garage spaces: 3
Features
- Patio & porch: Deck, Porch
- Exterior features: Balcony
- Fencing: Fenced
- Has view: Yes
- View description: Valley, Mountain(s)
Lot
- Size: 10.62 Acres
- Features: Few Trees, Year Round Access, Sprinkler System
Details
- Parcel number: 35192420024800
- Zoning description: Single Family
Construction
Type & style
- Home type: SingleFamily
- Property subtype: Single Family Residence, Residential
Materials
- Wood Siding, Stick Built On Site
- Roof: Shingle
Condition
- Year built: 2008
- Major remodel year: 2018
Utilities & green energy
- Sewer: Septic Tank
- Water: Well
- Utilities for property: Phone Available, Owned
Community & HOA
Community
- Subdivision: Elk Ridge Ranches at Henry's Mountain
HOA
- Has HOA: Yes
- HOA fee: $500 annually
Location
- Region: Etna
Financial & listing details
- Price per square foot: $406/sqft
- Tax assessed value: $1,272,539
- Annual tax amount: $6,000
- Date on market: 6/1/2026
- Electric utility on property: Yes
Estimated market value
$1,512,400
$1.44M - $1.59M
$3,784/mo
Price history
| Date | Event | Price |
|---|---|---|
| 6/1/2026 | Listed for sale | $1,650,000-12.9%$406/sqft |
Source:  TBOR #26-1325 Report a problem TBOR #26-1325 Report a problem | ||
| 12/20/2025 | Listing removed | $1,895,000$466/sqft |
Source: TBOR #25-1292 Report a problem | ||
| 6/4/2025 | Listed for sale | $1,895,000-5.2%$466/sqft |
Source: TBOR #25-1292 Report a problem | ||
| 9/23/2024 | Listing removed | $1,999,000$492/sqft |
Source: TBOR #24-882 Report a problem | ||
| 8/23/2024 | Price change | $1,999,000-9.1%$492/sqft |
Source: TBOR #24-882 Report a problem | ||
| 5/6/2024 | Listed for sale | $2,200,000$541/sqft |
Source: TBOR #24-882 Report a problem | ||
| 2/8/2018 | Sold | -- |
Source: Agent Provided Report a problem | ||
Public tax history
| Year | Property taxes | Tax assessment |
|---|---|---|
| 2025 | $6,023 -20.2% | $97,141 -19.7% |
| 2024 | $7,543 +2.2% | $120,953 +2.1% |
| 2023 | $7,383 +27.3% | $118,515 +27.4% |
| 2022 | $5,799 +22.1% | $93,060 +22.4% |
| 2021 | $4,751 +20% | $76,020 +14.2% |
| 2020 | $3,959 | $66,549 |
| 2019 | -- | -- |
| 2018 | -- | $39,905 +6.1% |
| 2017 | -- | $37,617 +9.6% |
| 2016 | -- | $34,319 +5.4% |
| 2015 | -- | $32,570 -3.3% |
| 2014 | -- | $33,695 +3.5% |
| 2013 | -- | $32,551 -1.5% |
| 2012 | -- | $33,063 -91.4% |
| 2011 | -- | $385,291 -5.1% |
| 2010 | -- | $406,066 |
Find assessor info on the county website
Monthly payment
Est. payment
Payment breakdown
Explore the cost of this home by adjusting the details. Changes won't be saved.Climate risks
Neighborhood: 83127
Nearby schools
GreatSchools rating
- 6/10Etna Elementary SchoolGrades: 4-6Distance: 1.8 mi
- 7/10Star Valley Middle SchoolGrades: 7-8Distance: 18.1 mi
- 8/10Star Valley High SchoolGrades: 9-12Distance: 18.8 mi
- $289,368-- bd-- ba-- sqftWestern Sky Dr, Etna, WY 83118Off Market
- $297,645-- bd-- ba-- sqftWestern Sky Dr, Etna, WY 83118Off Market
- $295,713-- bd-- ba-- sqftWestern Sky Dr, Etna, WY 83118Off Market
- $1,314,9002 bd2 ba2.3k sqftWestern Sky Dr, Etna, WY 83118Off Market
- $321,946-- bd-- ba-- sqftWestern Sky Dr, Etna, WY 83118Off Market
- $1,999,0004 bd5 ba4.3k sqft411 Western Sky Dr, Etna, WY 83118For Sale
- $872,3003 bd2 ba2k sqft271 Stonefly Dr, Etna, WY 83118Off Market
- $--10.5 acresStonefly Dr, Etna, WY 83118Off Market
A local agent can set up tours, give advice and negotiate with sellers.
Similar homes
- $1,950,0004 bd4 ba3.7k sqft671 Spruce Dr, Star Valley Ranch, WY 83127For Sale
 MLS ID #26-2086, Samantha Marquis, Jackson Hole Sotheby's International Realty. TBOR
 - $1,999,0004 bd5 ba4.3k sqft411 Western Sky Dr, Etna, WY 83118For Sale
 MLS ID #26-1371, Teri Dzida, North Star Realty. TBOR
 - $1,600,0005 bd5 ba5.1k sqft541 Spruce Dr, Star Valley Ranch, WY 83127For Sale
 MLS ID #26-1804, Patty Speakman, Compass Real Estate. TBOR
 - $1,549,0003 bd4 ba3.8k sqft138 W Forest Dr, Star Valley Ranch, WY 83127For Sale
 MLS ID #25-2683, Shay Scaffide, Engel & Volkers Jackson Hole. TBOR
 - $1,225,0005 bd5 ba5.1k sqft1813 E Etna South Rd, Etna, WY 83118For SaleMLS ID #26-1332, Shay Scaffide, Engel & Volkers Jackson Hole. TBOR
- $1,890,0004 bd4 ba4.4k sqft57 Rodeo Ln, Etna, WY 83118For SaleMLS ID #26-1077, Samantha Marquis, Jackson Hole Sotheby's International Realty. TBOR
- $1,679,0004 bd3 ba4k sqft651 Upper Stewart Creek Rd, Etna, WY 83118For SaleMLS ID #26-542, Holly Wiebelhaus, Keller Williams Jackson Hole. TBOR
- $1,790,0005 bd3 ba3.7k sqft26 Yosemite Dr, Thayne, WY 83127For SaleMLS ID #25-2441, Carol and Mari Team, Engel & Volkers Jackson Hole. TBOR
- $1,700,0003 bd3 ba3.1k sqft1384 County Road 110, Etna, WY 83118For SaleMLS ID #26-659, Patty Speakman, Compass Real Estate. TBOR
- $975,0006 bd4 ba3k sqft247 Freedom Ln, Freedom, WY 83120For SaleMLS ID #26-2081, Shay Scaffide, Engel & Volkers Jackson Hole. TBOR
- $1,395,0004 bd3 ba3.8k sqft87 Rayco Ranch Ests, Thayne, WY 83127For SaleMLS ID #26-1554, Patty Speakman, Compass Real Estate. TBOR
- $1,495,0007 bd5 ba4.5k sqft2903 Stewart Trl, Etna, WY 83118For SaleMLS ID #26-1128, Shea A. DeMello, Keller Williams Jackson Hole. TBOR
- $1,450,0002 bd3 ba3.7k sqft1684 Cedar Creek Dr, Star Valley Ranch, WY 83127For SaleMLS ID #26-2016, Tony Hale, Hale's Valley Properties, LLC. TBOR
- $1,995,0004 bd3 ba3.3k sqft256 Pierce Dr, Etna, WY 83118For SaleMLS ID #26-834, Shea A. DeMello, Keller Williams Jackson Hole. TBOR
- $1,195,0005 bd3 ba2.9k sqft268 Fishermans Ln, Freedom, WY 83120For SaleMLS ID #26-612, Brian J. Siegfried, Jackson Hole Sotheby's International Realty. TBOR
- $1,450,0004 bd4 ba2.7k sqft1287 Duffin Cir, Duffin, WY 83127For SaleMLS ID #26-1822, Clarissa Millard, Keller Williams Jackson Hole. TBOR
- $1,795,0005 bd4 ba4.9k sqft49 S Dell Creek Rd, Alpine, WY 83128For SaleMLS ID #26-902, Samantha Marquis, Jackson Hole Sotheby's International Realty. TBOR
- $1,495,0004 bd2 ba2k sqft1505 County Road 117, Thayne, WY 83127For SaleMLS ID #26-1141, Billie Merritt, Jackson Hole Sotheby's International Realty. TBOR
- $995,0004 bd4 ba2.5k sqft397 Dogwood Dr, Star Valley Ranch, WY 83127For SaleMLS ID #26-1966, Abby Humes, Engel & Volkers Jackson Hole. TBOR
- $975,0006 bd4 ba4.7k sqft134 Pine Dr, Star Valley Ranch, WY 83127For SaleMLS ID #26-1416, Woodfin | Real Estate, Compass Real Estate. TBOR
