Escape to your own private paradise in Etna, Wyoming. Tucked away on nearly 10 pristine acres, this multilevel , open concept estate perfectly balances secluded mountain living with effortless convenience. Enjoy ultimate privacy, just eight minutes from the Salt River and an easy 30 minute drive to Jackson.
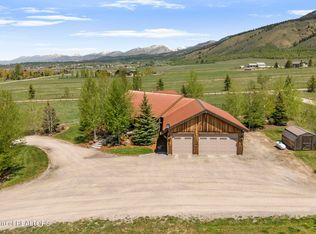
Prepare yourself for the dramatic views from the soaring 16 ft window/sliding doors that capture stunning daily views of Black Mountain and the entire northern end of the valley. This glass wall seamlessly flows onto the
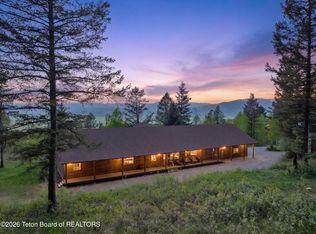
private, expansive back deck, ideal for quiet mornings or taking in the Northern Lights. Mountain elegance is captured by the impressive floor to ceiling rock fireplace, complete with a wood burning stove, with an oversized hearth. The amazing dining room, also sits within the view of the 16ft window/slider and can effortlessly accommodate a 10ft. plus table for grand scale entertaining, all beneath the custom made 6 ft. Elk antler chandelier.
A chef's dream kitchen, featuring a high capacity layout with three ovens (a double with a stove top) and another beneath microwave/convection oven) also a massive double refrigerator. All centered around a 10 ft. granite island designed for meal prep and gathering. A massive butler sized walk in pantry equipped with custom open shelving and corner lazy Susans. Also accommodates a dedicated built in wood coffee station with specialized storage and display shelves.
The primary suite is it's own private sanctuary, encircled by large floor to ceiling windows, featuring French doors that lead directly out to the panoramic back deck.
Indulge in the custom tile walk in shower, with dual heads and an elegant freestanding rectangular tub within the spa like wet room (floor to ceiling glass).
A large custom built walk in closet also completes your ensuite.
The main floor is completely functional with approx 2400 sq ft , it also hosts an accessible 1/2 bath and a generous laundry/mudroom exiting to the garage. Another complete bedroom with ensuite bath and walk in closet are also on main floor.
This home is a perfect entertainment hub- An open wooden timber staircase leads down to a grand family room, featuring 9 ft. ceilings exposed wood beams, full plans for a wet bar area and an 8 ft. slider to the lower walk out patio. Heated by a beautiful pellet stove set against a custom brick rock wall.
A complete downstairs junior master suite featuring custom tile, an oversized walk in shower and spacious custom closet.
A spacious dedicated office with an inlaid wood/granite bookcase and an easily accessible full guest bathroom is also downstairs. A theater room could easily be added with 1 of the 2 incomplete downstairs rooms as well as a full bath (partially complete).
Exquisite grounds and exterior features include a stunning arrival to this beauty, through a circular driveway that brings you to a grand porch adorned with a magnificent country club style wrought iron chandelier. Bordered by a local irrigation canal, you can hear seasonal water running from your porch. This also brings wildlife right to your door. Wrapped on both the north and east by mature groves of Aspen trees, you maintain privacy, while enjoying the natural view of Henry's Mountain and the entire north end of Star Valley.
A smaller area of a fenced backyard offers a beautifully maintained enclosed yard space for pets, play or gardening.
This thoughtfully built architectural masterpiece leaves nothing to be desired. Do not miss the opportunity to claim your own piece of Western Wyoming heaven-schedule your exclusive tour today.
For sale
Price cut: $81K (7/13)
$1,999,000
411 Western Sky Dr, Etna, WY 83118
4beds
4,314sqft
Single Family Residence, Residential
Built in 2019
9.91 Acres Lot
$1,871,300 Zestimate®
$463/sqft
$46/mo HOA
What's special
Multilevel open concept estateOpen wooden timber staircaseMassive double refrigerator
- 76 days |
- 576 |
- 25 |
Zillow last checked:
Listing updated:
Listed by:
Teri Dzida 307-226-5338,
North Star Realty
Source: TBOR,MLS#: 26-1371
Facts & features
Interior
Bedrooms & bathrooms
- Bedrooms: 4
- Bathrooms: 5
- Full bathrooms: 1
- 3/4 bathrooms: 2
- 1/2 bathrooms: 2
Heating
- Cove Heaters
Cooling
- None
Features
- High Speed Internet, Cathedral Ceiling(s)
- Basement: Partially Finished
Interior area
- Total structure area: 4,314
- Total interior livable area: 4,314 sqft
- Finished area above ground: 0
- Finished area below ground: 1,925
Property
Parking
- Total spaces: 3
- Parking features: Gravel, Garage Door Opener
- Garage spaces: 3
Features
- Patio & porch: Deck, Patio, Porch
- Exterior features: Balcony
- Fencing: Fenced
- Has view: Yes
- View description: Valley, Canyon, Mountain(s), Scenic
Lot
- Size: 9.91 Acres
- Features: Many Trees, Few Trees, Year Round Access, Seasnl Strm (Ditch), Landscaped, Sprinkler System, Irrigation Ditch
Details
- Parcel number: 35192420024900
- Zoning description: Single Family
- Other equipment: Satellite Dish, Leased
Construction
Type & style
- Home type: SingleFamily
- Property subtype: Single Family Residence, Residential
Materials
- Cedar, Composition, Stone, Wood Siding, Stick Built On Site
- Roof: Shingle
Condition
- Year built: 2019
Utilities & green energy
- Sewer: Septic Tank
- Water: Well
- Utilities for property: Leased
Community & HOA
Community
- Subdivision: Elk Ridge Ranches at Henry's Mountain
HOA
- Has HOA: Yes
- HOA fee: $550 annually
Location
- Region: Etna
Financial & listing details
- Price per square foot: $463/sqft
- Annual tax amount: $1,384
- Date on market: 6/5/2026
Estimated market value
$1,871,300
$1.78M - $1.96M
$5,198/mo
Price history
| Date | Event | Price |
|---|---|---|
| 7/13/2026 | Price change | $1,999,000-3.9%$463/sqft |
Source:  TBOR #26-1371 Report a problem TBOR #26-1371 Report a problem | ||
| 6/5/2026 | Listed for sale | $2,080,000$482/sqft |
Source: TBOR #26-1371 Report a problem | ||
Public tax history
Tax history is unavailable.
Monthly payment
Est. payment
Payment breakdown
Explore the cost of this home by adjusting the details. Changes won't be saved.Climate risks
Neighborhood: 83118
Nearby schools
GreatSchools rating
- 6/10Etna Elementary SchoolGrades: 4-6Distance: 1.9 mi
- 7/10Star Valley Middle SchoolGrades: 7-8Distance: 18.1 mi
- 8/10Star Valley High SchoolGrades: 9-12Distance: 18.8 mi
- $289,368-- bd-- ba-- sqftWestern Sky Dr, Etna, WY 83118Off Market
- $297,645-- bd-- ba-- sqftWestern Sky Dr, Etna, WY 83118Off Market
- $295,713-- bd-- ba-- sqftWestern Sky Dr, Etna, WY 83118Off Market
- $1,269,6002 bd2 ba2.3k sqftWestern Sky Dr, Etna, WY 83118Off Market
- $321,946-- bd-- ba-- sqftWestern Sky Dr, Etna, WY 83118Off Market
- $1,499,0004 bd4 ba4k sqft321 Western Sky Dr, Etna, WY 83127For Sale
- $--12.1 acresLOT 4 Stonefly Dr, Etna, WY 83118Off Market
- $992,7004 bd2 ba-- sqft726 County Road 136, Etna, WY 83118Off Market
A local agent can set up tours, give advice and negotiate with sellers.
Similar homes
- $1,890,0004 bd4 ba4.4k sqft57 Rodeo Ln, Etna, WY 83118For Sale
 MLS ID #26-1077, Samantha Marquis, Jackson Hole Sotheby's International Realty. TBOR
 - $1,995,0004 bd3 ba3.3k sqft256 Pierce Dr, Etna, WY 83118For Sale
 MLS ID #26-834, Shea A. DeMello, Keller Williams Jackson Hole. TBOR
 - $1,499,0004 bd4 ba4k sqft321 Western Sky Dr, Etna, WY 83127For Sale
 MLS ID #26-1325, Shea A. DeMello, Keller Williams Jackson Hole. TBOR
 - $1,225,0005 bd5 ba5.1k sqft1813 E Etna South Rd, Etna, WY 83118For Sale
 MLS ID #26-1332, Shay Scaffide, Engel & Volkers Jackson Hole. TBOR
 - $1,700,0003 bd3 ba3.1k sqft1384 County Road 110, Etna, WY 83118For SaleMLS ID #26-659, Patty Speakman, Compass Real Estate. TBOR
- $1,679,0004 bd3 ba4k sqft651 Upper Stewart Creek Rd, Etna, WY 83118For SaleMLS ID #26-542, Holly Wiebelhaus, Keller Williams Jackson Hole. TBOR
- $1,495,0007 bd5 ba4.5k sqft2903 Stewart Trl, Etna, WY 83118For SaleMLS ID #26-1128, Shea A. DeMello, Keller Williams Jackson Hole. TBOR
- $1,795,0005 bd4 ba4.9k sqft49 S Dell Creek Rd, Alpine, WY 83128For SaleMLS ID #26-902, Samantha Marquis, Jackson Hole Sotheby's International Realty. TBOR
- $1,790,0005 bd3 ba3.7k sqft26 Yosemite Dr, Thayne, WY 83127For SaleMLS ID #25-2441, Carol and Mari Team, Engel & Volkers Jackson Hole. TBOR
- $1,795,0003 bd3 ba2.5k sqft159 River Trail Dr, Alpine, WY 83128For SaleMLS ID #26-2117, Diana Ferguson, Keller Williams Jackson Hole. TBOR
- $1,600,0005 bd5 ba5.1k sqft541 Spruce Dr, Star Valley Ranch, WY 83127For SaleMLS ID #26-1804, Patty Speakman, Compass Real Estate. TBOR
- $1,549,0003 bd4 ba3.8k sqft138 W Forest Dr, Star Valley Ranch, WY 83127For SaleMLS ID #25-2683, Shay Scaffide, Engel & Volkers Jackson Hole. TBOR
- $1,195,0005 bd3 ba2.9k sqft268 Fishermans Ln, Freedom, WY 83120For SaleMLS ID #26-612, Brian J. Siegfried, Jackson Hole Sotheby's International Realty. TBOR
- $2,249,0004 bd3 ba2.8k sqft1901 Narrows Willow Creek Rd, Thayne, WY 83127For SaleMLS ID #26-1631, Samantha Marquis, Jackson Hole Sotheby's International Realty. TBOR
- $2,190,0005 bd4 ba5.3k sqft204 Dick Casull Loop, Afton, WY 83110For SaleMLS ID #26-946, Kendell Foreman, Engel & Volkers Jackson Hole. TBOR
- $2,250,0005 bd6 ba6.4k sqft1255 Lost Creek Rd, Thayne, WY 83127For SaleMLS ID #26-509, Shea A. DeMello, Keller Williams Jackson Hole. TBOR
- $1,699,0003 bd3 ba3.2k sqft79 Auburn Forest Rd, Auburn, WY 83111For SaleMLS ID #25-590, Ryan L. Olsen, Mountain Retreat Real Estate LLC. TBOR
- $1,395,0004 bd3 ba3.8k sqft87 Rayco Ranch Ests, Thayne, WY 83127For SaleMLS ID #26-1554, Patty Speakman, Compass Real Estate. TBOR
- $1,350,0005 bd5 ba3.8k sqft231 Caribou Peak Loop, Etna, WY 83118For SaleMLS ID #26-1464, Laura O'Donnell, Jackson Hole Sotheby's International Realty. TBOR
- $1,450,0002 bd3 ba3.7k sqft1684 Cedar Creek Dr, Star Valley Ranch, WY 83127For SaleMLS ID #26-2016, Tony Hale, Hale's Valley Properties, LLC. TBOR
