Love where you live! Discover The Maisie II at Croftside by Stanley Martin Homes -- Step into this beautifully designed, light-filled two-story home offering five bedrooms and three full bathrooms. The spacious, open-concept layout is complemented by abundant natural light and thoughtful finishes throughout. The main level features a welcoming living room with with oversized windows & an electric fireplace, a separate dining room perfect for entertaining, and a well-appointed kitchen featuring GE Profile stainless steel appliances, a vent hood, wall oven, electric cooktop, and elegant white quartz countertops. A convenient walk-in pantry provides plenty of additional storage. Worth mentioning, the main level features a guest bedroom and full bathroom. Upstairs, the spacious primary suite offers double-door entry and a private en-suite bathroom, creating a comfortable retreat. The upper level also includes a versatile loft space, 3 additional bedrooms, and a convenient laundry room complete with a sink. With its bright interiors, modern finishes, generous storage, and flexible living spaces, this home offers both comfort and functionality for everyday living and entertaining. Enjoy resort-style community amenities including a pool, clubhouse, walking trails, playground, pocket parks, and dog stations. Located in Cobb County with quick access to I-285, I-75, Target, Publix, and top-rated schools. Incredible lender incentives! Move in ready! We look forward to welcoming you home!
Active
$489,990
3210 Croftside Cmns, Powder Springs, GA 30127
5beds
2,729sqft
Single Family Residence, Residential
Built in 2026
7,274 Square Feet Lot
$489,200 Zestimate®
$180/sqft
$150/mo HOA
What's special
Modern finishesElectric fireplaceBright interiorsLight-filled two-story homeVersatile loft spaceAbundant natural lightPocket parks
- 68 days
- 37
- 3
Zillow last checked:
Listing updated:
Listed by:
Claire Muckerman,
SM Georgia Brokerage, LLC 404-476-7493
Source: FMLS GA,MLS#: 7815877
Facts & features
Interior
Bedrooms & bathrooms
- Bedrooms: 5
- Bathrooms: 3
- Full bathrooms: 3
- Main level bathrooms: 1
- Main level bedrooms: 1
Rooms
- Room types: Bonus Room, Loft
Primary bedroom
- Features: In-Law Floorplan, Oversized Master
- Level: In-Law Floorplan, Oversized Master
Bedroom
- Features: In-Law Floorplan, Oversized Master
Primary bathroom
- Features: Double Vanity, Separate Tub/Shower, Soaking Tub
Dining room
- Features: Open Concept, Seats 12+
Kitchen
- Features: Cabinets Other, Kitchen Island, Pantry, Solid Surface Counters, View to Family Room
Heating
- Central, Forced Air, Heat Pump
Cooling
- Central Air, Electric, Zoned
Appliances
- Included: Dishwasher, Disposal, Electric Cooktop, Electric Oven, Electric Water Heater, Microwave, Self Cleaning Oven
- Laundry: In Hall, Laundry Room, Upper Level
Features
- High Ceilings 9 ft Main, High Ceilings 9 ft Upper, Recessed Lighting, Walk-In Closet(s)
- Flooring: Carpet, Luxury Vinyl, Tile
- Windows: Double Pane Windows
- Basement: None
- Number of fireplaces: 1
- Fireplace features: Electric
- Common walls with other units/homes: No Common Walls
Interior area
- Total structure area: 2,729
- Total interior livable area: 2,729 sqft
Video & virtual tour
Property
Parking
- Total spaces: 2
- Parking features: Garage, Garage Faces Front, Level Driveway
- Garage spaces: 2
- Has uncovered spaces: Yes
Accessibility
- Accessibility features: None
Features
- Levels: Two
- Stories: 2
- Patio & porch: Breezeway, Covered, Front Porch, Patio
- Exterior features: None
- Pool features: None
- Spa features: None
- Fencing: None
- Has view: Yes
- View description: Trees/Woods
- Waterfront features: None
- Body of water: None
Lot
- Size: 7,274 Square Feet
- Dimensions: 64x47
- Features: Landscaped, Level
Details
- Additional structures: None
- Other equipment: None
- Horse amenities: None
Construction
Type & style
- Home type: SingleFamily
- Architectural style: Traditional
- Property subtype: Single Family Residence, Residential
Materials
- Brick, HardiPlank Type
- Foundation: Slab
- Roof: Composition
Condition
- New Construction
- New construction: Yes
- Year built: 2026
Details
- Warranty included: Yes
Utilities & green energy
- Electric: 220 Volts
- Sewer: Public Sewer
- Water: Public
- Utilities for property: Cable Available, Electricity Available, Underground Utilities, Water Available
Green energy
- Energy efficient items: None
- Energy generation: None
Community & HOA
Community
- Features: Dog Park, Homeowners Assoc, Near Schools, Near Shopping, Near Trails/Greenway, Pool
- Security: Smoke Detector(s)
- Subdivision: Croftside
HOA
- Has HOA: Yes
- HOA fee: $150 monthly
Location
- Region: Powder Springs
Financial & listing details
- Price per square foot: $180/sqft
- Date on market: 8/4/2026
- Cumulative days on market: 135 days
- Electric utility on property: Yes
- Road surface type: Asphalt
Estimated market value
$489,200
$465,000 - $514,000
$3,101/mo
Price history
| Date | Event | Price |
|---|---|---|
| 8/23/2026 | Listed for sale | $489,990$180/sqft |
Source:  FMLS GA #7815877 Report a problem FMLS GA #7815877 Report a problem | ||
| 8/5/2026 | Pending sale | $489,990$180/sqft |
Source: FMLS GA #7815877 Report a problem | ||
| 6/6/2026 | Listed for sale | $489,990-2%$180/sqft |
Source: FMLS GA #7783736 Report a problem | ||
| 5/20/2026 | Listing removed | $499,990$183/sqft |
Source: FMLS GA #7743870 Report a problem | ||
| 5/7/2026 | Price change | $499,990+2.3%$183/sqft |
Source: FMLS GA #7743870 Report a problem | ||
| 4/30/2026 | Price change | $488,940-1.6%$179/sqft |
Source: FMLS GA #7743870 Report a problem | ||
| 4/17/2026 | Listed for sale | $496,940$182/sqft |
Source: FMLS GA #7743870 Report a problem | ||
Public tax history
Tax history is unavailable.
Monthly payment
Est. payment
Payment breakdown
Explore the cost of this home by adjusting the details. Changes won't be saved.Climate risks
Neighborhood: 30127
Nearby schools
Schools provided by the listing agent
- Elementary: Compton
- Middle: Tapp
- High: McEachern
Source: FMLS GA. This data may not be complete. We recommend contacting the local school district to confirm school assignments for this home.
- $504,9904 bd3 ba2.9k sqft3260 Croftside Cmns, Powder Springs, GA 30127New Construction

- $489,9905 bd3 ba2.7k sqft3178 Croftside Cmns, Powder Springs, GA 30127New Construction

- $516,9904 bd3 ba2.9k sqft1411 Jordon Brook Dr, Lawrenceville, GA 30043New Construction
- $524,9904 bd3 ba2.9k sqft1540 Jordon Brook Dr, Lawrenceville, GA 30043New Construction
Similar homes
- $639,2805 bd5 ba3.2k sqft4407 Karenwood Cir, Powder Springs, GA 30127Active
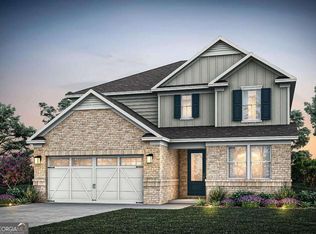
 GAMLS
GAMLS - from $534,9004 bd3 ba2.5k sqftRosehaven - Linden Grove Plan, Linden Grove, Powder Springs, GA 30127New Construction
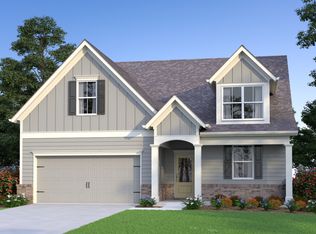 Traton Homes
 - from $553,9005 bd4 ba2.7k sqftRadcliff - Linden Grove Plan, Linden Grove, Powder Springs, GA 30127New Construction
 Traton Homes
 - from $442,9565 bd3 ba2.5k sqftBrookpark Plan, Paces Estates, Lithia Springs, GA 30122New Construction
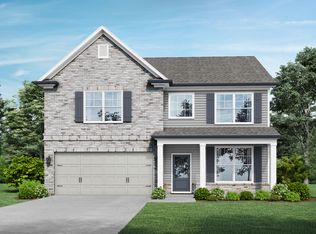 McKinley Homes
 - $503,9164 bd3 ba2.9k sqft3020 Fairway Dr, Villa Rica, GA 30180New Construction
 MLS ID #7842027, Abeni Acosta, Adams Homes Realty Inc.. FMLS GA
 - $489,9905 bd5 ba3.2k sqft7249 Lyric St, Fairburn, GA 30213ActiveMLS ID #10841732, Shanna Cooke, Meritage Homes of Georgia Inc. GAMLS
- $474,9904 bd3 ba2.5k sqft4536 Ajo Walk, Atlanta, GA 30331New ConstructionMLS ID #7815559, Courtney Vankinscott, Rockhaven Realty, LLC. FMLS GA
- $445,9905 bd4 ba2.5k sqft2742 Riverpine Trl, Atlanta, GA 30331New ConstructionMLS ID #7832215, Sedrick Day, Rockhaven Realty, LLC. FMLS GA
- $477,9805 bd5 ba3.2k sqft7245 Lyric St, Fairburn, GA 30213ActiveMLS ID #10822934, Adam Corder, Meritage Homes of Georgia Inc. GAMLS
